Welcome to this spacious 5-bedroom, 4-bath pool home in the sought-after Hampton Estates community of Davenport. Offering a versatile floor plan and room for everyone, this move-in ready home features a private upstairs space, complete with the fifth bedroom and full bathroom - perfect for guests, extended family, or a private home office. Inside, you’ll find multiple living spaces designed for both everyday living and entertaining, including a formal living room, family room, dining area, and an additional sitting space. The oversized primary suite is a true retreat, featuring private access to the pool patio, dual walk-in closets, dual vanities, a walk-in shower, and a relaxing tub. Step outside to your own private backyard oasis, complete with a screened pool and spa, covered lanai, and plenty of space to relax or entertain. A convenient pool bath with direct exterior access adds both comfort and functionality. Additional highlights include an updated HVAC system (2025) and a desirable lot location offering added privacy and curb appeal at the intersection of two neighborhood streets. Residents of Hampton Estates enjoy community amenities including a park, playgrounds, and sports courts, while being just minutes from ChampionsGate, Northeast Regional Park, golf courses, shopping, dining, and Orlando’s world-famous attractions. Short-term rentals are permitted, making this an excellent opportunity as a primary residence, vacation home, or investment property.
For sale
$500,000
340 BALLYSHANNON DRIVE, DAVENPORT, FL 33897
5beds
2,838sqft
Single Family Residence
Built in 2000
9,013 Square Feet Lot
$-- Zestimate®
$176/sqft
$175/mo HOA
What's special
Screened pool and spaCovered lanaiAdditional sitting spacePrivate upstairs spacePrivate backyard oasisFamily roomOversized primary suite
- 23 days
- 626
- 57
Likely to sell faster than
Zillow last checked:
Listing updated:
Listed by:
Yesenia Inamagua 407-227-1833,
ORANGE SLICE PROPERTIES 863-632-9765
Source: Stellar MLS,MLS#: S5155082 Originating MLS: Orlando Regional
Originating MLS: Orlando Regional
Facts & features
Interior
Bedrooms & bathrooms
- Bedrooms: 5
- Bathrooms: 4
- Full bathrooms: 4
Primary bedroom
- Features: Dual Sinks, Split Vanities, Walk-In Closet(s)
- Level: First
- Area: 320.53 Square Feet
- Dimensions: 13.3x24.1
Bedroom 2
- Features: Built-in Closet
- Level: First
- Area: 141.12 Square Feet
- Dimensions: 9.8x14.4
Bedroom 3
- Features: Built-in Closet
- Level: First
- Area: 142.56 Square Feet
- Dimensions: 13.2x10.8
Bedroom 4
- Features: Built-in Closet
- Level: First
- Area: 180.81 Square Feet
- Dimensions: 14.7x12.3
Bedroom 5
- Features: Built-in Closet
- Level: First
- Area: 145.41 Square Feet
- Dimensions: 13.1x11.1
Family room
- Level: First
- Area: 295.54 Square Feet
- Dimensions: 21.11x14
Kitchen
- Level: First
- Area: 254.4 Square Feet
- Dimensions: 16x15.9
Living room
- Level: First
- Area: 81.18 Square Feet
- Dimensions: 9.9x8.2
Heating
- Central
Cooling
- Central Air
Appliances
- Included: Dishwasher, Disposal, Dryer, Microwave, Range, Refrigerator, Washer, Wine Refrigerator
- Laundry: Other
Features
- Ceiling Fan(s), High Ceilings, Primary Bedroom Main Floor, Thermostat
- Flooring: Other
- Doors: Sliding Doors
- Has fireplace: No
Interior area
- Total structure area: 3,679
- Total interior livable area: 2,838 sqft
Video & virtual tour
Property
Parking
- Total spaces: 2
- Parking features: Garage - Attached
- Attached garage spaces: 2
Features
- Levels: Two
- Stories: 2
- Exterior features: Irrigation System, Private Mailbox, Rain Gutters, Sidewalk
- Has private pool: Yes
- Pool features: In Ground, Screen Enclosure
- Has spa: Yes
- Spa features: In Ground
Lot
- Size: 9,013 Square Feet
Details
- Parcel number: 262524488065001400
- Special conditions: None
Construction
Type & style
- Home type: SingleFamily
- Property subtype: Single Family Residence
Materials
- Stucco
- Foundation: Slab
- Roof: Shingle
Condition
- New construction: No
- Year built: 2000
Utilities & green energy
- Sewer: Public Sewer
- Water: Public
- Utilities for property: Other
Community & HOA
Community
- Features: Playground, Tennis Court(s)
- Pet fee: $0 monthly
- Subdivision: HAMPTON ESTATES
HOA
- Has HOA: Yes
- HOA fee: $175 monthly
- HOA name: Premier Association Management/Wanda Texas
- HOA phone: 352-432-3312
Location
- Region: Davenport
Financial & listing details
- Price per square foot: $176/sqft
- Tax assessed value: $405,272
- Annual tax amount: $5,748
- Date on market: 8/5/2026
- Cumulative days on market: 23 days
- Listing terms: Cash,Conventional,FHA,VA Loan
- Ownership: Fee Simple
- Total actual rent: 0
- Road surface type: Other
Estimated market value
Not available
Estimated sales range
Not available
Not available
Price history
| Date | Event | Price |
|---|---|---|
| 8/6/2026 | Listed for sale | $500,000+93.1%$176/sqft |
Source:  Stellar MLS #S5155082 Report a problem Stellar MLS #S5155082 Report a problem | ||
| 3/24/2021 | Listing removed | -- |
Source: Owner Report a problem | ||
| 7/21/2017 | Sold | $259,000$91/sqft |
Source: Public Record Report a problem | ||
| 2/25/2016 | Listing removed | $259,000$91/sqft |
Source: Owner Report a problem | ||
| 1/4/2016 | Price change | $259,000-3.7%$91/sqft |
Source: Owner Report a problem | ||
| 10/15/2015 | Listed for sale | $269,000+25.1%$95/sqft |
Source: Owner Report a problem | ||
| 11/19/2013 | Sold | $215,000-9.5%$76/sqft |
Source: Public Record Report a problem | ||
| 8/25/2013 | Listed for sale | $237,500-30.1%$84/sqft |
Source: AMERICAN IDEAL HOMES, LLC #S4716724 Report a problem | ||
| 6/2/2005 | Sold | $340,000+48.9%$120/sqft |
Source: Public Record Report a problem | ||
| 9/12/2000 | Sold | $228,400$80/sqft |
Source: Public Record Report a problem | ||
Public tax history
| Year | Property taxes | Tax assessment |
|---|---|---|
| 2025 | $5,008 +4.3% | $374,873 +10% |
| 2024 | $4,799 +3.8% | $340,794 +10% |
| 2023 | $4,623 +12.4% | $309,813 +10% |
| 2022 | $4,113 +16% | $281,648 +10% |
| 2021 | $3,547 +1.1% | $256,044 +2% |
| 2020 | $3,508 -1.6% | $251,011 +2.7% |
| 2019 | $3,564 -10.2% | $244,521 +10% |
| 2018 | $3,967 +9.6% | $222,292 +9.2% |
| 2017 | $3,620 +52.2% | $203,555 +2.1% |
| 2016 | $2,378 -1.8% | $199,368 +0.7% |
| 2015 | $2,421 -20.5% | $197,982 +5.4% |
| 2014 | $3,046 +9.1% | $187,846 +7.2% |
| 2013 | $2,791 +13.8% | $175,287 +10% |
| 2012 | $2,451 +2.6% | $159,352 +3.8% |
| 2011 | $2,389 -12.8% | $153,506 -12.1% |
| 2010 | $2,738 -18.7% | $174,671 -13.5% |
| 2009 | $3,368 -16.9% | $201,855 -22.7% |
| 2008 | $4,052 | $261,080 |
| 2007 | -- | -- |
| 2006 | $5,528 | -- |
| 2005 | -- | -- |
| 2004 | $3,113 -4.3% | -- |
| 2003 | $3,252 -7% | $197,480 -4.5% |
| 2002 | $3,498 +13.3% | $206,830 +13.3% |
| 2001 | $3,088 | $182,580 |
Find assessor info on the county website
Monthly payment
Est. payment
Payment breakdown
Explore the cost of this home by adjusting the details. Changes won't be saved.Climate risks
Neighborhood: 33897

Similar homes
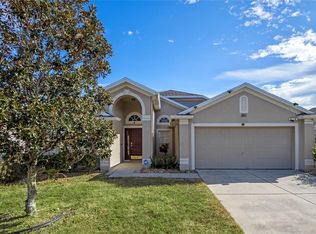
- $425,0005 bd3 ba2.2k sqft440 LANGHAM DRIVE, DAVENPORT, FL 33897For Sale
 MLS ID #O6427428, Wilfred Sierra Sosa, PA, RE/MAX PRIME PROPERTIES. Stellar MLS
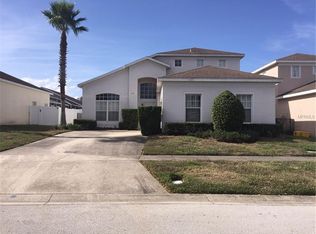
 - $500,0005 bd5 ba2.2k sqft8807 CRAYSON COURT, KISSIMMEE, FL 34747For Sale
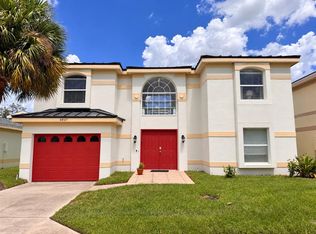 MLS ID #S5155801, Lauren Dunham, RE/MAX REALTEC GROUP. Stellar MLS
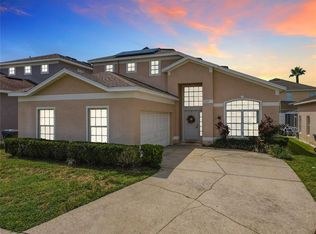
 - $439,0004 bd3 ba1.8k sqft665 MONTARA DRIVE, DAVENPORT, FL 33897For Sale
 MLS ID #O6413187, Erica Sadelfeld, THE REAL ESTATE COLLECTION LLC. Stellar MLS
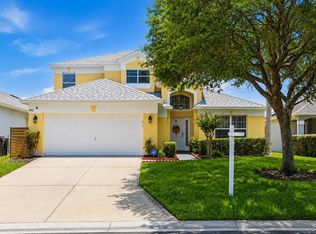
 - $499,0005 bd5 ba2.2k sqft900 PARADISE DRIVE, DAVENPORT, FL 33897For Sale
 MLS ID #O6184802, Susan Benante, LLC, FATHOM REALTY FL LLC. Stellar MLS
 - $530,0005 bd5 ba3k sqft1646 MOON VALLEY DRIVE, DAVENPORT, FL 33896For SaleMLS ID #O6397295, Geciane Centurion, PA, C23 REALTY LLC. Stellar MLS
- $410,0003 bd3 ba1.9k sqft816 TROON CIRCLE, DAVENPORT, FL 33897For SaleMLS ID #O6402595, Kelly French, PALM CIRCLE REALTY. Stellar MLS
- $440,0004 bd2 ba2.2k sqft1077 DOWNSWING PL, DAVENPORT, FL 33896For SaleMLS ID #S5154548, Matthew Link, CHAMPIONSGATE REALTY. Stellar MLS
- $510,0005 bd4 ba2.1k sqft230 OCEAN COURSE AVENUE, DAVENPORT, FL 33896For SaleMLS ID #O6357494, Yipsy Sanchez, EXP REALTY LLC. Stellar MLS
- $438,0003 bd2 ba1.6k sqft917 VIA BIANCA DRIVE, DAVENPORT, FL 33896For SaleMLS ID #O6421185, Thomas Nickley, Jr, KELLER WILLIAMS REALTY AT THE PARKS. Stellar MLS
- $480,0006 bd5 ba2.7k sqft100 RUBINO DRIVE, DAVENPORT, FL 33837For SaleMLS ID #O6405247, Ryan Street, KELLER WILLIAMS CLASSIC. Stellar MLS
- $409,0004 bd2 ba2.2k sqft1414 CLUBMAN DR, DAVENPORT, FL 33896For SaleMLS ID #S5152444, Matthew Link, CHAMPIONSGATE REALTY. Stellar MLS
- $565,0005 bd4 ba3.2k sqft16740 GLENBROOK BOULEVARD, CLERMONT, FL 34714For SaleMLS ID #G5114146, Tracie Ruffolo, VANTAGE POINT REALTY CO.. Stellar MLS
- $409,0004 bd2 ba1.5k sqft141 TEE GARDEN WAY, DAVENPORT, FL 33896For SaleMLS ID #S5155615, Steven Tavarez, MILA REALTY. Stellar MLS
- $429,9004 bd2 ba1.5k sqft2220 WYNDHAM PALMS WAY, KISSIMMEE, FL 34747For SaleMLS ID #O6429977, Steven Horner, RE/MAX PRIME PROPERTIES. Stellar MLS
- $590,0007 bd5 ba2.8k sqft8452 SECRET KEY COVE, KISSIMMEE, FL 34747For SaleMLS ID #S5155272, Bernard Scarpa, AMERICAN IDEAL HOMES, LLC. Stellar MLS
- $509,0005 bd3 ba2.8k sqft1404 SWAINSON COURT, ORLANDO, FL 32837For SaleMLS ID #S5154579, Deborah Charron, LPT REALTY, LLC. Stellar MLS
- $395,0004 bd2 ba1.5k sqft143 WHITEHALL STREET, DAVENPORT, FL 33896For SaleMLS ID #O6422766, DeAnna Sechrest, DEANNA MARIE SECHREST. Stellar MLS
- $340,0003 bd3 ba1.8k sqft429 RONA LANE, DAVENPORT, FL 33897For SaleMLS ID #O6371197, Ana Quiroz, LPT REALTY, LLC. Stellar MLS
- $459,9954 bd3 ba2.3k sqft2753 MONTICELLO WAY, KISSIMMEE, FL 34741For SaleMLS ID #O6436110, Abdias Alexandre, CENTRIC REALTY SERVICES LLC. Stellar MLS
- $649,0006 bd5 ba3.3k sqft9044 SAND TRAP DRIVE, DAVENPORT, FL 33896For SaleMLS ID #S5147062, Christopher Silberlight, REAL BROKER, LLC. Stellar MLS
