Exclusive Opportunity! This Beautiful property is selling under the Market Value. Look no further! This is everything you want in a Florida home! A beautiful pool home with plenty of room for everyone with 5 bedrooms, 5 full baths with a desirable floor plan offering 2 master suite bedrooms on the first floor. As you walk inside this exceptional 2-story with vaulted ceiling and plenty of natural lighting, a fully renovated new kitchen with large counter spaces, breakfast bar, stainless appliances, with multiple hidden drawers, subway tile backsplash and an additional cabinet extension to the dining room will welcome you, overlooking the living room and pool area. New carpet in the second floor and freshly painted. New hybrid hot water heaters and SOLAR PANELS are INCLUDED in the sale!! Roof was replace in 2021. Think of the savings on those utility bills! Lovely heated fully screened in pool area with multiple seating locations and space, the perfect place to enjoy a peaceful day with the family. Conveniently located at Hampton Lakes Estates close to many attractions, including Disney World, restaurants and highways, you’ll be close to everything Florida has to offer. Community HOA includes weekly trash service, security, lawn mowing service, irrigation, basketball court, volleyball court, tennis courts and playgrounds. Not only is this home a beautiful place to live it is also zoned for short term rental. Investors are welcome!
Sold for $435,000
$435,000
155 Castlemain Cir, Davenport, FL 33897
5beds
2,412sqft
Single Family Residence
Built in 2000
5,393 Square Feet Lot
$416,300 Zestimate®
$180/sqft
$2,861 Estimated rent
Home value
$416,300
$395,000 - $437,000
$2,861/mo
Zestimate® history
Owner options
List your home for rent
$2,861/mo
Rent Zestimate®
Find your next renter with Zillow Rental Manager. Plus, with online applications, you can quickly screen prospective tenants – for free.
$2,861/mo
Rent Zestimate®
Refinance and save
$3,054/mo
Est. payment
Refinancing to a lower rate could help reduce your monthly payments and save thousands over the life of the loan.
$3,054/mo
Est. payment
Explore your selling options
Work with a Zillow partner agent
Leverage their expertise and Zillow's premium Showcase listings to get your home seen by more buyers.
Get startedList with your own agent
Get your home in front of millions of buyers by listing it on Zillow.
Learn how to do itSell it yourself
Take full control of how buyers see your home on Zillow by listing For Sale by Owner (FSBO).
List your homeWhat's special
Beautiful pool homeVolleyball courtBasketball courtPlenty of roomMultiple seating locationsVaulted ceilingDesirable floor plan
Zillow last checked:
Listing updated:
Listed by:
Edrick Acevedo 407-284-8577,
LA ROSA REALTY KISSIMMEE 407-930-3530
Bought with:
Edrick Acevedo, 3509277
LA ROSA REALTY KISSIMMEE
Source: Stellar MLS,MLS#: S5091241 Originating MLS: Osceola
Originating MLS: Osceola
Facts & features
Interior
Bedrooms & bathrooms
- Bedrooms: 5
- Bathrooms: 5
- Full bathrooms: 5
Rooms
- Room types: Dining Room, Great Room, Utility Room
Primary bedroom
- Features: Walk-In Closet(s)
- Level: First
- Dimensions: 14x14
Bedroom 2
- Features: Built-in Closet
- Level: First
- Dimensions: 15x11
Bedroom 3
- Features: Built-in Closet
- Level: Second
- Dimensions: 12x11
Bedroom 4
- Features: Built-in Closet
- Level: Second
- Dimensions: 12x10
Bedroom 5
- Features: Built-in Closet
- Level: Second
- Dimensions: 12x11
Primary bathroom
- Features: Dual Sinks, Garden Bath, Tub with Separate Shower Stall
- Level: First
Great room
- Level: First
- Dimensions: 19x14
Kitchen
- Features: Breakfast Bar, Pantry
- Level: First
- Dimensions: 10x14
Heating
- Central, Electric
Cooling
- Central Air
Appliances
- Included: Dishwasher, Dryer, Electric Water Heater, Range, Refrigerator
Features
- Ceiling Fan(s), High Ceilings, Kitchen/Family Room Combo, Primary Bedroom Main Floor, Open Floorplan, Walk-In Closet(s)
- Flooring: Carpet, Ceramic Tile
- Doors: Sliding Doors
- Windows: Blinds, Window Treatments
- Has fireplace: No
- Furnished: Yes
Interior area
- Total structure area: 2,836
- Total interior livable area: 2,412 sqft
Property
Parking
- Total spaces: 2
- Parking features: Converted Garage
- Attached garage spaces: 2
Accessibility
- Accessibility features: Accessible Full Bath
Features
- Levels: Two
- Stories: 2
- Exterior features: Irrigation System
- Has private pool: Yes
- Pool features: In Ground, Screen Enclosure, Solar Cover
Lot
- Size: 5,393 Square Feet
- Features: In County, Level, Sidewalk
- Residential vegetation: Mature Landscaping, Oak Trees, Trees/Landscaped
Details
- Parcel number: 262524488067000360
- Zoning: RES
- Special conditions: None
Construction
Type & style
- Home type: SingleFamily
- Architectural style: Traditional
- Property subtype: Single Family Residence
Materials
- Block, Stucco, Wood Frame
- Foundation: Slab
- Roof: Shingle
Condition
- New construction: No
- Year built: 2000
Utilities & green energy
- Sewer: Public Sewer
- Water: Public
- Utilities for property: Cable Available, Electricity Connected, Public
Community & HOA
Community
- Features: Deed Restrictions, Playground
- Security: Smoke Detector(s)
- Pet fee: $0 monthly
- Subdivision: HAMPTON ESTATES
HOA
- Has HOA: Yes
- Amenities included: Playground, Pool, Tennis Court(s)
- Services included: Community Pool, Maintenance Grounds, Recreational Facilities, Security
- HOA fee: $152 monthly
- HOA name: Don Asher Management/Sarah
- HOA phone: 407-425-4561
Location
- Region: Davenport
Financial & listing details
- Price per square foot: $180/sqft
- Tax assessed value: $331,820
- Annual tax amount: $2,705
- Date on market: 9/11/2023
- Cumulative days on market: 144 days
- Listing terms: Cash,Conventional,FHA
- Ownership: Fee Simple
- Total actual rent: 0
- Electric utility on property: Yes
- Road surface type: Paved, Asphalt
Price history
| Date | Event | Price |
|---|---|---|
| 2/27/2024 | Sold | $435,000-5.2%$180/sqft |
Source:  Stellar MLS #S5091241 Report a problem Stellar MLS #S5091241 Report a problem | ||
| 2/7/2024 | Contingent | $459,000$190/sqft |
Source: My State MLS #11209532 Report a problem | ||
| 2/7/2024 | Pending sale | $459,000$190/sqft |
Source: Stellar MLS #S5091241 Report a problem | ||
| 12/19/2023 | Price change | $459,000+2%$190/sqft |
Source: Stellar MLS #S5091241 Report a problem | ||
| 11/8/2023 | Price change | $450,000-1.1%$187/sqft |
Source: Stellar MLS #S5091241 Report a problem | ||
| 10/25/2023 | Price change | $455,000-2.2%$189/sqft |
Source: Stellar MLS #S5091241 Report a problem | ||
| 10/18/2023 | Price change | $465,000-2.9%$193/sqft |
Source: Stellar MLS #S5091241 Report a problem | ||
| 9/22/2023 | Price change | $479,000-3.2%$199/sqft |
Source: Stellar MLS #S5091241 Report a problem | ||
| 9/11/2023 | Listed for sale | $495,000+102.9%$205/sqft |
Source: Stellar MLS #S5091241 Report a problem | ||
| 1/9/2018 | Sold | $244,000-1.6%$101/sqft |
Source: Public Record Report a problem | ||
| 11/8/2017 | Pending sale | $248,000$103/sqft |
Source: EXIT REALTY CHAMPIONS #O5535526 Report a problem | ||
| 9/9/2017 | Listed for sale | $248,000+5.5%$103/sqft |
Source: EXIT REALTY CHAMPIONS #O5535526 Report a problem | ||
| 3/7/2008 | Sold | $235,000+17.6%$97/sqft |
Source: Public Record Report a problem | ||
| 12/15/2000 | Sold | $199,900$83/sqft |
Source: Public Record Report a problem | ||
Public tax history
| Year | Property taxes | Tax assessment |
|---|---|---|
| 2025 | $3,770 +67.4% | $331,820 +51.6% |
| 2024 | $2,253 +2.4% | $218,835 +3% |
| 2023 | $2,201 -0.3% | $212,461 +3% |
| 2022 | $2,207 -0.6% | $206,273 +3% |
| 2021 | $2,221 +0.8% | $200,265 +1.4% |
| 2020 | $2,203 -0.1% | $197,500 +2.3% |
| 2019 | $2,204 -16.7% | $193,060 +4.7% |
| 2018 | $2,646 -14.8% | $184,422 +3.2% |
| 2017 | $3,106 +24% | $178,693 +5.4% |
| 2016 | $2,505 +4.7% | $169,478 +7.4% |
| 2015 | $2,392 -8.2% | $157,853 +0.3% |
| 2014 | $2,605 +17.3% | $157,332 +10% |
| 2013 | $2,221 +9.9% | $143,029 +8.8% |
| 2012 | $2,022 -2.8% | $131,411 -1.7% |
| 2011 | $2,081 -10.7% | $133,705 -10% |
| 2010 | $2,329 -14.7% | $148,560 -9.2% |
| 2009 | $2,731 -21.4% | $163,664 -26.9% |
| 2008 | $3,475 | $223,927 |
| 2007 | -- | -- |
| 2006 | $4,915 | -- |
| 2005 | -- | -- |
| 2004 | $2,931 +7.1% | -- |
| 2003 | $2,737 -6.9% | $166,230 -4.4% |
| 2002 | $2,941 +13.6% | $173,910 +13.6% |
| 2001 | $2,590 | $153,140 |
Find assessor info on the county website
Neighborhood: 33897
Nearby homes
- $389,5005 bd3 ba2.3k sqft145 Castlemain Cir, Davenport, FL 33897Off Market
- $378,0004 bd3 ba2.3k sqft209 Castlemain Cir, Davenport, FL 33897Off Market
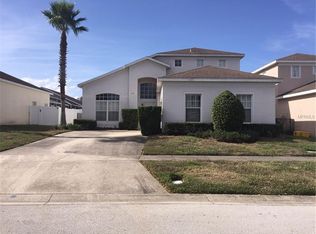
- $349,1004 bd2 ba1.9k sqft135 Castlemain Cir, Davenport, FL 33897Off Market
- $362,3004 bd2 ba1.9k sqft248 Castlemain Cir, Davenport, FL 33897Off Market

- $385,9005 bd3 ba2.3k sqft219 Castlemain Cir, Davenport, FL 33897Off Market
- $3,5007 bd5 ba3.5k sqft402 Ballyshannon Dr, Davenport, FL 33897For Rent
- $459,7005 bd4 ba2.8k sqft340 Ballyshannon Dr, Davenport, FL 33897Off Market
- $403,7005 bd4 ba2.3k sqft125 Castlemain Cir, Davenport, FL 33897Off Market
Nearby schools
GreatSchools rating
- 3/10Bella CittaGrades: K-7Distance: 31 mi
- 3/10Davenport High SchoolGrades: 9-12Distance: 6.3 mi
Schools provided by the listing agent
- Elementary: Citrus Ridge
- Middle: Citrus Ridge
- High: Davenport High School
Source: Stellar MLS. This data may not be complete. We recommend contacting the local school district to confirm school assignments for this home.
Get a cash offer in 3 minutes
Find out how much your home could sell for in as little as 3 minutes with a no-obligation cash offer.
Estimated market value
$416,300
Get a cash offer in 3 minutes
Find out how much your home could sell for in as little as 3 minutes with a no-obligation cash offer.
Estimated market value
$416,300
- Florida
- Polk County
- Davenport
- 33897
- 155 Castlemain Cir
Nearby cities
Nearby neighborhoods
Nearby zip codes
Other Davenport Topics
