Extensively updated 4 bedroom, 2.5 bath two-story home in the desirable Loop area featuring a NEW ROOF 2026, NEW AC UNIT AND AIR HANDLER 2025, NEW BATHROOM, and NEW LIGHTING THROUGHOUT. Brick paver driveway and walkway lead to a covered arched entry and TWO-CAR GARAGE with carriage-style doors. Kitchen offers large cabinets, granite countertops with rounded edges, glass mosaic backsplash, WALK-IN PANTRY, recessed and pendant lighting, and an OVERSIZED ISLAND WITH BREAKFAST BAR open to the main living area. TILE DOWNSTAIRS, LAMINATE THROUGHOUT UPSTAIRS. Primary suite bath features a shower stall, separate tub, and an OVERSIZED WALK-IN CLOSET. INDOOR LAUNDRY ROOM with tile flooring, COVERED REAR LANAI with recessed lighting overlooks a FULLY FENCED BACKYARD. HOA INCLUDES RESORT-STYLE COMMUNITY POOL, CLUBHOUSE, PLAYGROUND, PARK GREEN SPACE, AND POND FOUNTAIN VIEWS. NO CDD. Minutes to the theme parks, Orlando International Airport, shopping and dining.
For sale
$459,995
2753 MONTICELLO WAY, KISSIMMEE, FL 34741
4beds
2,338sqft
Single Family Residence
Built in 2015
5,227 Square Feet Lot
$447,900 Zestimate®
$197/sqft
$127/mo HOA
What's special
Glass mosaic backsplashCovered arched entryWalk-in pantryRecessed and pendant lightingFully fenced backyardOversized walk-in closet
- 51 days
- 476
- 48
Zillow last checked:
Listing updated:
Listed by:
Abdias Alexandre 407-421-9391,
CENTRIC REALTY SERVICES LLC 407-421-9391
Source: Stellar MLS,MLS#: O6436110 Originating MLS: Orlando Regional
Originating MLS: Orlando Regional
Facts & features
Interior
Bedrooms & bathrooms
- Bedrooms: 4
- Bathrooms: 3
- Full bathrooms: 2
- 1/2 bathrooms: 1
Primary bedroom
- Features: Built-in Closet
- Level: Second
- Area: 400 Square Feet
- Dimensions: 20x20
Bedroom 2
- Features: Built-in Closet
- Level: Second
- Area: 132 Square Feet
- Dimensions: 12x11
Bedroom 4
- Features: Built-in Closet
- Level: Second
- Area: 110 Square Feet
- Dimensions: 11x10
Primary bathroom
- Level: Second
- Area: 100 Square Feet
- Dimensions: 10x10
Bathroom 3
- Level: Second
- Area: 132 Square Feet
- Dimensions: 12x11
Bathroom 3
- Level: First
- Area: 25 Square Feet
- Dimensions: 5x5
Kitchen
- Level: First
- Area: 180 Square Feet
- Dimensions: 15x12
Living room
- Level: First
- Area: 225 Square Feet
- Dimensions: 15x15
Heating
- Central
Cooling
- Central Air
Appliances
- Included: Dishwasher, Microwave, Range
- Laundry: Laundry Room
Features
- Ceiling Fan(s)
- Flooring: Carpet
- Doors: Sliding Doors
- Has fireplace: No
Interior area
- Total structure area: 2,338
- Total interior livable area: 2,338 sqft
Video & virtual tour
Property
Parking
- Total spaces: 2
- Parking features: Garage - Attached
- Attached garage spaces: 2
Features
- Levels: Two
- Stories: 2
Lot
- Size: 5,227 Square Feet
Details
- Parcel number: 082529198800011600
- Zoning: R1X
- Special conditions: None
Construction
Type & style
- Home type: SingleFamily
- Property subtype: Single Family Residence
Materials
- Block, Stucco
- Foundation: Slab
- Roof: Shingle
Condition
- New construction: No
- Year built: 2015
Utilities & green energy
- Sewer: Public Sewer
- Water: None
- Utilities for property: BB/HS Internet Available, Cable Available, Electricity Available
Community & HOA
Community
- Pet fee: $0 monthly
- Subdivision: PRESERVE/TAPESTRY PH 3 & 4
HOA
- Has HOA: Yes
- HOA fee: $127 monthly
- HOA name: Alfred Alicea
- HOA phone: 941-758-4600
Location
- Region: Kissimmee
Financial & listing details
- Price per square foot: $197/sqft
- Tax assessed value: $390,300
- Annual tax amount: $6,057
- Date on market: 8/24/2026
- Cumulative days on market: 439 days
- Ownership: Fee Simple
- Total actual rent: 0
- Electric utility on property: Yes
- Road surface type: Paved
Estimated market value
$447,900
$426,000 - $470,000
$2,848/mo
Price history
| Date | Event | Price |
|---|---|---|
| 8/24/2026 | Listed for sale | $459,995-2.1%$197/sqft |
Source:  Stellar MLS #O6436110 Report a problem Stellar MLS #O6436110 Report a problem | ||
| 7/1/2026 | Listing removed | $470,000$201/sqft |
Source: Stellar MLS #O6298917 Report a problem | ||
| 5/5/2026 | Price change | $470,000-2.1%$201/sqft |
Source: Stellar MLS #O6298917 Report a problem | ||
| 3/25/2026 | Listed for sale | $480,000+3.2%$205/sqft |
Source: Stellar MLS #O6298917 Report a problem | ||
| 1/27/2026 | Listing removed | $465,000$199/sqft |
Source: Stellar MLS #O6298917 Report a problem | ||
| 10/9/2025 | Price change | $465,000-1.1%$199/sqft |
Source: Stellar MLS #O6298917 Report a problem | ||
| 6/9/2025 | Price change | $470,000-2.1%$201/sqft |
Source: Stellar MLS #O6298917 Report a problem | ||
| 4/29/2025 | Price change | $480,000-1%$205/sqft |
Source: Stellar MLS #O6298917 Report a problem | ||
| 4/11/2025 | Listed for sale | $485,000-1.2%$207/sqft |
Source: Stellar MLS #O6298917 Report a problem | ||
| 4/21/2022 | Sold | $490,900+2.3%$210/sqft |
Source: Public Record Report a problem | ||
| 3/10/2022 | Pending sale | $479,999$205/sqft |
Source: Stellar MLS #O6008284 Report a problem | ||
| 3/5/2022 | Listed for sale | $479,999+275%$205/sqft |
Source: Stellar MLS #O6008284 Report a problem | ||
| 11/7/2017 | Sold | $128,000-51.2%$55/sqft |
Source: Public Record Report a problem | ||
| 12/9/2015 | Sold | $262,200$112/sqft |
Source: Public Record Report a problem | ||
Public tax history
| Year | Property taxes | Tax assessment |
|---|---|---|
| 2025 | $6,058 +8.7% | $390,300 +3.1% |
| 2024 | $5,573 +2.4% | $378,600 +11.8% |
| 2023 | $5,443 +40.1% | $338,500 +2.6% |
| 2022 | $3,885 +1.2% | $330,000 +29.9% |
| 2021 | $3,840 +0.9% | $254,000 +6.2% |
| 2020 | $3,805 +1.2% | $239,100 +0.3% |
| 2019 | $3,761 | $238,500 +3.8% |
| 2018 | $3,761 +1.2% | $229,700 +4.4% |
| 2017 | $3,717 -15.1% | $220,000 +3% |
| 2016 | $4,377 +2% | $213,600 +612% |
| 2015 | $4,291 +435.5% | $30,000 +100% |
| 2014 | $801 | $15,000 |
Find assessor info on the county website
Monthly payment
Est. payment
Payment breakdown
Explore the cost of this home by adjusting the details. Changes won't be saved.Climate risks
Neighborhood: Tapestry
Nearby schools
Schools provided by the listing agent
- Elementary: Floral Ridge Elementary
- Middle: Kissimmee Middle
Source: Stellar MLS. This data may not be complete. We recommend contacting the local school district to confirm school assignments for this home.

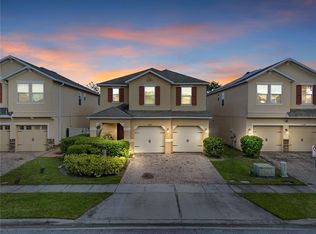
Similar homes
- $519,0004 bd3 ba2.1k sqft2599 NOUVEAU WAY, KISSIMMEE, FL 34741For Sale
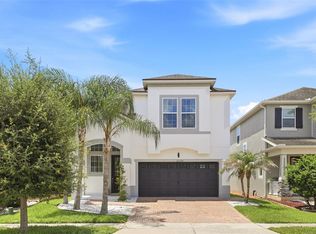
 MLS ID #O6424712, Jessie Nemeh, RE/MAX DOWNTOWN. Stellar MLS
 - $513,9904 bd3 ba2.1k sqft2260 RAPOLLO DRIVE, KISSIMMEE, FL 34741For Sale
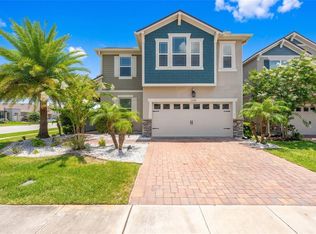 MLS ID #OM726419, Anthony Alfarone, REAL BROKER LLC - OCALA. Stellar MLS
 - $414,9903 bd2 ba1.7k sqft2524 RAPOLLO DRIVE, KISSIMMEE, FL 34741For Sale
 MLS ID #S5155969, Jason Hunchuck, FLORIDA REALTY INVESTMENTS. Stellar MLS
 - $439,9004 bd3 ba2.5k sqft2612 WATERLINE STREET, KISSIMMEE, FL 34743For Sale
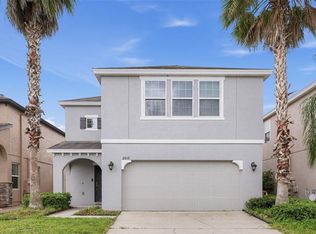 MLS ID #O6446230, Shadi Tamimi, SET HOMES REALTY LLC. Stellar MLS
 - $615,0004 bd3 ba2.9k sqft3018 JARDIN STREET, KISSIMMEE, FL 34741For SaleMLS ID #O6289904, Bruno Dasilva, LLC, MS LAND & BUILDING LLC. Stellar MLS
- $500,0003 bd3 ba2.4k sqft2963 SERA BELLA WAY, KISSIMMEE, FL 34744For SaleMLS ID #S5158839, Maricarmen Albelo, AXEN REALTY LLC. Stellar MLS
- $365,0003 bd3 ba1.6k sqft2569 FOLIO WAY, KISSIMMEE, FL 34741For SaleMLS ID #O6430480, Alexandra Orelus, CENTRIC REALTY SERVICES LLC. Stellar MLS
- $610,0005 bd4 ba3.1k sqft3040 CARDILLINO WAY, KISSIMMEE, FL 34741For SaleMLS ID #S5120036, Bernie Negron, LA ROSA REALTY ORLANDO LLC. Stellar MLS
- $489,9905 bd4 ba3.4k sqft2353 CRESCENT MOON STREET, KISSIMMEE, FL 34746For SaleMLS ID #O6434813, Amy Thrailkill, LPT REALTY, LLC. Stellar MLS
- $469,9004 bd3 ba2.1k sqft1466 WOODMONT BOULEVARD, KISSIMMEE, FL 34746For SaleMLS ID #A4702424, Habib Massari, REAL BROKER, LLC. Stellar MLS
- $520,0004 bd4 ba2.6k sqft1017 BERKELEY DRIVE, KISSIMMEE, FL 34744For SaleMLS ID #O6437815, Alex Cheikh-Khalil, EXP REALTY LLC. Stellar MLS
- $599,0006 bd5 ba3.3k sqft2736 BOOKMARK DRIVE, KISSIMMEE, FL 34746For SaleMLS ID #O6447147, Kyle Li, UNIONE REALTY INC. Stellar MLS
- $540,0005 bd4 ba2.8k sqft1894 CASSIDY KNOLL DRIVE, KISSIMMEE, FL 34744For SaleMLS ID #S5159114, Jim McQuade, AVANTI WAY REALTY LLC. Stellar MLS
- $399,9004 bd3 ba2k sqft1596 CROSS PRAIRIE PARKWAY, KISSIMMEE, FL 34744For SaleMLS ID #O6435436, Alexandra Dos Santos Vieira, EMPIRE NETWORK REALTY. Stellar MLS
- $359,0003 bd3 ba2k sqft2927 SENTENCE STREET, KISSIMMEE, FL 34746For SaleMLS ID #O6436064, Annick Mottie, COLDWELL BANKER REALTY. Stellar MLS
- $465,0004 bd3 ba2.1k sqft16959 BASSWOOD LANE, CLERMONT, FL 34714For SaleMLS ID #G5116736, Wendy Moore, ERA GRIZZARD REAL ESTATE. Stellar MLS
- $375,0004 bd4 ba1.7k sqft5134 ADELAIDE DRIVE, KISSIMMEE, FL 34746For SaleMLS ID #S5156970, James Donovan, TEAM DONOVAN. Stellar MLS
- $345,0004 bd2 ba1.9k sqft1982 LOCUST BERRY DRIVE, KISSIMMEE, FL 34743For SaleMLS ID #S5150591, Gabe Porfilio, MELENTREE REALTY LLC. Stellar MLS
- $398,0004 bd3 ba2k sqft1700 TOHOQUA BOULEVARD, KISSIMMEE, FL 34744For SaleMLS ID #S5159007, Sandra Santiago, FLORIDA REALTY INVESTMENTS. Stellar MLS
- $359,9003 bd3 ba1.6k sqft1359 ISLETA LOOP, KISSIMMEE, FL 34741For SaleMLS ID #O6434271, Gea Gomez, LPT REALTY, LLC. Stellar MLS
