Welcome to 2260 Rapollo Drive, a beautifully upgraded Mattamy Homes residence located in the highly sought-after gated community of Tapestry in Kissimmee. Situated on a premium corner lot, this stunning two-story home offers the perfect combination of modern design, comfort, privacy, and convenience. Built in 2019 and meticulously maintained, the property showcases over 2,100 square feet of thoughtfully designed living space featuring 4 spacious bedrooms, 2.5 bathrooms, a flex room, an attached 2-car garage, and exceptional indoor-outdoor living areas. From the moment you arrive, the enhanced curb appeal stands out with its upgraded paver driveway, professional landscaping, perimeter pavers, and desirable corner-lot presence that provides additional natural light and a more open feel. Inside, you’ll find an inviting open-concept layout designed for today’s lifestyle. The gourmet kitchen features premium quartz countertops, stainless steel appliances, abundant cabinetry, and a spacious pantry that seamlessly connects to the dining and great room areas, perfect for entertaining family and friends. One of the home’s most impressive features is the upgraded covered lanai, enhanced with three designer-grade glass sliding doors and remote-controlled awnings, creating a true Florida indoor-outdoor living experience. Whether enjoying your morning coffee or hosting weekend gatherings, this private outdoor retreat offers comfort and versatility year-round. The elegant red oak staircase adds warmth and sophistication, leading to the second floor, where all bedrooms are thoughtfully positioned for privacy. Additional improvements include upgraded flooring throughout the upper level, a beautifully remodeled guest bathroom, ceiling fans in key living areas, a coated garage floor, an irrigation system, PVC privacy fencing, and an installed security camera system. Residents of Tapestry enjoy resort-style amenities including a luxurious clubhouse, fitness center, sparkling pool, walking trails, parks, playgrounds, and 24-hour gated access. Location is everything, and this home delivers. Conveniently located just minutes from The Loop shopping and dining district, major highways including SR-417 and I-4, Orlando International Airport, world-famous attractions, medical facilities, and top everyday conveniences. Whether you’re searching for a primary residence, a seasonal Florida retreat, or a long-term investment property in one of Central Florida’s fastest-growing markets, 2260 Rapollo Drive presents an exceptional opportunity to own a move-in-ready home in one of Kissimmee’s most desirable communities. Schedule your private showing today and experience the lifestyle that makes Tapestry one of Central Florida’s premier gated neighborhoods.
For sale
$519,990
2260 RAPOLLO DRIVE, KISSIMMEE, FL 34741
4beds
2,138sqft
:
Get pre-qualified$3,562/mo
Single Family Residence
Built in 2019
6,534 Square Feet Lot
$-- Zestimate®
$243/sqft
$208/mo HOA
What's special
Stunning two-story homeBeautifully remodeled guest bathroomPrivate outdoor retreatPvc privacy fencingInstalled security camera systemPremium quartz countertopsCoated garage floor
- 47 days |
- 198 |
- 20 |
Zillow last checked:
Listing updated:
Listed by:
Anthony Alfarone 352-897-0771,
REAL BROKER LLC - OCALA 855-450-0442,
Slater Mcinnis 352-843-5652,
REAL BROKER LLC - OCALA
Source: Stellar MLS,MLS#: OM726419 Originating MLS: Ocala - Marion
Originating MLS: Ocala - Marion
Facts & features
Interior
Bedrooms & bathrooms
- Bedrooms: 4
- Bathrooms: 3
- Full bathrooms: 2
- 1/2 bathrooms: 1
Rooms
- Room types: Den/Library/Office
Primary bedroom
- Features: Walk-In Closet(s)
- Level: Second
Balcony porch lanai
- Level: First
Kitchen
- Level: First
Living room
- Level: First
Heating
- Central, Electric, Heat Pump
Cooling
- Central Air
Appliances
- Included: Dishwasher, Electric Water Heater, Microwave, Range, Refrigerator
- Laundry: Electric Dryer Hookup, Inside, Laundry Room, Upper Level, Washer Hookup
Features
- Ceiling Fan(s), Eating Space In Kitchen, Kitchen/Family Room Combo, Open Floorplan, PrimaryBedroom Upstairs, Smart Home, Stone Counters, Thermostat, Walk-In Closet(s)
- Flooring: Carpet, Luxury Vinyl, Tile
- Doors: Sliding Doors
- Windows: Shutters
- Has fireplace: No
Interior area
- Total structure area: 2,932
- Total interior livable area: 2,138 sqft
Video & virtual tour
Property
Parking
- Total spaces: 2
- Parking features: Garage Door Opener, Garage Faces Side
- Attached garage spaces: 2
Features
- Levels: Two
- Stories: 2
- Patio & porch: Covered, Enclosed, Front Porch, Rear Porch
- Exterior features: Rain Gutters, Sidewalk
- Fencing: Fenced,Vinyl
Lot
- Size: 6,534 Square Feet
- Dimensions: 69 x 95 x 67 x 110
- Features: Cleared, Corner Lot, Level, Sidewalk
- Residential vegetation: Mature Landscaping
Details
- Parcel number: 082529224200016730
- Zoning: RES
- Special conditions: None
Construction
Type & style
- Home type: SingleFamily
- Property subtype: Single Family Residence
Materials
- Block, Other, Stone, Stucco, Wood Frame
- Foundation: Slab
- Roof: Shingle
Condition
- New construction: No
- Year built: 2019
Utilities & green energy
- Sewer: Public Sewer
- Water: Public
- Utilities for property: Electricity Connected, Fire Hydrant, Public, Sewer Connected, Underground Utilities, Water Connected
Community & HOA
Community
- Features: Clubhouse, Deed Restrictions, Fitness Center, Gated Community - Guard, Pool, Sidewalks
- Security: Gated Community
- Pet fee: $0 monthly
- Subdivision: TAPESTRY PH 4
HOA
- Has HOA: Yes
- Services included: 24-Hour Guard, Common Area Taxes, Community Pool, Maintenance Grounds, Recreational Facilities
- HOA fee: $208 monthly
- HOA name: Leland Management
- HOA phone: 407-781-1162
Location
- Region: Kissimmee
Financial & listing details
- Price per square foot: $243/sqft
- Tax assessed value: $429,400
- Annual tax amount: $5,801
- Date on market: 6/11/2026
- Cumulative days on market: 47 days
- Listing terms: Cash,Conventional,FHA,VA Loan
- Ownership: Fee Simple
- Total actual rent: 0
- Electric utility on property: Yes
- Road surface type: Paved
Estimated market value
Not available
Estimated sales range
Not available
Not available
Price history
| Date | Event | Price |
|---|---|---|
| 6/11/2026 | Listed for sale | $519,990+0.1%$243/sqft |
Source:  Stellar MLS #OM726419 Report a problem Stellar MLS #OM726419 Report a problem | ||
| 8/4/2025 | Listing removed | $519,500$243/sqft |
Source: Stellar MLS #O6293669 Report a problem | ||
| 7/16/2025 | Price change | $519,500-1.6%$243/sqft |
Source: Stellar MLS #O6293669 Report a problem | ||
| 6/25/2025 | Price change | $527,800-0.9%$247/sqft |
Source: Stellar MLS #O6293669 Report a problem | ||
| 6/18/2025 | Price change | $532,800-0.9%$249/sqft |
Source: Stellar MLS #O6293669 Report a problem | ||
| 6/3/2025 | Price change | $537,800-1.1%$252/sqft |
Source: Stellar MLS #O6293669 Report a problem | ||
| 5/21/2025 | Price change | $544,000-1.8%$254/sqft |
Source: Stellar MLS #O6293669 Report a problem | ||
| 4/21/2025 | Price change | $554,000-2.6%$259/sqft |
Source: Stellar MLS #O6293669 Report a problem | ||
| 3/26/2025 | Listed for sale | $569,000+74.5%$266/sqft |
Source: Stellar MLS #O6293669 Report a problem | ||
| 2/1/2019 | Sold | $325,990$152/sqft |
Source: Public Record Report a problem | ||
Public tax history
| Year | Property taxes | Tax assessment |
|---|---|---|
| 2025 | $5,801 +8.8% | $429,400 +3.7% |
| 2024 | $5,333 +2.1% | $413,900 +0.8% |
| 2023 | $5,222 +2.9% | $410,600 +21.5% |
| 2022 | $5,075 +0.9% | $338,000 +19.7% |
| 2021 | $5,027 +0.7% | $282,300 +6.5% |
| 2020 | $4,990 +191.2% | $265,000 +531% |
| 2019 | $1,714 | $42,000 |
| 2018 | $1,714 -0.5% | $42,000 +366.7% |
| 2017 | $1,721 | $9,000 |
Find assessor info on the county website
Monthly payment
Est. payment
Payment breakdown
Explore the cost of this home by adjusting the details. Changes won't be saved.Climate risks
Neighborhood: Tapestry
Nearby schools
GreatSchools rating
- 4/10Flora Ridge Elementary SchoolGrades: PK-5Distance: 0.9 mi
- 5/10Kissimmee Middle SchoolGrades: 6-8Distance: 0.7 mi
- 4/10Osceola High SchoolGrades: 9-12Distance: 2.3 mi
- $508,3004 bd3 ba2.6k sqft2274 Rapollo Dr, Kissimmee, FL 34741Off Market
- $465,0004 bd3 ba2.2k sqft2598 Trielle Ave, Kissimmee, FL 34741Sold
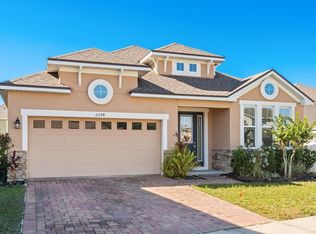
- $498,2004 bd3 ba2.6k sqft2290 Rapollo Dr, Kissimmee, FL 34741Off Market
- $582,3004 bd2 ba3k sqft2594 Trielle Ave, Kissimmee, FL 34741Off Market
- $474,5003 bd3 ba2.3k sqft2214 Rapollo Dr, Kissimmee, FL 34741Off Market
- $462,3004 bd3 ba2.1k sqft2304 Rapollo Dr, Kissimmee, FL 34741Off Market
- $467,6004 bd3 ba2.3k sqft2541 Annacella Ave, Kissimmee, FL 34741Off Market
- $402,6003 bd3 ba1.9k sqft2533 Annacella Ave, Kissimmee, FL 34741Off Market
A local agent can set up tours, give advice and negotiate with sellers.
A local lender can help you make sure your offer is ready when you are.
Similar homes
- $610,0005 bd4 ba3.1k sqft3040 CARDILLINO WAY, KISSIMMEE, FL 34741For Sale
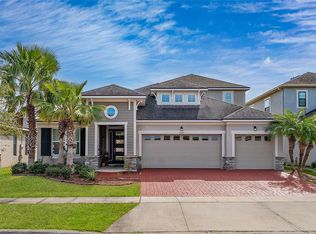
 MLS ID #S5120036, Bernie Negron, LA ROSA REALTY ORLANDO LLC. Stellar MLS
 - $325,0003 bd3 ba1.7k sqft2724 PLEASANT CYPRESS CIRCLE, KISSIMMEE, FL 34741For Sale
 MLS ID #S5152385, Naf Zaman, THE FIRM RE. Stellar MLS
 - $525,0004 bd3 ba2.1k sqft2015 BEACON LANDING CIRCLE, ORLANDO, FL 32824For Sale
 MLS ID #S5150390, Audrey Torres, TOP 7 REALTY LLC. Stellar MLS
 - $498,9005 bd3 ba2.6k sqft5016 BLUE HAMMOCK COURT, KISSIMMEE, FL 34746For Sale
 MLS ID #O6422067, Sekar Purushothaman, SOL INTERNATIONAL REALTY LLC. Stellar MLS
 - $445,0004 bd3 ba1.9k sqft2948 CREST DRIVE, KISSIMMEE, FL 34744For SaleMLS ID #O6409508, Steven Alvarez, EXP REALTY LLC. Stellar MLS
- $525,0004 bd3 ba2.7k sqft3005 SLOUGH CREEK DRIVE, KISSIMMEE, FL 34744For SaleMLS ID #O6388753, Devin Panlaque, KELLER WILLIAMS ADVANTAGE III. Stellar MLS
- $434,0004 bd3 ba2.4k sqft2780 RIALTO COURT, KISSIMMEE, FL 34746For SaleMLS ID #S5146384, Meryem Baamrani Bennet, LPT REALTY, LLC. Stellar MLS
- $545,0003 bd2 ba2k sqft12278 NORTHOVER LOOP, ORLANDO, FL 32824For SaleMLS ID #O6419416, Lissette Sanchez, EXP REALTY LLC. Stellar MLS
- $425,0004 bd2 ba1.8k sqft1687 PARK SIDE AVENUE, KISSIMMEE, FL 34744For SaleMLS ID #S5151674, Lisbeth Diaz De Rico, COLDWELL BANKER REALTY. Stellar MLS
- $370,0004 bd2 ba1.8k sqft2211 RIVERGLEN COURT, KISSIMMEE, FL 34746For SaleMLS ID #S5149442, Ramon L. Figueroa Rolon, FN REALTY GROUP LLC. Stellar MLS
- $519,5003 bd3 ba2.3k sqft2724 SOUTHLAND STREET, ST CLOUD, FL 34772For SaleMLS ID #S5151662, Sherry Feck, WEICHERT REALTORS HALLMARK PRO. Stellar MLS
- $520,0004 bd4 ba2.5k sqft1461 CLEAR BROOK PLACE, ST CLOUD, FL 34772For SaleMLS ID #O6374682, Rick Cazeau, EXP REALTY LLC. Stellar MLS
- $394,5003 bd3 ba1.9k sqft4303 SEVEN CANYONS DRIVE, KISSIMMEE, FL 34746For SaleMLS ID #L4957573, Kerida Alli, EXP REALTY LLC. Stellar MLS
- $499,9904 bd3 ba2.9k sqft276 DRAYTON AVENUE, DAVENPORT, FL 33837For SaleMLS ID #O6419460, Carlos Nieves, RE/MAX PRIME PROPERTIES. Stellar MLS
- $444,5004 bd3 ba2.3k sqft1777 WALNUT CREEK DRIVE, KISSIMMEE, FL 34744For SaleMLS ID #O6390965, Lauren Deem, RE/MAX TITANIUM GROUP. Stellar MLS
- $515,0003 bd3 ba2.2k sqft11886 FICTION AVENUE, ORLANDO, FL 32832For SaleMLS ID #O6417125, Nancy Postorino, REDFIN CORPORATION. Stellar MLS
- $535,0004 bd4 ba2.4k sqft17167 WRITING ALLEY, WINTER GARDEN, FL 34787For SaleMLS ID #O6406920, Ken Pozek, REAL BROKER, LLC. Stellar MLS
- $520,0003 bd3 ba1.9k sqft15183 BRIDGEWATER CROSSINGS BOULEVARD, WINTER GARDEN, FL 34787For SaleMLS ID #O6416462, Valerie Winch, REALTY HUB. Stellar MLS
- $499,0005 bd3 ba2.3k sqft4222 HIBISCUS BLOOM DRIVE, ORLANDO, FL 32822For SaleMLS ID #O6421699, Sheila Torres, REAL BROKER, LLC. Stellar MLS
- $465,0004 bd3 ba2.3k sqft8833 BETH PAGE LN, DAVENPORT, FL 33896For SaleMLS ID #S5151831, Matthew Link, CHAMPIONSGATE REALTY. Stellar MLS
