Welcome to 15183 Bridgewater Crossings Blvd, a 3-bedroom, 2 full/1 half bath home with a versatile bonus room featuring newly installed sliding barn doors, perfect for a home office, playroom, or guest space. Fresh exterior and interior paint, new ceiling fans and crown molding in the living room, kitchen, and primary bedroom add character throughout. Enjoy Florida living from your fully fenced in backyard with rear porch, or relax on your front porch, where you can view the nightly Disney fireworks. Located in the highly desirable Horizon West area, this amenity-rich community offers two pools, two clubhouses with fitness centers, an arcade room, billiards, tennis, basketball courts, dog parks, walking and bike paths, expansive green spaces, and a community boat ramp with access to Lake Hancock. HOA INCLUDES CABLE and Wi-Fi. Enjoy exceptional convenience with SR 429 minutes away, providing quick access throughout Central Florida. Minutes from Hamlin Town Center, where you can enjoy the new recreational destination Horizon West Regional Park, PopStroke, Cinepolis, shopping & dining galore, the new Horizon West Library and Orange County National Golf. Bonus... you are so close to the magic of Downtown Winter Garden, Disney World and zoned for top-rated schools. This home offers the perfect blend of comfort, recreation and location! ALL INFORMATION CONTAINED HEREIN IS FROM SOURCES DEEMED RELIABLE, HOWEVER, NO REPRESENTATION OR WARRANTY IS MADE TO THE ACCURACY THEREOF.
Pending
Price cut: $10K (8/5)
$510,000
15183 BRIDGEWATER CROSSINGS BOULEVARD, WINTER GARDEN, FL 34787
3beds
1,998sqft
Single Family Residence
Built in 2017
6,377 Square Feet Lot
$499,600 Zestimate®
$255/sqft
$195/mo HOA
What's special
New ceiling fans
- 57 days |
- 1,506 |
- 107 |
Likely to sell faster than
Zillow last checked:
Listing updated:
Listed by:
Valerie Winch 518-339-2940,
REALTY HUB 407-900-1001
Source: Stellar MLS,MLS#: O6416462 Originating MLS: Orlando Regional
Originating MLS: Orlando Regional
Facts & features
Interior
Bedrooms & bathrooms
- Bedrooms: 3
- Bathrooms: 3
- Full bathrooms: 2
- 1/2 bathrooms: 1
Primary bedroom
- Features: Walk-In Closet(s)
- Level: Second
- Area: 225 Square Feet
- Dimensions: 15x15
Kitchen
- Level: First
- Area: 280 Square Feet
- Dimensions: 14x20
Living room
- Level: First
- Area: 256 Square Feet
- Dimensions: 16x16
Heating
- Central
Cooling
- Central Air
Appliances
- Included: Dishwasher, Microwave, Refrigerator
- Laundry: Laundry Room
Features
- Ceiling Fan(s), Crown Molding, Eating Space In Kitchen, PrimaryBedroom Upstairs
- Flooring: Carpet, Tile
- Has fireplace: No
Interior area
- Total structure area: 2,789
- Total interior livable area: 1,998 sqft
Video & virtual tour
Property
Parking
- Total spaces: 2
- Parking features: Garage
- Garage spaces: 2
Features
- Levels: Two
- Stories: 2
- Patio & porch: Covered, Porch, Rear Porch
- Exterior features: Irrigation System
- Fencing: Fenced
Lot
- Size: 6,377 Square Feet
Details
- Parcel number: 162327813501970
- Zoning: P-D
- Special conditions: None
Construction
Type & style
- Home type: SingleFamily
- Property subtype: Single Family Residence
Materials
- Stucco
- Foundation: Slab
- Roof: Shingle
Condition
- New construction: No
- Year built: 2017
Utilities & green energy
- Sewer: Public Sewer
- Water: Public
- Utilities for property: Electricity Connected, Water Connected
Community & HOA
Community
- Features: Clubhouse, Dog Park, Fitness Center, Park, Playground, Pool
- Pet fee: $0 monthly
- Subdivision: SIGNATURE LAKES PH 3B-4, 3B-5 &
HOA
- Has HOA: Yes
- Services included: Cable TV, Internet
- HOA fee: $195 monthly
- HOA name: Tyler Parsons
- HOA phone: 407-654-7479
Location
- Region: Winter Garden
Financial & listing details
- Price per square foot: $255/sqft
- Tax assessed value: $441,220
- Annual tax amount: $6,636
- Date on market: 6/22/2026
- Cumulative days on market: 56 days
- Ownership: Fee Simple
- Total actual rent: 0
- Electric utility on property: Yes
- Road surface type: Paved
Estimated market value
$499,600
$475,000 - $525,000
$2,963/mo
Price history
| Date | Event | Price |
|---|---|---|
| 8/19/2026 | Pending sale | $510,000$255/sqft |
Source:  Stellar MLS #O6416462 Report a problem Stellar MLS #O6416462 Report a problem | ||
| 8/5/2026 | Price change | $510,000-1.9%$255/sqft |
Source: Stellar MLS #O6416462 Report a problem | ||
| 6/22/2026 | Listed for sale | $520,000+94.4%$260/sqft |
Source: Stellar MLS #O6416462 Report a problem | ||
| 4/10/2017 | Sold | $267,500$134/sqft |
Source: Public Record Report a problem | ||
Public tax history
| Year | Property taxes | Tax assessment |
|---|---|---|
| 2024 | $6,335 +7.4% | $398,030 +3% |
| 2023 | $5,899 +12.4% | $386,437 +36.3% |
| 2022 | $5,246 +15.1% | $283,482 +10% |
| 2021 | $4,557 +4.4% | $257,711 +5.6% |
| 2020 | $4,365 +3.7% | $244,053 +5.4% |
| 2019 | $4,209 -3% | $231,446 -2.1% |
| 2018 | $4,338 | $236,396 +329.8% |
| 2017 | $4,338 +222% | $55,000 -21.4% |
| 2016 | $1,347 -3% | $70,000 +16.7% |
| 2015 | $1,388 | $60,000 |
Find assessor info on the county website
Monthly payment
Est. payment
Payment breakdown
Explore the cost of this home by adjusting the details. Changes won't be saved.Climate risks
Neighborhood: 34787
Nearby schools
GreatSchools rating
- 9/10Independence ElementaryGrades: K-5Distance: 1 mi
- 9/10Bridgewater Middle SchoolGrades: 6-8Distance: 0.3 mi
- 7/10Windermere High SchoolGrades: 9-12Distance: 1.7 mi
Schools provided by the listing agent
- Elementary: Independence Elementary
- Middle: Bridgewater Middle
- High: Windermere High School
Source: Stellar MLS. This data may not be complete. We recommend contacting the local school district to confirm school assignments for this home.
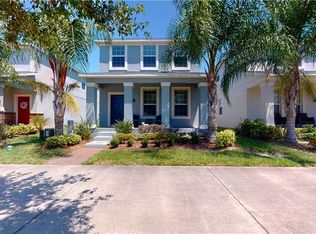
- $506,5003 bd3 ba2.2k sqft15177 Bridgewater Crossings Blvd, Winter Garden, FL 34787Off Market
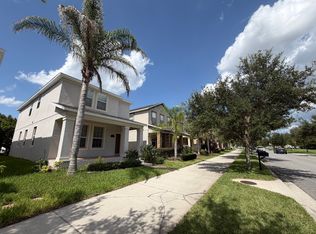
- $460,7003 bd3 ba1.9k sqft15171 Bridgewater Crossings Blvd, Winter Garden, FL 34787Off Market
- $478,5003 bd3 ba1.9k sqft15171 Bridgewater, Winter garden, FL 34787Off Market
- $644,0004 bd4 ba2.9k sqft6191 Cypress Hill Rd, Winter Garden, FL 34787Off Market
- $758,2005 bd3 ba3.4k sqft6185 Cypress Hill Rd, Winter Garden, FL 34787Off Market
- $492,4003 bd3 ba2.2k sqft15165 Bridgewater Crossings Blvd, Winter Garden, FL 34787Off Market
- $551,4004 bd4 ba2.5k sqft15217 Evergreen Oak Loop, Winter Garden, FL 34787Off Market
- $523,5004 bd4 ba2.4k sqft15223 Evergreen Oak Loop, Winter Garden, FL 34787Off Market
A local agent can set up tours, give advice and negotiate with sellers.
Similar homes
- $495,0003 bd3 ba1.9k sqft14230 MURCOTT BLOSSOM BOULEVARD, WINTER GARDEN, FL 34787For Sale

 MLS ID #O6421836, Kimberly Beach Byerly, THE REAL ESTATE COLLECTION LLC. Stellar MLS
 - $538,0003 bd3 ba2k sqft16197 WIND VIEW LANE, WINTER GARDEN, FL 34787For Sale
 MLS ID #O6397229, Fanny Stollmeyer, LIFESTYLE INTERNATIONAL REALTY. Stellar MLS
 - $485,0003 bd2 ba1.6k sqft17035 HARBOR OAK PARKWAY, WINTER GARDEN, FL 34787For Sale
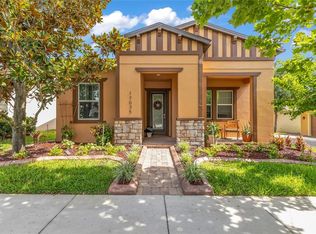 MLS ID #O6411409, Heidi Pfeffer-Morgan, DALTON WADE INC. Stellar MLS
 - $535,9994 bd4 ba2.4k sqft8220 BAYVIEW CROSSING DRIVE, WINTER GARDEN, FL 34787For Sale
 MLS ID #O6412974, Claire Fernando, SERHANT. Stellar MLS
 - $550,0004 bd3 ba2.2k sqft10361 AUSTRINA OAK LOOP, WINTER GARDEN, FL 34787For SaleMLS ID #S5148904, Angela Mavarez Suarez, PM ELITE REALTY LLC. Stellar MLS
- $519,9953 bd3 ba1.9k sqft13879 LANYARD WAY, WINTER GARDEN, FL 34787For SaleMLS ID #G5115521, Tiffany Ward, LPT REALTY, LLC. Stellar MLS
- $549,9004 bd3 ba2.1k sqft15411 GILLIGAN COURT, WINTER GARDEN, FL 34787For SaleMLS ID #O6418437, Stephany Cornelius, EXP REALTY LLC. Stellar MLS
- $525,0003 bd3 ba2.1k sqft2241 WHITE FEATHER LOOP, WINTER GARDEN, FL 34787For SaleMLS ID #O6411576, Brynn Allen, CORCORAN PREMIER REALTY. Stellar MLS
- $530,0003 bd3 ba2.2k sqft13617 SALAMANDER STREET, WINTER GARDEN, FL 34787For SaleMLS ID #O6391534, JoAnn Best, CHARLES RUTENBERG REALTY ORLANDO. Stellar MLS
- $560,0003 bd3 ba2k sqft16933 OAKBORO STREET, WINTER GARDEN, FL 34787For SaleMLS ID #R4910916, Scott Butts, KIMBRIDGE REALTY, LLC. Stellar MLS
- $424,9003 bd3 ba1.8k sqft7279 DUXBURY LANE, WINTER GARDEN, FL 34787For SaleMLS ID #O6405682, Deb Schroeder, INFINITY REALTY GROUP LLC. Stellar MLS
- $400,0003 bd3 ba1.5k sqft6208 ARALIA IVY LANE, WINTER GARDEN, FL 34787For SaleMLS ID #O6427212, Margo Rochelle, WEICHERT REALTORS HALLMARK PROPERTIES. Stellar MLS
- $625,0004 bd2 ba2.1k sqft1075 CHASE DRIVE, WINTER GARDEN, FL 34787For SaleMLS ID #O6386607, Katie Bray, MAINFRAME REAL ESTATE. Stellar MLS
- $500,0003 bd2 ba2k sqft3112 AMBERSWEET PLACE, CLERMONT, FL 34711For SaleMLS ID #O6412293, Jeannie Stokes, BHHS FLORIDA REALTY. Stellar MLS
- $669,5004 bd3 ba2.1k sqft9717 WATERWAY PASSAGE DRIVE, WINTER GARDEN, FL 34787For SaleMLS ID #O6413773, Fanny Stollmeyer, LIFESTYLE INTERNATIONAL REALTY. Stellar MLS
- $445,0003 bd3 ba1.8k sqft11162 HANLON TERRACE ALLEY, WINTER GARDEN, FL 34787For SaleMLS ID #S5124930, Jose Jimenez Fuentes, AGENT TRUST REALTY CORPORATION. Stellar MLS
- $419,9003 bd3 ba1.6k sqft11025 SUSPENSE DRIVE, WINTER GARDEN, FL 34787For SaleMLS ID #G5113196, Carla Connelly, SCATES REALTY & INVESTMENT PRO. Stellar MLS
- $539,0004 bd3 ba2.2k sqft16716 ABBEY HILL COURT, CLERMONT, FL 34711For SaleMLS ID #G5113134, Rachel Rivera, RE/MAX PREMIER REALTY. Stellar MLS
- $465,0003 bd3 ba2k sqft13755 BRAVANTE ALLEY, WINDERMERE, FL 34786For SaleMLS ID #O6389321, Thomas Nickley, Jr, KELLER WILLIAMS REALTY AT THE PARKS. Stellar MLS
- $500,0004 bd3 ba2.4k sqft4465 DAVOS DRIVE, CLERMONT, FL 34711For SaleMLS ID #O6405525, Jonathan Fadoul, SERHANT. Stellar MLS
