Motivated sellers! Welcome to this highly sought-after home in the infamous Waterside Johns Lake. This adorable 3-bedroom, 2-bath home is truly a gem! This freshly painted home has delightful curb appeal, featuring an oasis of flowers and shrubs and a charming porch, perfect for sitting out and savoring life as it passes. This open floor plan is enhanced by modern high-end finishes throughout. The kitchen boasts of like-new cabinets, quartz countertops, stainless steel appliances, a walk-in pantry, and an oversized kitchen island that overlooks the family room, with the dining area conveniently located just off the kitchen, great for entertaining! The ceramic tile runs throughout with luxury Vinal plank fitted floors in two of the bedrooms. The living areas flow seamlessly together, creating an inviting space for everyday use. The primary suite offers both comfort and convenience, complete with a generous walk-in closet, dual vanities, quartz counters, and a walk-in shower. The laundry room is spacious and comes with a separate washer and dryer. The garage is located next to the laundry room, providing direct access into your home. Sliding doors open onto your own screened-in patio, perfect for enjoying the evenings or grilling out. This home has a newer roof 2025, a new tankless water heater 2026. Waterside at Johns Lake offers resort-style amenities, including a fully equipped gym, large well maintained swimming pool and a club house, this is all located just over the street for your convenience. There is easy access to all major highways including 429 and Florida's Turnpike for seamless access to downtown Orlando, area theme parks, and Orlando International Airport. Schedule your showing today! This won't last long.
For sale
Price cut: $15K (7/20)
$485,000
17035 HARBOR OAK PARKWAY, WINTER GARDEN, FL 34787
3beds
1,692sqft
Single Family Residence
Built in 2017
4,717 Square Feet Lot
$476,300 Zestimate®
$287/sqft
$215/mo HOA
What's special
Modern high-end finishes throughoutQuartz countersQuartz countertopsOpen floor planCharming porchCeramic tile runs throughoutWalk-in shower
- 84 days |
- 696 |
- 43 |
Zillow last checked:
Listing updated:
Listed by:
Heidi Pfeffer-Morgan 407-408-6101,
DALTON WADE INC 888-668-8283
Source: Stellar MLS,MLS#: O6411409 Originating MLS: Suncoast Tampa
Originating MLS: Suncoast Tampa
Facts & features
Interior
Bedrooms & bathrooms
- Bedrooms: 3
- Bathrooms: 2
- Full bathrooms: 2
Other
- Features: En Suite Bathroom, Walk-In Closet(s)
- Level: First
Bedroom 2
- Features: Built-in Closet
- Level: First
- Area: 110 Square Feet
- Dimensions: 11x10
Bathroom 1
- Features: Built-in Closet
- Level: First
- Area: 110 Square Feet
- Dimensions: 11x10
Kitchen
- Features: Kitchen Island
- Level: First
- Area: 504 Square Feet
- Dimensions: 24x21
Living room
- Level: First
- Area: 432 Square Feet
- Dimensions: 27x16
Heating
- Central
Cooling
- Central Air
Appliances
- Included: Oven, Cooktop, Dishwasher, Microwave, Refrigerator, Tankless Water Heater, Washer
- Laundry: Laundry Room, Washer Hookup
Features
- Living Room/Dining Room Combo, Open Floorplan
- Flooring: Luxury Vinyl, Tile
- Doors: Sliding Doors
- Windows: Window Treatments
- Has fireplace: No
Interior area
- Total structure area: 4,717
- Total interior livable area: 1,692 sqft
Video & virtual tour
Property
Parking
- Total spaces: 2
- Parking features: Curb Parking, Garage Door Opener, Garage Faces Rear, Ground Level, Guest, On Street, Open
- Attached garage spaces: 2
- Has uncovered spaces: Yes
Features
- Levels: One
- Stories: 1
- Patio & porch: Front Porch, Rear Porch, Screened
- Exterior features: Garden, Irrigation System, Lighting
Lot
- Size: 4,717 Square Feet
- Features: Corner Lot
Details
- Parcel number: 062327890200560
- Zoning: UVPUD
- Special conditions: None
Construction
Type & style
- Home type: SingleFamily
- Property subtype: Single Family Residence
Materials
- Block, Stucco
- Foundation: Block, Slab
- Roof: Shingle
Condition
- New construction: No
- Year built: 2017
Utilities & green energy
- Sewer: Public Sewer
- Water: Public
- Utilities for property: BB/HS Internet Available
Community & HOA
Community
- Features: Clubhouse, Pool, Sidewalks
- Pet fee: $0 monthly
- Subdivision: WATERSIDE/JOHNS LAKE PH 2A
HOA
- Has HOA: Yes
- Amenities included: Clubhouse, Fitness Center, Pool
- Services included: Pool Maintenance, Recreational Facilities
- HOA fee: $215 monthly
- HOA name: Raymond Shrum
- HOA phone: 407-705-2190
Location
- Region: Winter Garden
Financial & listing details
- Price per square foot: $287/sqft
- Tax assessed value: $403,364
- Annual tax amount: $3,704
- Date on market: 6/1/2026
- Cumulative days on market: 68 days
- Listing terms: Cash,Conventional,FHA
- Ownership: Fee Simple
- Total actual rent: 0
- Road surface type: Asphalt
Estimated market value
$476,300
$452,000 - $500,000
$2,922/mo
Price history
| Date | Event | Price |
|---|---|---|
| 7/20/2026 | Price change | $485,000-3%$287/sqft |
Source:  Stellar MLS #O6411409 Report a problem Stellar MLS #O6411409 Report a problem | ||
| 6/1/2026 | Listed for sale | $499,999+89.3%$296/sqft |
Source: Stellar MLS #O6411409 Report a problem | ||
| 11/2/2017 | Sold | $264,090$156/sqft |
Source: Public Record Report a problem | ||
Public tax history
| Year | Property taxes | Tax assessment |
|---|---|---|
| 2024 | $3,515 +1.5% | $265,182 +3% |
| 2023 | $3,461 +3.2% | $257,458 +3% |
| 2022 | $3,355 +1.6% | $249,959 +3% |
| 2021 | $3,302 +0.8% | $242,679 +1.4% |
| 2020 | $3,276 +1% | $239,328 +2.3% |
| 2019 | $3,242 +1% | $233,947 +1.9% |
| 2018 | $3,211 | $229,585 +474% |
| 2017 | $3,211 +377.8% | $40,000 |
| 2016 | $672 | $40,000 |
Find assessor info on the county website
Monthly payment
Est. payment
Payment breakdown
Explore the cost of this home by adjusting the details. Changes won't be saved.Climate risks
Neighborhood: 34787
Nearby schools
GreatSchools rating
- 10/10Hamlin Elementary SchoolGrades: K-5Distance: 3.5 mi
- 9/10Hamlin Middle SchoolGrades: 6-8Distance: 3.6 mi
- 7/10West Orange High SchoolGrades: 9-12Distance: 4.9 mi
- $520,5003 bd3 ba2k sqft17041 Harbor Oak Pkwy, Winter Garden, FL 34787Off Market
- $100-- bd-- ba-- sqftTarpan Aly, Winter garden, FL 34787Off Market
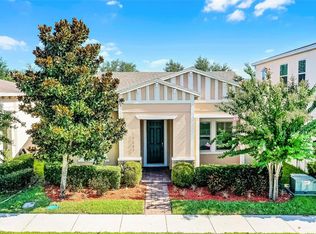
- $449,0003 bd2 ba1.6k sqft17047 Harbor Oak Pkwy, Winter Garden, FL 34787Sold
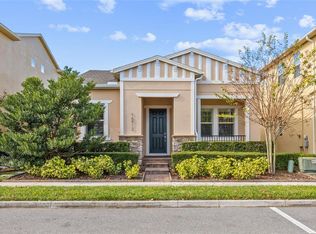
- $518,0003 bd2 ba1.6k sqft16912 Tradewind Point, Winter Garden, FL 34787Sold
- $691,400-- bd-- ba3k sqft16906 Tradewind Point, Winter Garden, FL 34787Off Market
- $537,2004 bd3 ba2.1k sqft16918 Tradewind Point, Winter Garden, FL 34787Off Market
- $462,1003 bd2 ba1.6k sqft17053 Harbor Oak Pkwy, Winter Garden, FL 34787Off Market
- $639,0004 bd4 ba2.9k sqft16936 Tradewind Point, Winter Garden, FL 34787For Sale
A local agent can set up tours, give advice and negotiate with sellers.
Similar homes
- $495,0003 bd3 ba1.9k sqft14230 MURCOTT BLOSSOM BOULEVARD, WINTER GARDEN, FL 34787For Sale

 MLS ID #O6421836, Kimberly Beach Byerly, THE REAL ESTATE COLLECTION LLC. Stellar MLS
 - $525,0003 bd3 ba2.1k sqft2241 WHITE FEATHER LOOP, WINTER GARDEN, FL 34787For Sale
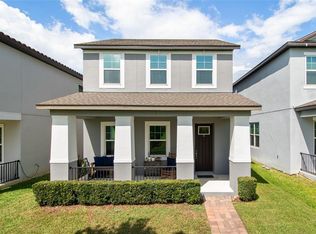 MLS ID #O6411576, Brynn Allen, CORCORAN PREMIER REALTY. Stellar MLS
 - $550,0003 bd3 ba2k sqft15518 FOUNTAIN COVE COURT, WINTER GARDEN, FL 34787For Sale
 MLS ID #O6407942, Erin Rison, CHARLES RUTENBERG REALTY ORLANDO. Stellar MLS
 - $538,0003 bd3 ba2k sqft16197 WIND VIEW LANE, WINTER GARDEN, FL 34787For Sale
 MLS ID #O6397229, Fanny Stollmeyer, LIFESTYLE INTERNATIONAL REALTY. Stellar MLS
 - $518,0004 bd3 ba2.4k sqft2812 HILLTOP ROAD, CLERMONT, FL 34711For SaleMLS ID #O6435584, Erica Diaz, HOMEVEST REALTY. Stellar MLS
- $548,0003 bd3 ba2.2k sqft15741 FOUNTAIN SPRINGS ROAD, WINTER GARDEN, FL 34787For SaleMLS ID #O6423527, Tiffany Pantozzi, ALIGN REAL ESTATE LLC. Stellar MLS
- $550,0004 bd3 ba2.2k sqft10361 AUSTRINA OAK LOOP, WINTER GARDEN, FL 34787For SaleMLS ID #S5148904, Angela Mavarez Suarez, PM ELITE REALTY LLC. Stellar MLS
- $420,0003 bd2 ba1.8k sqft3516 KINLEY BROOKE LANE, CLERMONT, FL 34711For SaleMLS ID #O6433965, Patti Kincaid, BHHS FLORIDA REALTY. Stellar MLS
- $500,0003 bd2 ba2k sqft3112 AMBERSWEET PLACE, CLERMONT, FL 34711For SaleMLS ID #O6412293, Jeannie Stokes, BHHS FLORIDA REALTY. Stellar MLS
- $535,0004 bd4 ba2.5k sqft17167 WRITING ALLEY, WINTER GARDEN, FL 34787For SaleMLS ID #O6406920, Ken Pozek, REAL BROKER, LLC. Stellar MLS
- $510,0004 bd3 ba1.8k sqft13831 FARELLA ALLEY, WINDERMERE, FL 34786For SaleMLS ID #O6429767, Maryelle Gama, TALENT REALTY SOLUTIONS. Stellar MLS
- $530,0003 bd3 ba2.2k sqft13617 SALAMANDER STREET, WINTER GARDEN, FL 34787For SaleMLS ID #O6391534, JoAnn Best, CHARLES RUTENBERG REALTY ORLANDO. Stellar MLS
- $615,0003 bd3 ba2k sqft16466 OLIVE HILL DRIVE, WINTER GARDEN, FL 34787For SaleMLS ID #O6409922, Eduardo Pavone, ON ME REALTY. Stellar MLS
- $450,0004 bd2 ba2.1k sqft7771 SYRACUSE DRIVE, CLERMONT, FL 34714For SaleMLS ID #O6434043, Shawn McCormick, ERA GRIZZARD REAL ESTATE. Stellar MLS
- $549,9004 bd3 ba2.1k sqft15411 GILLIGAN COURT, WINTER GARDEN, FL 34787For SaleMLS ID #O6418437, Stephany Cornelius, EXP REALTY LLC. Stellar MLS
- $649,9004 bd3 ba2.2k sqft5679 ORANGE ORCHARD DRIVE, WINTER GARDEN, FL 34787For SaleMLS ID #O6389469, Helen Thompson, RE/MAX SELECT GROUP. Stellar MLS
- $539,0004 bd3 ba2.2k sqft16716 ABBEY HILL COURT, CLERMONT, FL 34711For SaleMLS ID #G5113134, Rachel Rivera, RE/MAX PREMIER REALTY. Stellar MLS
- $612,0004 bd2 ba2.2k sqft8031 NAVEL ORANGE LANE, WINTER GARDEN, FL 34787For SaleMLS ID #O6399594, Sean Popat, BUYER REBATES REALTY. Stellar MLS
- $514,9003 bd2 ba2k sqft1103 NATHAN RIDGE RD, CLERMONT, FL 34715For SaleMLS ID #O6432629, Aftab Neezamdeen, ERA GRIZZARD REAL ESTATE. Stellar MLS
- $459,0004 bd3 ba2.3k sqft1283 LEGENDARY BOULEVARD, CLERMONT, FL 34711For SaleMLS ID #G5113778, Rick Ojeda, CHARLES RUTENBERG REALTY ORLANDO. Stellar MLS
