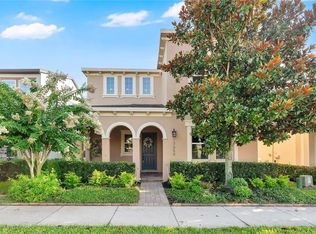
Welcome to 17047 Harbor Oak Parkway in the highly sought-after Waterside Community of Winter Garden! This 3-bedroom, 2-bath residence is a true gem, offering an unparalleled combination of comfort, style, and convenience. Step inside and be greeted by tall ceilings and an open floorplan perfect for entertaining with tons of natural light. Towards the front of the home, you'll find the primary bedroom with two large walk in closets and oversized en suite bathroom, with two guest bedrooms just across the hall. One of the many highlights of this property is its prime location. Imagine enjoying lazy afternoons by the community pool or staying active at the adjacent recreation center, both conveniently located just across the street. The park and playground adjacent to the property provide additional opportunities for outdoor recreation and family fun. Don't miss the opportunity to make this haven in the Waterside Community your own. Schedule a showing today and discover the perfect blend of luxury, convenience, and community living in Winter Garden!
Sold for $449,000
$449,000
17047 HARBOR OAK PARKWAY, WINTER GARDEN, FL 34787
3beds
1,692sqft
Single Family Residence
Built in 2018
4,596 Square Feet Lot
$448,800 Zestimate®
$265/sqft
$2,687 Estimated rent
Home value
$448,800
$408,000 - $494,000
$2,687/mo
Zestimate® history
Owner options
List your home for rent
$2,687/mo
Rent Zestimate®
Find your next renter with Zillow Rental Manager. Plus, with online applications, you can quickly screen prospective tenants – for free.
$2,687/mo
Rent Zestimate®
Refinance and save
$3,447/mo
Est. payment
Refinancing to a lower rate could help reduce your monthly payments and save thousands over the life of the loan.
$3,447/mo
Est. payment
Explore your selling options
Work with a Zillow partner agent
Leverage their expertise and Zillow's premium Showcase listings to get your home seen by more buyers.
Get startedList with your own agent
Get your home in front of millions of buyers by listing it on Zillow.
Learn how to do itSell it yourself
Take full control of how buyers see your home on Zillow by listing For Sale by Owner (FSBO).
List your homeWhat's special
Tall ceilingsOpen floorplanPark and playground adjacentCommunity poolTons of natural lightAdjacent to the propertyOversized en suite bathroom
Zillow last checked:
Listing updated:
Listed by:
Jenna Palmero 407-697-8727,
COLDWELL BANKER REALTY 407-352-1040
Bought with:
Heather Walker, PA, 668045
BERKSHIRE HATHAWAY HOMESERVICES RESULTS REALTY
Source: Stellar MLS,MLS#: O6334355 Originating MLS: Orlando Regional
Originating MLS: Orlando Regional
Facts & features
Interior
Bedrooms & bathrooms
- Bedrooms: 3
- Bathrooms: 2
- Full bathrooms: 2
Primary bedroom
- Features: En Suite Bathroom, Walk-In Closet(s)
- Level: First
- Area: 156 Square Feet
- Dimensions: 13x12
Bedroom 1
- Features: Ceiling Fan(s), Storage Closet
- Level: First
- Area: 110 Square Feet
- Dimensions: 11x10
Bedroom 2
- Features: Ceiling Fan(s), Storage Closet
- Level: First
- Area: 110 Square Feet
- Dimensions: 11x10
Great room
- Features: No Closet
- Level: First
- Area: 240 Square Feet
- Dimensions: 16x15
Kitchen
- Features: Kitchen Island, No Closet
- Level: First
- Area: 156 Square Feet
- Dimensions: 13x12
Heating
- Central
Cooling
- Central Air
Appliances
- Included: Dishwasher, Disposal, Microwave, Range, Refrigerator, Washer
- Laundry: Laundry Room
Features
- Kitchen/Family Room Combo, Living Room/Dining Room Combo, Open Floorplan, Solid Surface Counters, Thermostat
- Flooring: Carpet, Ceramic Tile
- Doors: Sliding Doors
- Windows: Blinds, Double Pane Windows, Window Treatments
- Has fireplace: No
Interior area
- Total structure area: 2,511
- Total interior livable area: 1,692 sqft
Property
Parking
- Total spaces: 2
- Parking features: Garage - Attached
- Attached garage spaces: 2
Features
- Levels: One
- Stories: 1
- Exterior features: Irrigation System, Lighting, Sidewalk, Sprinkler Metered
- Has view: Yes
- View description: Trees/Woods
- Waterfront features: Lake, Waterfront
Lot
- Size: 4,596 Square Feet
Details
- Parcel number: 062327890200580
- Zoning: UVPUD
- Special conditions: None
Construction
Type & style
- Home type: SingleFamily
- Property subtype: Single Family Residence
Materials
- Block
- Foundation: Slab
- Roof: Shingle
Condition
- Completed
- New construction: No
- Year built: 2018
Utilities & green energy
- Sewer: Public Sewer
- Water: Well
- Utilities for property: BB/HS Internet Available, Cable Connected, Electricity Connected, Sewer Connected, Sprinkler Meter, Street Lights, Water Connected
Community & HOA
Community
- Features: Lake, Waterfront, Clubhouse, Community Mailbox, Deed Restrictions, Dog Park, Fitness Center, Park, Playground, Pool, Sidewalks
- Security: Smoke Detector(s)
- Pet fee: $0 monthly
- Subdivision: WATERSIDE/JOHNS LK-PH 2A
HOA
- Has HOA: Yes
- Amenities included: Clubhouse, Fitness Center, Maintenance, Park, Playground, Pool, Recreation Facilities, Trail(s)
- Services included: Common Area Taxes, Maintenance Grounds, Pool Maintenance, Recreational Facilities
- HOA fee: $210 monthly
- HOA name: Artemis Lifestyles - Keli Schoening
- HOA phone: 407-697-8727
Location
- Region: Winter Garden
Financial & listing details
- Price per square foot: $265/sqft
- Tax assessed value: $404,868
- Annual tax amount: $3,781
- Date on market: 8/8/2025
- Cumulative days on market: 46 days
- Listing terms: Cash,Conventional,FHA,VA Loan
- Ownership: Fee Simple
- Total actual rent: 0
- Electric utility on property: Yes
- Road surface type: Asphalt
Price history
| Date | Event | Price |
|---|---|---|
| 10/22/2025 | Sold | $449,000-2.4%$265/sqft |
Source:  Stellar MLS #O6334355 Report a problem Stellar MLS #O6334355 Report a problem | ||
| 9/23/2025 | Pending sale | $459,900$272/sqft |
Source: Stellar MLS #O6334355 Report a problem | ||
| 9/11/2025 | Price change | $459,900-3.2%$272/sqft |
Source: Stellar MLS #O6334355 Report a problem | ||
| 8/24/2025 | Price change | $475,000-2.1%$281/sqft |
Source: Stellar MLS #O6334355 Report a problem | ||
| 8/8/2025 | Listed for sale | $485,000+64.4%$287/sqft |
Source: Stellar MLS #O6334355 Report a problem | ||
| 10/24/2018 | Sold | $295,000$174/sqft |
Source: Public Record Report a problem | ||
Public tax history
| Year | Property taxes | Tax assessment |
|---|---|---|
| 2024 | $3,781 +3.8% | $276,893 +3% |
| 2023 | $3,642 +3.1% | $268,828 +3% |
| 2022 | $3,531 +1.6% | $260,998 +3% |
| 2021 | $3,477 +0.8% | $253,396 +1.4% |
| 2020 | $3,449 +0% | $249,897 +1.5% |
| 2019 | $3,448 +360.1% | $246,271 +459.7% |
| 2018 | $749 | $44,000 +10% |
| 2017 | $749 +11.5% | $40,000 |
| 2016 | $672 | $40,000 |
Find assessor info on the county website
Neighborhood: 34787
Nearby homes
- $462,1003 bd2 ba1.6k sqft17053 Harbor Oak Pkwy, Winter Garden, FL 34787Off Market
- $520,5003 bd3 ba2k sqft17041 Harbor Oak Pkwy, Winter Garden, FL 34787Off Market
- $620,0004 bd3 ba2.6k sqft17059 Harbor Oak Pkwy, Winter Garden, FL 34787For Sale
- $100-- bd-- ba-- sqftTarpan Aly, Winter garden, FL 34787Off Market
- $485,0003 bd2 ba1.6k sqft17035 Harbor Oak Pkwy, Winter Garden, FL 34787For Sale
- $658,8004 bd3 ba2.6k sqft17065 Harbor Oak Pkwy, Winter Garden, FL 34787Off Market
- $649,800-- bd-- ba3k sqft16948 Tradewind Point, Winter Garden, FL 34787Off Market
- $482,0003 bd2 ba1.6k sqft16954 Tradewind Point, Winter Garden, FL 34787For Sale
Nearby schools
GreatSchools rating
- 10/10Hamlin Elementary SchoolGrades: K-5Distance: 3.5 mi
- 9/10Hamlin Middle SchoolGrades: 6-8Distance: 3.6 mi
- 7/10West Orange High SchoolGrades: 9-12Distance: 4.9 mi
Schools provided by the listing agent
- Elementary: Hamlin Elementary
- Middle: Hamlin Middle
- High: West Orange High
Source: Stellar MLS. This data may not be complete. We recommend contacting the local school district to confirm school assignments for this home.
Get a cash offer in 3 minutes
Find out how much your home could sell for in as little as 3 minutes with a no-obligation cash offer.
Estimated market value
$448,800
Get a cash offer in 3 minutes
Find out how much your home could sell for in as little as 3 minutes with a no-obligation cash offer.
Estimated market value
$448,800
- Florida
- Orange County
- Winter Garden
- 34787
- 17047 HARBOR OAK PARKWAY
Nearby cities
Nearby neighborhoods
Nearby zip codes
Other Winter Garden Topics
