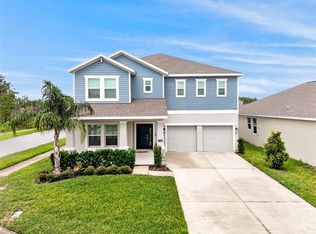
Motivated Seller who is willing to contribute to closing costs! Don't miss your opportunity with this Winter Garden home - offering elegance, convenience and affordability. Situated inside the desirable Waterside community, you will find this beautifully designed residence, blending timeless sophistication with modern comfort, offering an open floor plan, designer finishes, and exceptional indoor-outdoor living. From the moment you arrive, the charming covered front porch, mature landscaping, and inviting curb appeal set the tone. Inside, you're greeted by wide-plank luxury vinyl flooring, soaring ceilings, crown molding, and sun-filled living spaces designed for both everyday living and effortless entertaining. The gourmet kitchen is a true showpiece featuring granite countertops, an oversized center island with seating, farmhouse sink, shaker cabinetry, stainless steel appliances, gas cooktop, double ovens, subway tile backsplash, a custom, handmade hood and designer pendant lighting. Flowing seamlessly into the spacious dining area and family room, this home is ideal for gathering with family and friends. Large sliding glass doors open to an expansive covered lanai with a stunning wood-finished ceiling, creating the perfect space to dine outdoors or just relax. The fully fenced backyard provides privacy, while maintaining a low-maintenance lifestyle. As you journey to the second level, you are greeting by a spacious loft, creating a retreat for unwinding and more closet space. Two large, additional bedrooms and a full bathroom are set off from the primary suite. Escape to your luxurious primary suite, offering a spacious walk-in closet and a beautifully upgraded spa-inspired bath, complete with a custom dual-sink vanity with quartz countertops, elegant gold fixtures, an oversized walk-in shower, and designer tile extending to the ceiling. Additional highlights include double-pane windows, custom window treatments, upgraded light fixtures, abundant storage, an oversized laundry room and pantry and thoughtful designer touches throughout. Residents enjoy outstanding resort-style amenities including a lakeside community pool, clubhouse, fitness center, playground, unfenced dog park and community dock. Ideally located in the heart of Winter Garden, this exceptional home is just minutes from shopping, dining, entertainment, theme parks, major highways, and top-rated schools. This isn't just a home; it's a lifestyle. Book your showing today!
For sale
Price cut: $10K (7/5)
$620,000
17059 HARBOR OAK PARKWAY, WINTER GARDEN, FL 34787
4beds
2,692sqft
Single Family Residence
Built in 2017
4,597 Square Feet Lot
$-- Zestimate®
$230/sqft
$215/mo HOA
What's special
Thoughtful designer touches throughoutSpacious loftGranite countertopsOversized laundry roomFamily roomCustom handmade hoodCustom window treatments
- 51 days |
- 706 |
- 48 |
Likely to sell faster than
Zillow last checked:
Listing updated:
Listed by:
Wendy Moore 678-575-5596,
ERA GRIZZARD REAL ESTATE 352-394-5900
Source: Stellar MLS,MLS#: G5114379 Originating MLS: Lake and Sumter
Originating MLS: Lake and Sumter
Facts & features
Interior
Bedrooms & bathrooms
- Bedrooms: 4
- Bathrooms: 3
- Full bathrooms: 3
Rooms
- Room types: Loft
Primary bedroom
- Features: Walk-In Closet(s)
- Level: Second
- Area: 217.36 Square Feet
- Dimensions: 15.2x14.3
Bedroom 1
- Features: Built-in Closet
- Level: First
- Area: 137.76 Square Feet
- Dimensions: 12.4x11.11
Bedroom 2
- Features: Built-in Closet
- Level: Second
- Area: 147.76 Square Feet
- Dimensions: 13.3x11.11
Bedroom 3
- Features: Built-in Closet
- Level: Second
- Area: 131.58 Square Feet
- Dimensions: 12.9x10.2
Primary bathroom
- Level: Second
- Area: 146.02 Square Feet
- Dimensions: 14.9x9.8
Bathroom 1
- Level: First
- Area: 44.52 Square Feet
- Dimensions: 8.4x5.3
Bathroom 2
- Level: Second
Dining room
- Level: First
- Area: 238.43 Square Feet
- Dimensions: 14.8x16.11
Kitchen
- Features: Breakfast Bar
- Level: First
- Area: 197.4 Square Feet
- Dimensions: 14.1x14
Laundry
- Level: First
- Area: 48.4 Square Feet
- Dimensions: 8.8x5.5
Living room
- Level: First
- Area: 219.3 Square Feet
- Dimensions: 12.9x17
Heating
- Central, Electric, Natural Gas
Cooling
- Central Air
Appliances
- Included: Oven, Cooktop, Dishwasher, Disposal, Gas Water Heater, Microwave, Range Hood, Refrigerator, Tankless Water Heater
- Laundry: Inside, Laundry Room
Features
- Ceiling Fan(s), Crown Molding, Eating Space In Kitchen, High Ceilings, Kitchen/Family Room Combo, Living Room/Dining Room Combo, Open Floorplan, PrimaryBedroom Upstairs, Solid Surface Counters, Split Bedroom, Stone Counters, Thermostat, Walk-In Closet(s)
- Flooring: Carpet, Ceramic Tile, Luxury Vinyl, Tile
- Doors: Sliding Doors
- Windows: Window Treatments
- Has fireplace: No
Interior area
- Total structure area: 3,644
- Total interior livable area: 2,692 sqft
Property
Parking
- Total spaces: 2
- Parking features: Driveway, Garage Door Opener, Garage Faces Rear, Off Street
- Attached garage spaces: 2
- Has uncovered spaces: Yes
Features
- Levels: Two
- Stories: 2
- Patio & porch: Covered, Front Porch, Rear Porch
- Exterior features: Irrigation System, Lighting, Permeable Paving, Private Yard, Sidewalk
- Fencing: Vinyl
- Waterfront features: Lake
Lot
- Size: 4,597 Square Feet
- Features: Landscaped, Level, Sidewalk
- Residential vegetation: Trees/Landscaped
Details
- Parcel number: 062327890200600
- Zoning: UVPUD
- Special conditions: None
Construction
Type & style
- Home type: SingleFamily
- Architectural style: Contemporary
- Property subtype: Single Family Residence
Materials
- Block, Stucco
- Foundation: Block, Slab
- Roof: Shingle
Condition
- New construction: No
- Year built: 2017
Utilities & green energy
- Sewer: Public Sewer
- Water: Public
- Utilities for property: BB/HS Internet Available, Cable Available, Electricity Connected, Fiber Optics, Natural Gas Connected, Public, Sewer Connected, Street Lights, Water Connected
Community & HOA
Community
- Features: Dock, Lake, Private Boat Ramp, Water Access, Clubhouse, Deed Restrictions, Dog Park, Fitness Center, Playground, Pool, Sidewalks
- Pet fee: $0 monthly
- Subdivision: WATERSIDE/JOHNS LAKE PH 2A
HOA
- Has HOA: Yes
- Amenities included: Fitness Center
- Services included: Common Area Taxes, Community Pool, Recreational Facilities
- HOA fee: $215 monthly
- HOA name: Edison Association Management
- HOA phone: 407-347-0922
Location
- Region: Winter Garden
Financial & listing details
- Price per square foot: $230/sqft
- Tax assessed value: $527,205
- Annual tax amount: $5,105
- Date on market: 6/29/2026
- Cumulative days on market: 165 days
- Listing terms: Cash,Conventional,VA Loan
- Ownership: Fee Simple
- Total actual rent: 0
- Electric utility on property: Yes
- Road surface type: Paved, Asphalt
Estimated market value
Not available
Estimated sales range
Not available
Not available
Price history
| Date | Event | Price |
|---|---|---|
| 7/5/2026 | Price change | $620,000-1.6%$230/sqft |
Source:  Stellar MLS #G5114379 Report a problem Stellar MLS #G5114379 Report a problem | ||
| 6/29/2026 | Listed for sale | $630,000$234/sqft |
Source: Stellar MLS #G5114379 Report a problem | ||
| 6/29/2026 | Listing removed | $630,000$234/sqft |
Source: Stellar MLS #O6403063 Report a problem | ||
| 5/19/2026 | Price change | $630,000-0.9%$234/sqft |
Source: Stellar MLS #O6403063 Report a problem | ||
| 4/28/2026 | Listed for sale | $635,500-0.7%$236/sqft |
Source: Stellar MLS #O6403063 Report a problem | ||
| 4/2/2026 | Listing removed | $640,000$238/sqft |
Source: Stellar MLS #O6379959 Report a problem | ||
| 2/10/2026 | Listed for sale | $640,000+4.9%$238/sqft |
Source: Stellar MLS #O6379959 Report a problem | ||
| 4/11/2024 | Sold | $610,000-2%$227/sqft |
Source: Stellar MLS #O6168743 Report a problem | ||
| 3/12/2024 | Pending sale | $622,500$231/sqft |
Source: Stellar MLS #O6168743 Report a problem | ||
| 3/5/2024 | Price change | $622,500-2%$231/sqft |
Source: Stellar MLS #O6168743 Report a problem | ||
| 1/10/2024 | Listed for sale | $635,000+99.6%$236/sqft |
Source: Stellar MLS #O6168743 Report a problem | ||
| 10/10/2017 | Sold | $318,195$118/sqft |
Source: Public Record Report a problem | ||
Public tax history
| Year | Property taxes | Tax assessment |
|---|---|---|
| 2024 | $5,105 +3.7% | $359,907 +3% |
| 2023 | $4,924 +3% | $349,424 +3% |
| 2022 | $4,781 +1.4% | $339,247 +3% |
| 2021 | $4,712 +0.8% | $329,366 +1.4% |
| 2020 | $4,677 +0.9% | $324,819 +2.3% |
| 2019 | $4,635 -10% | $317,516 +4% |
| 2018 | $5,149 | $305,305 +663.3% |
| 2017 | $5,149 +666.1% | $40,000 |
| 2016 | $672 | $40,000 |
Find assessor info on the county website
Monthly payment
Est. payment
Payment breakdown
Explore the cost of this home by adjusting the details. Changes won't be saved.Climate risks
Neighborhood: 34787
Nearby schools
GreatSchools rating
- 10/10Hamlin Elementary SchoolGrades: K-5Distance: 3.5 mi
- 9/10Hamlin Middle SchoolGrades: 6-8Distance: 3.6 mi
- 7/10West Orange High SchoolGrades: 9-12Distance: 4.9 mi
Schools provided by the listing agent
- Elementary: Hamlin Elementary
- Middle: Hamlin Middle
- High: West Orange High
Source: Stellar MLS. This data may not be complete. We recommend contacting the local school district to confirm school assignments for this home.
- $462,1003 bd2 ba1.6k sqft17053 Harbor Oak Pkwy, Winter Garden, FL 34787Off Market
- $658,8004 bd3 ba2.6k sqft17065 Harbor Oak Pkwy, Winter Garden, FL 34787Off Market
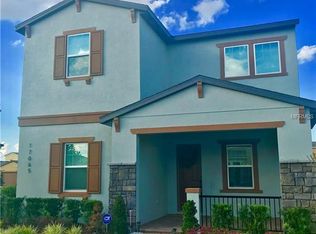
- $449,0003 bd2 ba1.6k sqft17047 Harbor Oak Pkwy, Winter Garden, FL 34787Sold
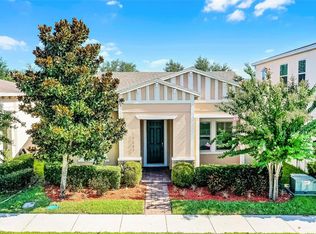
- $520,5003 bd3 ba2k sqft17041 Harbor Oak Pkwy, Winter Garden, FL 34787Off Market
- $967,000-- bd-- ba-- sqftHarbor Oak Pkwy, Winter garden, FL 34787Off Market
- $555,0003 bd3 ba2.5k sqft16960 Tradewind Point, Winter Garden, FL 34787Sold
- $100-- bd-- ba-- sqftTarpan Aly, Winter garden, FL 34787Off Market
- $482,0003 bd2 ba1.6k sqft16954 Tradewind Point, Winter Garden, FL 34787For Sale
A local agent can set up tours, give advice and negotiate with sellers.
Similar homes
- $610,0004 bd3 ba2.9k sqft3247 BUOY CIRCLE, WINTER GARDEN, FL 34787For Sale
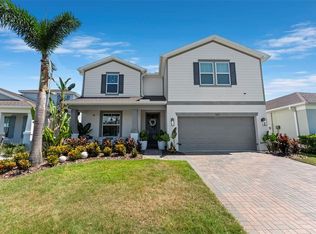
 MLS ID #O6429113, Dana Vander Meer, BLUE MARLIN REAL ESTATE. Stellar MLS
 - $649,9004 bd3 ba2.2k sqft5679 ORANGE ORCHARD DRIVE, WINTER GARDEN, FL 34787For Sale
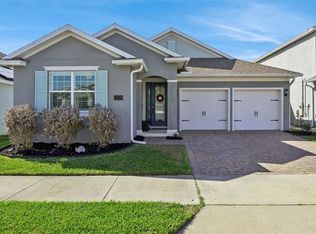 MLS ID #O6389469, Helen Thompson, RE/MAX SELECT GROUP. Stellar MLS
 - $825,0004 bd3 ba2.9k sqft5743 THOMAS SQUARE DRIVE, WINTER GARDEN, FL 34787For Sale
 MLS ID #O6433669, Matthew McKee, COMPASS FLORIDA LLC. Stellar MLS
 - $650,0004 bd3 ba2.6k sqft11168 GREAT ROCK STREET, WINTER GARDEN, FL 34787For Sale
 MLS ID #O6432172, Lana Larrivee, PREFERRED RE BROKERS III. Stellar MLS
 - $685,0004 bd3 ba2.2k sqft9202 MERLON DRIVE, WINTER GARDEN, FL 34787For SaleMLS ID #O6428274, Gavin Hatch, SERHANT. Stellar MLS
- $610,0004 bd4 ba2.4k sqft16186 HONEY HARVEST STREET, WINTER GARDEN, FL 34787For SaleMLS ID #O6411495, Ken Pozek, REAL BROKER, LLC. Stellar MLS
- $595,0003 bd3 ba1.6k sqft914 TROWMAN ALLEY, WINTER GARDEN, FL 34787For SaleMLS ID #O6410871, Erica Diaz, HOMEVEST REALTY. Stellar MLS
- $639,0004 bd4 ba2.5k sqft8878 BISMARCK PALM DRIVE, WINTER GARDEN, FL 34787For SaleMLS ID #O6418128, Jaime Leizan, EXP REALTY LLC. Stellar MLS
- $639,0004 bd3 ba2.4k sqft17186 HICKORY WIND DRIVE, CLERMONT, FL 34711For SaleMLS ID #O6396522, Lauren Kuharske, KELLY PRICE & COMPANY LLC. Stellar MLS
- $799,0004 bd4 ba3k sqft14321 WABASSO LOOP, WINTER GARDEN, FL 34787For SaleMLS ID #S5145413, Ana Pagotto, LPT REALTY, LLC. Stellar MLS
- $860,0005 bd5 ba3.8k sqft1646 HOLCOMB CREEK STREET, WINTER GARDEN, FL 34787For SaleMLS ID #O6394506, Jennifer Grimes, ERA GRIZZARD REAL ESTATE. Stellar MLS
- $699,9004 bd3 ba2.6k sqft14255 SONCO AVENUE, WINDERMERE, FL 34786For SaleMLS ID #O6392262, Carmen Aridas, RE/MAX PRIME PROPERTIES. Stellar MLS
- $638,0003 bd2 ba1.8k sqft13518 PARKFIELD WAY, WINTER GARDEN, FL 34787For SaleMLS ID #O6430236, Jessica Falvey, ELITE REAL ESTATE AND PROPERTY MANAGEMENT. Stellar MLS
- $859,9004 bd3 ba3.1k sqft13361 SUNNY RETREAT LANE, WINTER GARDEN, FL 34787For SaleMLS ID #O6419110, Tony Cruz, PA, EXP REALTY LLC. Stellar MLS
- $553,6903 bd3 ba2k sqft9972 PALLIDA HICKORY WAY, WINTER GARDEN, FL 34787For SaleMLS ID #O6391384, Juan Vanegas Montoya, VESTI LLC. Stellar MLS
- $634,9004 bd3 ba2.5k sqft10708 BELO HORIZONTE AVENUE, CLERMONT, FL 34711For SaleMLS ID #O6412270, Margarete Grespan, FLORIDA REAL ESTATE & LAND CO.. Stellar MLS
- $749,0004 bd3 ba2.2k sqft9237 MCDAVID COURT, WINDERMERE, FL 34786For SaleMLS ID #O6433234, Scott Howard, REALTY HUB. Stellar MLS
- $855,0004 bd4 ba3.2k sqft10169 SHALLOW WATER DRIVE, WINTER GARDEN, FL 34787For SaleMLS ID #O6427771, Chun Cai, SPRING REALTY ONE LLC. Stellar MLS
- $645,0004 bd3 ba2.9k sqft3222 FIDDLEWOOD COURT, CLERMONT, FL 34711SoldMLS ID #O6195077, Beth Gravilla, PLL, KELLER WILLIAMS CLASSIC. Stellar MLS
- $930,0005 bd4 ba3.8k sqft5079 PALMETTO PARK DRIVE, WINTER GARDEN, FL 34787For SaleMLS ID #G5114492, Claire Brooks, FLORIDA PLUS REALTY, LLC. Stellar MLS
