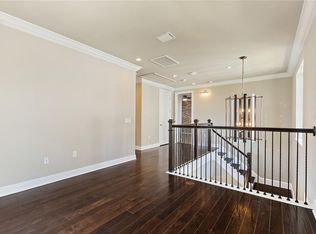
PRICE IMPROVEMENT! Welcome to a beautifully upgraded residence in Lakeshore Preserve, one of Horizon West premier Toll Brothers communities. Perfectly positioned in the heart of Winter Garden’s most desirable growth corridor, this home offers the rare combination of refined design, intelligent functionality, and private outdoor living. With over 2,500 square feet of thoughtfully designed space, this home stands apart from the ordinary. From the moment you enter, the quality is evident. Designer lighting, premium flooring, upgraded interior doors, extensive trimwork, crown molding, wainscoting, and a custom accent wall create a polished, elevated feel throughout. Every detail has been carefully selected to add warmth, character, and sophistication. The heart of the home flows beautifully for everyday living and entertaining, while the private courtyard creates a true outdoor retreat. Enhanced by a full breezeway and additional separation from the adjoining residence, this space offers a level of privacy rarely found in this style of home. Whether enjoying morning coffee, evening wine, or quiet time outdoors, the courtyard feels like your own secluded escape. One of the home’s most valuable and unique features is the detached garage with an impressive private suite above, offering nearly 500 square feet of flexible living space. Complete with a spacious bedroom area, family room, ensuite bath, walk-in closet, and wet bar with both upper and lower cabinetry, this suite is ideal for guests, extended family, a private office, studio or media room. This is not just another home in Lakeshore Preserve. It is a thoughtfully upgraded property with exceptional use of space, privacy, and versatility. For buyers seeking luxury, comfort, and function in one of Winter Garden’s most desirable communities, this residence is a must-see. Experience the lifestyle, the quality, and the rare flexibility this home offers
For sale
Price cut: $17.5K (8/10)
$639,000
8878 BISMARCK PALM DRIVE, WINTER GARDEN, FL 34787
4beds
2,581sqft
Townhouse
Built in 2018
3,033 Square Feet Lot
$621,700 Zestimate®
$248/sqft
$600/mo HOA
What's special
Polished elevated feel throughoutFull breezewayBeautifully upgraded residenceCustom accent wallExtensive trimworkPremium flooringRefined design
- 69 days
- 339
- 20
Zillow last checked:
Listing updated:
Listed by:
Jaime Leizan 407-353-6651,
EXP REALTY LLC 888-883-8509
Source: Stellar MLS,MLS#: O6418128 Originating MLS: Sarasota - Manatee
Originating MLS: Sarasota - Manatee
Facts & features
Interior
Bedrooms & bathrooms
- Bedrooms: 4
- Bathrooms: 4
- Full bathrooms: 3
- 1/2 bathrooms: 1
Rooms
- Room types: Bonus Room
Primary bedroom
- Features: Built-in Closet
- Level: Second
- Area: 182 Square Feet
- Dimensions: 14x13
Bedroom 2
- Features: Built-in Closet
- Level: Second
- Area: 121 Square Feet
- Dimensions: 11x11
Bedroom 3
- Features: Built-in Closet
- Level: Second
- Area: 121 Square Feet
- Dimensions: 11x11
Dining room
- Level: First
- Area: 90 Square Feet
- Dimensions: 9x10
Kitchen
- Level: First
- Area: 117 Square Feet
- Dimensions: 9x13
Living room
- Level: First
- Area: 252 Square Feet
- Dimensions: 12x21
Heating
- Central, Electric
Cooling
- Central Air
Appliances
- Included: Oven, Dishwasher, Gas Water Heater, Refrigerator, Tankless Water Heater
- Laundry: Inside, Laundry Room
Features
- Eating Space In Kitchen, High Ceilings, Kitchen/Family Room Combo, Solid Surface Counters
- Flooring: Tile
- Doors: Sliding Doors
- Has fireplace: No
Interior area
- Total structure area: 3,375
- Total interior livable area: 2,581 sqft
Video & virtual tour
Property
Parking
- Total spaces: 2
- Parking features: Alley Access
- Attached garage spaces: 2
- Details: Garage Dimensions: 20x22
Features
- Levels: Two
- Stories: 2
- Patio & porch: Front Porch, Patio
- Exterior features: Irrigation System, Sidewalk
- Has view: Yes
- View description: Trees/Woods
Lot
- Size: 3,033 Square Feet
Details
- Parcel number: 052427533000750
- Zoning: P-D
- Special conditions: None
Construction
Type & style
- Home type: Townhouse
- Property subtype: Townhouse
Materials
- Block
- Foundation: Slab
- Roof: Tile
Condition
- New construction: No
- Year built: 2018
Details
- Builder model: Dante
- Builder name: Toll Brothers
Utilities & green energy
- Sewer: Public Sewer
- Water: Public
- Utilities for property: Electricity Connected, Water Connected
Community & HOA
Community
- Features: Dock, Playground, Pool, Sidewalks
- Pet fee: $0 monthly
- Subdivision: LAKESHORE PRESERVE PH 1
HOA
- Has HOA: Yes
- Amenities included: Clubhouse
- Services included: Maintenance Structure, Maintenance Grounds, Pool Maintenance, Recreational Facilities
- HOA fee: $600 monthly
- HOA name: Barbara Maiorell
- HOA phone: 954-925-8200
Location
- Region: Winter Garden
Financial & listing details
- Price per square foot: $248/sqft
- Tax assessed value: $548,635
- Annual tax amount: $8,813
- Date on market: 6/20/2026
- Cumulative days on market: 69 days
- Listing terms: Cash,Conventional,FHA,VA Loan
- Ownership: Fee Simple
- Total actual rent: 0
- Electric utility on property: Yes
- Road surface type: Paved
Estimated market value
$621,700
$591,000 - $653,000
$3,152/mo
Price history
| Date | Event | Price |
|---|---|---|
| 8/10/2026 | Price change | $639,000-2.7%$248/sqft |
Source: eXp Realty #O6418128 Report a problem | ||
| 6/20/2026 | Listed for sale | $656,500-4.7%$254/sqft |
Source: eXp Realty #O6418128 Report a problem | ||
| 7/11/2024 | Listing removed | $689,000$267/sqft |
Source:  Stellar MLS #O6209805 Report a problem Stellar MLS #O6209805 Report a problem | ||
| 6/15/2024 | Listing removed | -- |
Source: Stellar MLS #O6212487 Report a problem | ||
| 6/7/2024 | Listed for rent | $3,900$2/sqft |
Source: Stellar MLS #O6212487 Report a problem | ||
| 5/31/2024 | Listed for sale | $689,000+31.2%$267/sqft |
Source: Stellar MLS #O6209805 Report a problem | ||
| 2/27/2024 | Listing removed | $525,000$203/sqft |
Source: Stellar MLS #O5956007 Report a problem | ||
| 10/25/2021 | Sold | $525,000$203/sqft |
Source: Public Record Report a problem | ||
| 9/1/2021 | Pending sale | $525,000$203/sqft |
Source: Stellar MLS #O5956007 Report a problem | ||
| 8/25/2021 | Listed for sale | $525,000$203/sqft |
Source: Stellar MLS #O5956007 Report a problem | ||
| 7/25/2021 | Pending sale | $525,000$203/sqft |
Source: Stellar MLS #O5956007 Report a problem | ||
| 7/2/2021 | Listed for sale | $525,000+12.1%$203/sqft |
Source: Stellar MLS #O5956007 Report a problem | ||
| 2/27/2018 | Sold | $468,287$181/sqft |
Source: Public Record Report a problem | ||
Public tax history
| Year | Property taxes | Tax assessment |
|---|---|---|
| 2024 | $8,732 +13.6% | $548,635 +18.2% |
| 2023 | $7,683 +5% | $464,277 +4.8% |
| 2022 | $7,320 +16% | $442,825 +18.9% |
| 2021 | $6,311 -6.3% | $372,399 -6% |
| 2020 | $6,734 -0.7% | $396,073 +0.6% |
| 2019 | $6,780 +451% | $393,569 +687.1% |
| 2018 | $1,230 +0% | $50,000 |
| 2017 | $1,230 +23.7% | $50,000 +66.7% |
| 2016 | $995 | $30,000 |
Find assessor info on the county website
Monthly payment
Est. payment
Payment breakdown
Explore the cost of this home by adjusting the details. Changes won't be saved.Climate risks
Neighborhood: 34787
Nearby schools
Schools provided by the listing agent
- Elementary: Panther Lake Elementary
- Middle: Water Spring Middle
- High: Horizon High School
Source: Stellar MLS. This data may not be complete. We recommend contacting the local school district to confirm school assignments for this home.
- $730,0004 bd4 ba2.7k sqft8872 Bismarck Palm Dr, Winter Garden, FL 34787Sold
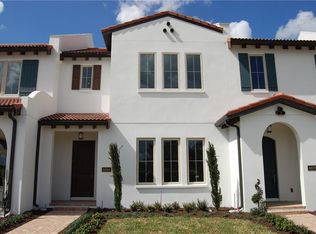
- $505,4003 bd2 ba2.1k sqft8884 Bismarck Palm Dr, Winter Garden, FL 34787Off Market
- $498,1002 bd2 ba1.9k sqft8890 Bismarck Palm Dr, Winter Garden, FL 34787Off Market
- $795,0005 bd4 ba3.1k sqft8866 Bismarck Palm Dr, Winter Garden, FL 34787For Sale

Similar homes
- $565,0003 bd3 ba2k sqft8932 BISMARCK PALM DRIVE, WINTER GARDEN, FL 34787For Sale

 MLS ID #O6428241, Sandra Burgess, DENIZ REALTY PARTNERS LLC. Stellar MLS
 - $795,0005 bd4 ba3.1k sqft8866 BISMARCK PALM DRIVE, WINTER GARDEN, FL 34787For SaleMLS ID #O6408155, Phil Mariani, EXP REALTY LLC. Stellar MLS
- $875,7004 bd4 ba2.6k sqft8801 FOUNTAIN PALM ALLEY, WINTER GARDEN, FL 34787For Sale
 MLS ID #O6406952, Drew Ross, LAKEFIELD REALTY GROUP LLC. Stellar MLS
 - $685,0004 bd3 ba2.2k sqft9202 MERLON DRIVE, WINTER GARDEN, FL 34787For Sale
 MLS ID #O6428274, Gavin Hatch, SERHANT. Stellar MLS
 - $639,9994 bd3 ba2k sqft11043 JACKSON COVE, WINTER GARDEN, FL 34787For SaleMLS ID #O6420371, Brian Sunderland, ELITE PROPERTY SALES. Stellar MLS
- $649,9004 bd3 ba2.2k sqft5679 ORANGE ORCHARD DRIVE, WINTER GARDEN, FL 34787For SaleMLS ID #O6389469, Helen Thompson, RE/MAX SELECT GROUP. Stellar MLS
- $849,9004 bd4 ba2.7k sqft15709 SHOREBIRD LANE, WINTER GARDEN, FL 34787For SaleMLS ID #O6420325, Richard Vaughn, REALTY ONE GROUP INSPIRATION. Stellar MLS
- $660,0003 bd2 ba2.1k sqft17307 BAL HARBOUR DRIVE, WINTER GARDEN, FL 34787For SaleMLS ID #O6436527, Cleve Loveland, LOVELAND PROPERTIES. Stellar MLS
- $610,0004 bd4 ba2.4k sqft16186 HONEY HARVEST STREET, WINTER GARDEN, FL 34787For SaleMLS ID #O6411495, Ken Pozek, REAL BROKER, LLC. Stellar MLS
- $620,0004 bd3 ba2.6k sqft17059 HARBOR OAK PARKWAY, WINTER GARDEN, FL 34787For SaleMLS ID #G5114379, Wendy Moore, ERA GRIZZARD REAL ESTATE. Stellar MLS
- $638,0003 bd2 ba1.8k sqft13518 PARKFIELD WAY, WINTER GARDEN, FL 34787For SaleMLS ID #O6430236, Jessica Falvey, ELITE REAL ESTATE AND PROPERTY MANAGEMENT. Stellar MLS
- $629,9903 bd2 ba1.8k sqft12410 ENCORE AT OVATION WAY, WINTER GARDEN, FL 34787For SaleMLS ID #O6409937, Ken Pozek, REAL BROKER, LLC. Stellar MLS
- $839,0004 bd4 ba3.2k sqft10169 SHALLOW WATER DRIVE, WINTER GARDEN, FL 34787For SaleMLS ID #O6427771, Chun Cai, SPRING REALTY ONE LLC. Stellar MLS
- $722,0003 bd3 ba2.1k sqft15009 LEBEAU LOOP, WINTER GARDEN, FL 34787For SaleMLS ID #O6427810, Sofia Bastardo, TOP HOUSING LLC. Stellar MLS
- $588,5004 bd3 ba2.6k sqft17807 PASSIONFLOWER CIRCLE, CLERMONT, FL 34714For SaleMLS ID #S5153563, Joseph Rogers, LLC, FLORIDA SCANDI REALTY LLC. Stellar MLS
- $574,9994 bd3 ba2.4k sqft12566 WESTHAVEN OAK DRIVE, WINTER GARDEN, FL 34787For SaleMLS ID #O6389532, Kendra Wallace, UNITED REAL ESTATE PREFERRED. Stellar MLS
- $760,0004 bd4 ba2.9k sqft5211 CITRUS LEAF BOULEVARD, WINTER GARDEN, FL 34787For SaleMLS ID #O6373067, Tiago Fernandez PLLC, MCO REALTY GROUP LLC. Stellar MLS
- $624,9944 bd3 ba2k sqft13013 OVERSTREET ROAD, WINDERMERE, FL 34786For SaleMLS ID #O6380917, Omar Andreasen, SERHANT. Stellar MLS
- $890,0005 bd5 ba3.4k sqft8768 SONOMA COAST DRIVE, WINTER GARDEN, FL 34787For SaleMLS ID #O6414519, Martha Leighton, PA, MIHOUSE REALTY LLC. Stellar MLS
- $834,0005 bd5 ba3.5k sqft17428 HONEYBELL TANGELO COURT, WINTER GARDEN, FL 34787New ConstructionStellar MLS
