UNBEATABLE OPPORTUNITY IN WATERLEIGH! 5/5 This stunning move-in ready home offers the perfect combination of luxury, privacy, and Florida lifestyle. Enjoy a premium lot,spacious open floor plan, designer finishes, and access to resort-style amenities including 5 community pools, 3 fitness center, walking trails, and parks. Ideally located near top-rated schools, shopping, dining, major highways, and Disney. Homes like this at this value don't last! Priced to sell and ready for a quick closing—schedule your private showing today before this incredible opportunity is gone!
For sale
$890,000
8768 SONOMA COAST DRIVE, WINTER GARDEN, FL 34787
5beds
3,416sqft
Single Family Residence
Built in 2022
10,661 Square Feet Lot
$862,600 Zestimate®
$261/sqft
$275/mo HOA
What's special
Stunning move-in ready homeDesigner finishesSpacious open floor planPremium lot
- 88 days
- 620
- 46
Likely to sell faster than
Zillow last checked:
Listing updated:
Listed by:
Martha Leighton, PA 407-223-7767,
MIHOUSE REALTY LLC 407-286-2690
Source: Stellar MLS,MLS#: O6414519 Originating MLS: Orlando Regional
Originating MLS: Orlando Regional
Facts & features
Interior
Bedrooms & bathrooms
- Bedrooms: 5
- Bathrooms: 5
- Full bathrooms: 5
Primary bedroom
- Features: Storage Closet
- Level: Second
- Area: 133.12 Square Feet
- Dimensions: 10.4x12.8
Bedroom 1
- Features: Coat Closet
- Level: Second
- Area: 259.44 Square Feet
- Dimensions: 13.8x18.8
Bedroom 2
- Features: Storage Closet
- Level: Second
- Area: 149.6 Square Feet
- Dimensions: 11x13.6
Bedroom 4
- Features: Storage Closet
- Level: Second
- Area: 129.8 Square Feet
- Dimensions: 11.8x11
Bathroom 5
- Features: Walk-In Closet(s)
- Level: Second
Balcony porch lanai
- Level: First
- Area: 164 Square Feet
- Dimensions: 16.4x10
Den
- Level: First
- Area: 149.6 Square Feet
- Dimensions: 11x13.6
Dining room
- Level: First
- Area: 111.1 Square Feet
- Dimensions: 11.11x10
Dining room
- Level: First
- Area: 159.04 Square Feet
- Dimensions: 11.2x14.2
Kitchen
- Level: First
- Area: 221.84 Square Feet
- Dimensions: 11.8x18.8
Living room
- Level: First
- Area: 308.32 Square Feet
- Dimensions: 16.4x18.8
Loft
- Level: Second
- Area: 279.18 Square Feet
- Dimensions: 14.1x19.8
Heating
- Central, Electric, Solar
Cooling
- Central Air
Appliances
- Included: Oven, Cooktop, Dishwasher, Disposal, Electric Water Heater, Exhaust Fan, Microwave, Range, Range Hood, Refrigerator
- Laundry: Laundry Room
Features
- Eating Space In Kitchen, Open Floorplan, Solid Surface Counters, Solid Wood Cabinets, Stone Counters, Thermostat, Tray Ceiling(s), Walk-In Closet(s)
- Flooring: Carpet, Ceramic Tile
- Doors: Outdoor Grill, Sliding Doors
- Has fireplace: No
Interior area
- Total structure area: 4,598
- Total interior livable area: 3,416 sqft
Video & virtual tour
Property
Parking
- Total spaces: 3
- Parking features: Garage - Attached
- Attached garage spaces: 3
- Details: Garage Dimensions: 20x38
Features
- Levels: Two
- Stories: 2
- Patio & porch: Porch
- Exterior features: Balcony, Outdoor Grill, Sprinkler Metered
- Has view: Yes
- View description: Garden
Lot
- Size: 10,661 Square Feet
Details
- Parcel number: 07 24 27 7507 06 660
- Zoning: P-D
- Special conditions: None
Construction
Type & style
- Home type: SingleFamily
- Property subtype: Single Family Residence
Materials
- Brick, Stucco
- Foundation: Slab
- Roof: Shingle
Condition
- New construction: No
- Year built: 2022
Details
- Warranty included: Yes
Utilities & green energy
- Electric: Photovoltaics Third-Party Owned
- Sewer: Public Sewer
- Water: Public
- Utilities for property: Cable Available, Electricity Available, Electricity Connected, Fiber Optics, Sewer Connected, Sprinkler Meter, Sprinkler Recycled, Street Lights, Underground Utilities, Water Available
Green energy
- Energy generation: Solar
Community & HOA
Community
- Features: Deed Restrictions
- Pet fee: $0 monthly
- Subdivision: WATERLEIGH
HOA
- Has HOA: Yes
- HOA fee: $275 monthly
- HOA name: Access Residential Management
- HOA phone: 407-479-3726
Location
- Region: Winter Garden
Financial & listing details
- Price per square foot: $261/sqft
- Tax assessed value: $802,966
- Annual tax amount: $11,513
- Date on market: 6/6/2026
- Cumulative days on market: 465 days
- Listing terms: Cash,Conventional,FHA,USDA Loan,VA Loan
- Ownership: Fee Simple
- Total actual rent: 0
- Electric utility on property: Yes
- Road surface type: Asphalt, Paved
Estimated market value
$862,600
$819,000 - $906,000
$4,386/mo
Price history
| Date | Event | Price |
|---|---|---|
| 6/6/2026 | Listed for sale | $890,000-13.2%$261/sqft |
Source:  Stellar MLS #O6414519 Report a problem Stellar MLS #O6414519 Report a problem | ||
| 6/1/2026 | Listing removed | $1,025,000$300/sqft |
Source: Stellar MLS #O6378658 Report a problem | ||
| 2/3/2026 | Listed for sale | $1,025,000+5.1%$300/sqft |
Source: Stellar MLS #O6378658 Report a problem | ||
| 1/8/2026 | Listing removed | $975,000$285/sqft |
Source: Stellar MLS #O6303386 Report a problem | ||
| 4/26/2025 | Listed for sale | $975,000+5.6%$285/sqft |
Source: Stellar MLS #O6303386 Report a problem | ||
| 12/1/2022 | Sold | $923,156$270/sqft |
Source: Public Record Report a problem | ||
| 9/25/2022 | Pending sale | $923,156$270/sqft |
Source:  DR Horton Report a problem DR Horton Report a problem | ||
| 9/25/2022 | Listed for sale | $923,156$270/sqft |
Source: DR Horton Report a problem | ||
| 9/25/2022 | Pending sale | $923,156$270/sqft |
Source: DR Horton Report a problem | ||
| 9/24/2022 | Listed for sale | $923,156$270/sqft |
Source: DR Horton Report a problem | ||
| 9/24/2022 | Pending sale | $923,156$270/sqft |
Source: DR Horton Report a problem | ||
| 8/24/2022 | Price change | $923,156+0.2%$270/sqft |
Source: Stellar MLS #O6008045 Report a problem | ||
| 7/14/2022 | Price change | $921,156+2.1%$270/sqft |
Source: Stellar MLS #O6008045 Report a problem | ||
| 3/8/2022 | Pending sale | $901,851$264/sqft |
Source: Stellar MLS #O6008045 Report a problem | ||
| 3/3/2022 | Listed for sale | $901,851$264/sqft |
Source: Stellar MLS #O6008045 Report a problem | ||
Public tax history
| Year | Property taxes | Tax assessment |
|---|---|---|
| 2024 | $13,426 +15.5% | $798,830 +11.4% |
| 2023 | $11,622 +391% | $717,118 +438.8% |
| 2022 | $2,367 +13.7% | $133,100 +10% |
| 2021 | $2,081 +5.6% | $121,000 +10% |
| 2020 | $1,971 +533.7% | $110,000 +474.6% |
| 2019 | $311 | $19,145 |
Find assessor info on the county website
Monthly payment
Est. payment
Payment breakdown
Explore the cost of this home by adjusting the details. Changes won't be saved.Climate risks
Neighborhood: 34787
Nearby schools
Schools provided by the listing agent
- Elementary: Water Spring Elementary
- Middle: Water Spring Middle
- High: Horizon High School
Source: Stellar MLS. This data may not be complete. We recommend contacting the local school district to confirm school assignments for this home.
- $854,6004 bd3 ba2.7k sqft8774 Sonoma Coast Dr, Winter Garden, FL 34787Off Market
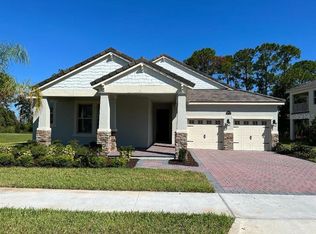
- $1,033,2005 bd4 ba3.9k sqft8762 Sonoma Coast Dr, Winter Garden, FL 34787Off Market
- $100-- bd-- ba-- sqft8782 Sonoma Coast Dr, Winter Garden, FL 34787Off Market
- $100-- bd-- ba-- sqft8775 Sonoma Coast Dr, Winter Garden, FL 34787Off Market
Similar homes
- $905,0005 bd5 ba3.9k sqft15031 GUAVA BAY DRIVE, WINTER GARDEN, FL 34787For Sale

 MLS ID #O6421934, Ken Pozek, REAL BROKER, LLC. Stellar MLS
 - $844,9004 bd4 ba2.9k sqft9953 SUMMERLAKE GROVES STREET, WINTER GARDEN, FL 34787For Sale
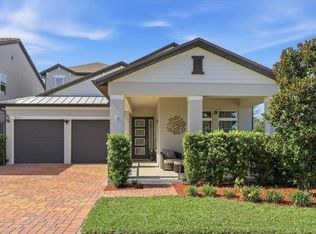 MLS ID #S5154027, Maria Barrios Tovar, MARCILLO REAL ESTATE LLC. Stellar MLS
 - $778,0005 bd4 ba2.8k sqft16124 AZURE KEY STREET, WINTER GARDEN, FL 34787For Sale
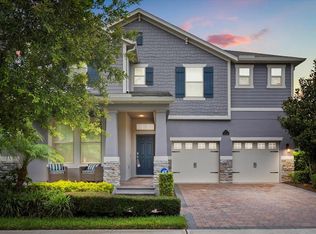 MLS ID #O6428748, Heather O'Neill, FLORIDA HOMES REALTY & MORTGAGE. Stellar MLS
 - $989,9004 bd4 ba2.9k sqft10007 LITTLE ALCOVE LOOP, WINTER GARDEN, FL 34787For Sale
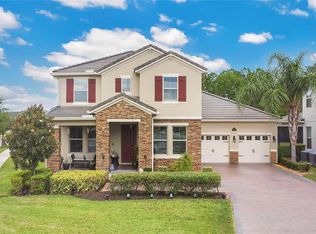 MLS ID #S5132434, Victor Barroeta, MBT REALTY LLC. Stellar MLS
 - $834,0005 bd5 ba3.5k sqft17428 HONEYBELL TANGELO COURT, WINTER GARDEN, FL 34787New ConstructionStellar MLS
- $1,070,0005 bd5 ba3.8k sqft15161 CANOE PLACE, WINTER GARDEN, FL 34787For SaleMLS ID #O6398949, Maqueli Gewehr, WRA BUSINESS & REAL ESTATE. Stellar MLS
- $849,0005 bd5 ba4.4k sqft3362 HANGING TIDE STREET, WINTER GARDEN, FL 34787For SaleMLS ID #O6432814, Elizabeth Taylor Chicheportiche, PREMIER SOTHEBYS INT'L REALTY. Stellar MLS
- $1,000,0005 bd4 ba3.2k sqft9207 BUSACO PARK WAY, WINTER GARDEN, FL 34787For SaleMLS ID #O6366636, Linda Mieczkowski, COLDWELL BANKER REALTY. Stellar MLS
- $849,0005 bd5 ba3.6k sqft15652 GENTLE RAIN DRIVE, WINTER GARDEN, FL 34787For SaleMLS ID #O6412120, Susana Wight, REAL BROKER, LLC. Stellar MLS
- $1,093,0005 bd5 ba3.8k sqft15625 SYLVESTER PALM DRIVE, WINTER GARDEN, FL 34787For SaleMLS ID #O6379346, Deep Mehta, PA, EXP REALTY LLC. Stellar MLS
- $859,9004 bd3 ba3.1k sqft13361 SUNNY RETREAT LANE, WINTER GARDEN, FL 34787For SaleMLS ID #O6419110, Tony Cruz, PA, EXP REALTY LLC. Stellar MLS
- $1,170,0005 bd5 ba4.1k sqft8222 TOPSAIL PLACE, WINTER GARDEN, FL 34787For SaleMLS ID #O6430527, Karen Ledet, EXP REALTY LLC. Stellar MLS
- $844,0004 bd4 ba3k sqft17434 HONEYBELL TANGELO COURT, WINTER GARDEN, FL 34787New ConstructionStellar MLS
- $925,0004 bd4 ba3.5k sqft14897 ELLINGSWORTH LANE, WINTER GARDEN, FL 34787For SaleMLS ID #O6429007, Soraya Tamaddon, EMPIRE NETWORK REALTY. Stellar MLS
- $829,0005 bd4 ba2.8k sqft13086 SUNRISE HARVEST DRIVE, WINTER GARDEN, FL 34787For SaleMLS ID #O6415942, Suheil Albaree, NOVA REAL ESTATE SERVICES INC. Stellar MLS
- $685,0004 bd3 ba2.2k sqft9202 MERLON DRIVE, WINTER GARDEN, FL 34787For SaleMLS ID #O6428274, Gavin Hatch, SERHANT. Stellar MLS
- $1,000,0005 bd4 ba3.9k sqft3208 SAILING PIER AVENUE, WINTER GARDEN, FL 34787For SaleMLS ID #O6402332, Mireille Stewart, COLDWELL BANKER REALTY. Stellar MLS
- $789,0004 bd4 ba3k sqft14321 WABASSO LOOP, WINTER GARDEN, FL 34787For SaleMLS ID #S5145413, Ana Pagotto, LPT REALTY, LLC. Stellar MLS
- $1,095,0005 bd5 ba4.3k sqft1664 HOLCOMB CREEK ST., WINTER GARDEN, FL 34787For SaleMLS ID #G5115834, Miriam Chambers, COLDWELL BANKER HUBBARD HANSEN. Stellar MLS
- $1,299,0005 bd5 ba4.3k sqft15554 PANTHER LAKE DRIVE, WINTER GARDEN, FL 34787For SaleMLS ID #O6405046, Marie Helen Ledbetter, COLDWELL BANKER REALTY. Stellar MLS
