One or more photo(s) has been virtually staged. Welcome to one of the most beautifully designed homes in Horizon West, nearly 3700 square feet of luxury living space, and only 4 minutes from Disney World, Firework views nightly. This house is a MUST SEE. The open-concept floor plan includes an expansive great room that flows seamlessly to the covered lanai and spacious backyard. Perfectly positioned to capture breathtaking sunset views over open farmland. There is plenty of room to build your dream pool, and there are no rear neighbors! Built less than 2 years ago, this exceptional 5-bedroom, 4.5-bath residence offers spacious rooms, stunning modern farmhouse finishes throughout, and ample storage (a premium in Florida). From the moment you step inside, the home delivers an unforgettable WOW factor. Anchored by an oversized island and a designer gourmet kitchen with a gas range for any chef’s delight. The stellar floor plan features premium cabinetry, quartz countertops, and fixtures. There are three ensuite bedrooms, including a spacious primary suite, plus two secondary ensuite spaces. One of these ensuite spaces is conveniently located downstairs, making it ideal for guests or multigenerational living. Community amenities include: Pool, Splash Pad, Playground, Hiking & Biking Trails. Perfectly situated in the heart of Horizon West, this home is within walking distance of Flamingo Crossings shopping and dining, and the brand-new Ovation Elementary School, opening in August 2026. Convenient access to Hamlin, downtown Winter Garden, MCO, major roadways, shopping, dining, and entertainment make this location truly hard to beat. A rare combination of design, quality, functionality, views, and proximity to Disney. This is Central Florida luxury living at its best!
For sale
Price cut: $24K (7/30)
$875,000
15652 GENTLE RAIN DRIVE, WINTER GARDEN, FL 34787
5beds
3,657sqft
Single Family Residence
Built in 2024
6,262 Square Feet Lot
$856,100 Zestimate®
$239/sqft
$99/mo HOA
What's special
Oversized islandThree ensuite bedroomsQuartz countertopsSpacious backyardOpen-concept floor planAmple storageSpacious primary suite
- 71 days |
- 381 |
- 16 |
Zillow last checked:
Listing updated:
Listed by:
Susana Wight 407-530-8491,
REAL BROKER, LLC 855-450-0442
Source: Stellar MLS,MLS#: O6412120 Originating MLS: Orlando Regional
Originating MLS: Orlando Regional
Facts & features
Interior
Bedrooms & bathrooms
- Bedrooms: 5
- Bathrooms: 5
- Full bathrooms: 4
- 1/2 bathrooms: 1
Rooms
- Room types: Den/Library/Office, Family Room, Loft, Storage Rooms
Primary bedroom
- Features: Ceiling Fan(s), En Suite Bathroom, Walk-In Closet(s)
- Level: Second
- Area: 273.7 Square Feet
- Dimensions: 17x16.1
Bedroom 2
- Features: Ceiling Fan(s), En Suite Bathroom, Walk-In Closet(s)
- Level: Second
- Area: 144.43 Square Feet
- Dimensions: 11.11x13
Bedroom 3
- Features: Ceiling Fan(s), Built-in Closet
- Level: Second
- Area: 163.2 Square Feet
- Dimensions: 12x13.6
Bedroom 4
- Features: Ceiling Fan(s), Walk-In Closet(s)
- Level: Second
- Area: 126.44 Square Feet
- Dimensions: 11.6x10.9
Bedroom 5
- Features: Ceiling Fan(s), En Suite Bathroom, Walk-In Closet(s)
- Level: First
Primary bathroom
- Features: Dual Sinks, Shower No Tub, Split Vanities
- Level: Second
Bathroom 2
- Features: Shower No Tub, Single Vanity
- Level: Second
Bathroom 3
- Features: Single Vanity, Tub With Shower
- Level: Second
Dining room
- Level: First
- Area: 160.48 Square Feet
- Dimensions: 11.8x13.6
Foyer
- Level: First
Great room
- Features: Ceiling Fan(s)
- Level: First
- Area: 442.68 Square Feet
- Dimensions: 18.6x23.8
Kitchen
- Features: Breakfast Bar, Kitchen Island, Pantry, Stone Counters
- Level: First
- Area: 286.84 Square Feet
- Dimensions: 14.2x20.2
Laundry
- Level: Second
Loft
- Features: Ceiling Fan(s)
- Level: Second
- Area: 235.56 Square Feet
- Dimensions: 15.1x15.6
Office
- Features: Ceiling Fan(s)
- Level: First
- Area: 170.94 Square Feet
- Dimensions: 11.1x15.4
Heating
- Central
Cooling
- Central Air
Appliances
- Included: Oven, Convection Oven, Cooktop, Dishwasher, Microwave, Range, Range Hood, Refrigerator
- Laundry: Inside, Laundry Room
Features
- Ceiling Fan(s), Eating Space In Kitchen, High Ceilings, Kitchen/Family Room Combo, Open Floorplan, PrimaryBedroom Upstairs, Thermostat, Tray Ceiling(s), Walk-In Closet(s)
- Flooring: Carpet, Ceramic Tile
- Doors: Sliding Doors
- Has fireplace: No
Interior area
- Total structure area: 4,656
- Total interior livable area: 3,657 sqft
Video & virtual tour
Property
Parking
- Total spaces: 2
- Parking features: Deeded, Driveway, Garage Door Opener
- Attached garage spaces: 2
- Has uncovered spaces: Yes
- Details: Garage Dimensions: 20x20
Features
- Levels: Two
- Stories: 2
- Patio & porch: Covered, Front Porch, Patio
- Exterior features: Lighting
- Pool features: In Ground
- Spa features: In Ground
- Has view: Yes
- View description: Park/Greenbelt
Lot
- Size: 6,262 Square Feet
- Dimensions: 50 x 125 x 50 x 125
- Features: In County, Level, Near Public Transit, Sidewalk
- Residential vegetation: Trees/Landscaped
Details
- Parcel number: 292427638301860
- Zoning: P-D
- Special conditions: None
Construction
Type & style
- Home type: SingleFamily
- Architectural style: Craftsman
- Property subtype: Single Family Residence
Materials
- Block, Concrete, Stucco
- Foundation: Slab
- Roof: Shingle
Condition
- Completed
- New construction: No
- Year built: 2024
Details
- Builder model: Xavier II
- Builder name: K Hovnanian
Utilities & green energy
- Sewer: Public Sewer
- Water: Public
- Utilities for property: BB/HS Internet Available, Cable Available, Electricity Connected, Public, Sewer Connected, Water Connected
Community & HOA
Community
- Features: Clubhouse, Deed Restrictions, Playground, Pool, Sidewalks
- Pet fee: $0 monthly
- Subdivision: OSPREY RANCH-PH 1
HOA
- Has HOA: Yes
- Amenities included: Playground, Pool, Recreation Facilities
- Services included: Community Pool, Maintenance Grounds, Pool Maintenance, Recreational Facilities
- HOA fee: $99 monthly
- HOA name: Empire Management Group Inc
- HOA phone: 407-770-1748
Location
- Region: Winter Garden
Financial & listing details
- Price per square foot: $239/sqft
- Tax assessed value: $125,000
- Annual tax amount: $12,003
- Date on market: 6/4/2026
- Cumulative days on market: 60 days
- Listing terms: Cash,Conventional,VA Loan
- Ownership: Fee Simple
- Total actual rent: 0
- Electric utility on property: Yes
- Road surface type: Paved, Asphalt
Estimated market value
$856,100
$813,000 - $899,000
$4,488/mo
Price history
| Date | Event | Price |
|---|---|---|
| 7/30/2026 | Price change | $875,000-2.7%$239/sqft |
Source:  Stellar MLS #O6412120 Report a problem Stellar MLS #O6412120 Report a problem | ||
| 7/1/2026 | Price change | $899,000-2.8%$246/sqft |
Source: Stellar MLS #O6412120 Report a problem | ||
| 6/10/2026 | Price change | $924,9990%$253/sqft |
Source: Stellar MLS #O6412120 Report a problem | ||
| 6/4/2026 | Listed for sale | $925,000$253/sqft |
Source: Stellar MLS #O6412120 Report a problem | ||
Public tax history
| Year | Property taxes | Tax assessment |
|---|---|---|
| 2024 | $2,266 +274.3% | $125,000 +220.3% |
| 2023 | $605 | $39,031 |
Find assessor info on the county website
Monthly payment
Est. payment
Payment breakdown
Explore the cost of this home by adjusting the details. Changes won't be saved.Climate risks
Neighborhood: 34787
Nearby schools
GreatSchools rating
- 6/10Water Spring ElementaryGrades: PK-5Distance: 2.1 mi
- 9/10Water Spring Middle School-0482Grades: 6-8Distance: 2.2 mi
- 6/10Horizon High SchoolGrades: 9-12Distance: 3.2 mi
Schools provided by the listing agent
- Elementary: Water Spring Elementary
- Middle: Water Spring Middle
- High: Horizon High School
Source: Stellar MLS. This data may not be complete. We recommend contacting the local school district to confirm school assignments for this home.
- $125,000-- bd-- ba-- sqft15646 Gentle Rain Dr, Winter Garden, FL 34787Off Market
- $125,000-- bd-- ba-- sqft15658 Gentle Rain Dr, Winter Garden, FL 34787Off Market
- $664,0754 bd4 ba2.4k sqft14744 Field Daisy Dr, Winter Garden, FL 34787Sold

- $600,0004 bd5 ba2.1k sqft14748 Field Daisy Dr, Winter Garden, FL 34787Sold
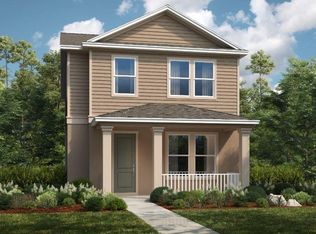
- $550,0003 bd4 ba2.1k sqft14736 Field Daisy Dr, Winter Garden, FL 34787Pending
- $620,0004 bd5 ba2.8k sqft14731 Field Daisy Dr, Winter Garden, FL 34787Sold
- $520,0003 bd3 ba1.9k sqft14735 Field Daisy Dr, Winter Garden, FL 34787Sold
- $3,8005 bd5 ba2.8k sqft14727 Field Daisy Dr, Winter Garden, FL 34787For Rent
A local agent can set up tours, give advice and negotiate with sellers.
Similar homes
- $890,0005 bd5 ba3.4k sqft8768 SONOMA COAST DRIVE, WINTER GARDEN, FL 34787For Sale
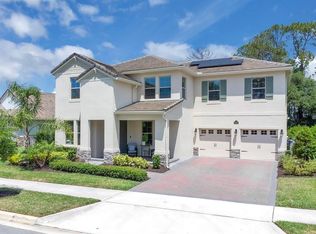
 MLS ID #O6414519, Martha Leighton, PA, MIHOUSE REALTY LLC. Stellar MLS
 - $845,0005 bd5 ba3.4k sqft17406 HONEYBELL TANGELO COURT, WINTER GARDEN, FL 34787New Construction
 Stellar MLS
 - $849,9004 bd4 ba2.7k sqft15709 SHOREBIRD LANE, WINTER GARDEN, FL 34787For Sale
 MLS ID #O6420325, Richard Vaughn, REALTY ONE GROUP INSPIRATION. Stellar MLS
 - $880,0004 bd4 ba3k sqft9218 HOLLISTON CREEK PLACE, WINTER GARDEN, FL 34787For Sale
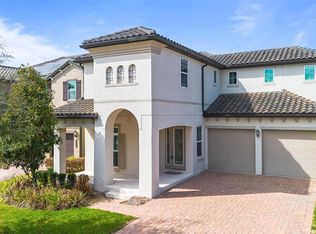 MLS ID #O6386394, Gustavo Carneiro, WRA BUSINESS & REAL ESTATE. Stellar MLS
 - $839,5005 bd5 ba3.6k sqft15518 HONEY MANDARIN WAY, WINTER GARDEN, FL 34787For SaleMLS ID #O6396204, Alexandre Zapparoli LLC, WRA BUSINESS & REAL ESTATE. Stellar MLS
- $860,0005 bd5 ba3.8k sqft1646 HOLCOMB CREEK STREET, WINTER GARDEN, FL 34787For SaleMLS ID #O6394506, Jennifer Grimes, ERA GRIZZARD REAL ESTATE. Stellar MLS
- $889,0005 bd4 ba4.2k sqft3286 MAINSAIL COURT, WINTER GARDEN, FL 34787For SaleMLS ID #O6411073, Cora Johnson, WYNNMORE REALTY LLC. Stellar MLS
- $790,0005 bd5 ba3.6k sqft15755 SWEET LIMETTA DRIVE, WINTER GARDEN, FL 34787For SaleMLS ID #O6370049, Erica Diaz, HOMEVEST REALTY. Stellar MLS
- $859,9004 bd3 ba3.1k sqft13361 SUNNY RETREAT LANE, WINTER GARDEN, FL 34787For SaleMLS ID #O6419110, Tony Cruz, PA, EXP REALTY LLC. Stellar MLS
- $1,100,0005 bd5 ba3.8k sqft15161 CANOE PLACE, WINTER GARDEN, FL 34787For SaleMLS ID #O6398949, Maqueli Gewehr, WRA BUSINESS & REAL ESTATE. Stellar MLS
- $795,0005 bd4 ba3.1k sqft8866 BISMARCK PALM DRIVE, WINTER GARDEN, FL 34787For SaleMLS ID #O6408155, Phil Mariani, EXP REALTY LLC. Stellar MLS
- $1,185,0005 bd4 ba4k sqft17588 LAKE STAR ROAD, WINTER GARDEN, FL 34787For SaleMLS ID #O6387269, Dee Lund, COLDWELL BANKER REALTY. Stellar MLS
- $945,0004 bd4 ba3.5k sqft14897 ELLINGSWORTH LANE, WINTER GARDEN, FL 34787For SaleMLS ID #O6429007, Soraya Tamaddon, EMPIRE NETWORK REALTY. Stellar MLS
- $1,249,9005 bd4 ba3.9k sqft9969 LOST CREEK DRIVE, WINTER GARDEN, FL 34787For SaleMLS ID #O6419414, Sabrina Freeman, CHARLES RUTENBERG REALTY ORLANDO. Stellar MLS
- $1,093,0005 bd5 ba3.8k sqft15625 SYLVESTER PALM DRIVE, WINTER GARDEN, FL 34787For SaleMLS ID #O6379346, Deep Mehta, PA, EXP REALTY LLC. Stellar MLS
- $873,0005 bd3 ba3.1k sqft276 SUMMER PINE STREET, WINTER GARDEN, FL 34787New ConstructionMLS ID #O6384565, Raymond Tong, LPT REALTY, LLC. Stellar MLS
- $574,9994 bd3 ba2.4k sqft12566 WESTHAVEN OAK DRIVE, WINTER GARDEN, FL 34787For SaleMLS ID #O6389532, Kendra Wallace, UNITED REAL ESTATE PREFERRED. Stellar MLS
- $519,9953 bd3 ba1.9k sqft13879 LANYARD WAY, WINTER GARDEN, FL 34787For SaleMLS ID #G5115521, Tiffany Ward, LPT REALTY, LLC. Stellar MLS
- $930,0005 bd5 ba4k sqft12929 WESTSIDE VILLAGE LOOP, WINDERMERE, FL 34786For SaleMLS ID #O6417680, Steven Koleno, BEYCOME OF FLORIDA LLC. Stellar MLS
- $649,9004 bd3 ba2.2k sqft5679 ORANGE ORCHARD DRIVE, WINTER GARDEN, FL 34787For SaleMLS ID #O6389469, Helen Thompson, RE/MAX SELECT GROUP. Stellar MLS
