WELCOME TO A TRULY EXCEPTIONAL HOME in the highly sought-after community of Lakeshore Preserve in Winter Garden, where luxury, comfort, and lifestyle come together seamlessly. This beautifully upgraded Toll Brothers Madeira floor plan offers 5 bedrooms, 4.5 bathrooms, and a 3-car tandem garage, and feels practically brand new, having been gently lived in by only a couple. This home features a private lot and a tranquil backyard, offering the peace and privacy many buyers desire while still enjoying all the benefits and conveniences of a vibrant community. From the moment you enter, the barrel ceiling foyer and soaring 10-foot ceilings create a grand yet inviting first impression. Natural light fills the open layout, drawing you into the heart of the home, a stunning gourmet kitchen designed for both everyday living and entertaining. Enjoy upgraded cabinetry, designer hardware and faucets, pull-out drawers, a wood plank backsplash accent wall, a spacious center island with breakfast bar, and a butler’s pantry for added functionality and elegance. The kitchen flows seamlessly into the family room, highlighted by a tray ceiling and pocket sliders that open to your private outdoor oasis. The extended screened lanai overlooks a gorgeous custom pool featuring a waterfall, LED illumination, and fully automated smart controls accessible from your phone, true resort-style living at home. The patio is pre-plumbed for an outdoor kitchen with water hookups, and the outdoor space is elevated with Shell Beach Tumbled Versailles Pattern pavers, a fully fenced yard, landscape lighting, a retaining wall, and an additional 10x10 paver patio for even more entertaining space. Downstairs, guests will appreciate a private bedroom and full bath, plus an additional half bath for convenience. Home theater speakers are pre-wired on both the first and second floors, adding built-in entertainment value. Upstairs, a spacious loft anchors the remaining bedrooms, creating the perfect second living area. The owner’s suite is a true retreat featuring dual vanities, a soaking tub, a glass-enclosed walk-in shower, and a custom built-in closet. Additional bedrooms include a Jack-and-Jill setup, a private en-suite, and a flexible room ideal for an office, gym, or craft space. Laundry is conveniently located upstairs. Bonus Magic: Enjoy nightly views of the Magic Kingdom fireworks right from your home. Families will appreciate the proximity to highly rated, A-rated schools, providing excellent educational opportunities just minutes away. Living in Lakeshore Preserve means access to resort-style amenities including a lakefront clubhouse, pool, fitness center, playgrounds, dog park, sand volleyball, canoeing, and community events: all in the heart of the Hamlin area, close to top shopping, dining, major highways, and everyday conveniences. This isn’t just a home: it’s a lifestyle!
For sale
Price cut: $12K (6/8)
$1,093,000
15625 SYLVESTER PALM DRIVE, WINTER GARDEN, FL 34787
5beds
3,886sqft
Single Family Residence
Built in 2018
6,630 Square Feet Lot
$1,063,700 Zestimate®
$281/sqft
$360/mo HOA
What's special
Fully fenced yardExtended screened lanaiRetaining wallStunning gourmet kitchenTranquil backyardBarrel ceiling foyerDesigner hardware and faucets
- 208 days
- 633
- 44
Zillow last checked:
Listing updated:
Listed by:
Deep Mehta, PA 407-702-7029,
EXP REALTY LLC 888-883-8509,
Alina Budisteanu, PA 407-556-5958,
EXP REALTY LLC
Source: Stellar MLS,MLS#: O6379346 Originating MLS: Orlando Regional
Originating MLS: Orlando Regional
Facts & features
Interior
Bedrooms & bathrooms
- Bedrooms: 5
- Bathrooms: 5
- Full bathrooms: 4
- 1/2 bathrooms: 1
Primary bedroom
- Features: Walk-In Closet(s)
- Level: Second
- Area: 374 Square Feet
- Dimensions: 22x17
Bedroom 2
- Features: Walk-In Closet(s)
- Level: First
- Area: 154 Square Feet
- Dimensions: 14x11
Bedroom 3
- Features: Jack & Jill Bathroom, Walk-In Closet(s)
- Level: Second
- Area: 224 Square Feet
- Dimensions: 14x16
Bedroom 4
- Features: Jack & Jill Bathroom, Walk-In Closet(s)
- Level: Second
- Area: 224 Square Feet
- Dimensions: 14x16
Bedroom 5
- Features: Walk-In Closet(s)
- Level: Second
- Area: 224 Square Feet
- Dimensions: 14x16
Dining room
- Level: First
- Area: 168 Square Feet
- Dimensions: 14x12
Kitchen
- Level: First
- Area: 228 Square Feet
- Dimensions: 19x12
Living room
- Level: First
- Area: 391 Square Feet
- Dimensions: 23x17
Loft
- Level: Second
- Area: 289 Square Feet
- Dimensions: 17x17
Heating
- Central
Cooling
- Central Air
Appliances
- Included: Convection Oven, Dishwasher, Disposal, Dryer, Microwave, Range, Refrigerator, Washer
- Laundry: Laundry Room
Features
- Ceiling Fan(s), Open Floorplan, Stone Counters, Walk-In Closet(s)
- Flooring: Carpet, Ceramic Tile
- Has fireplace: No
Interior area
- Total structure area: 5,167
- Total interior livable area: 3,886 sqft
Property
Parking
- Total spaces: 3
- Parking features: Tandem
- Attached garage spaces: 3
Features
- Levels: Two
- Stories: 2
- Exterior features: Irrigation System, Lighting, Sidewalk
- Has private pool: Yes
- Pool features: In Ground
- Fencing: Fenced
Lot
- Size: 6,630 Square Feet
Details
- Parcel number: 052427533000880
- Zoning: P-D
- Special conditions: None
Construction
Type & style
- Home type: SingleFamily
- Property subtype: Single Family Residence
Materials
- Block, Stucco
- Foundation: Slab
- Roof: Tile
Condition
- New construction: No
- Year built: 2018
Utilities & green energy
- Sewer: Public Sewer
- Water: Public
- Utilities for property: Public
Community & HOA
Community
- Features: Water Access, Clubhouse, Community Mailbox, Dog Park, Fitness Center, Park, Playground, Pool, Tennis Court(s)
- Pet fee: $0 monthly
- Subdivision: LAKESHORE PRESERVE PH 1
HOA
- Has HOA: Yes
- Amenities included: Clubhouse, Fitness Center, Park, Playground, Pool
- Services included: Community Pool
- HOA fee: $360 monthly
- HOA name: First Service Residential
- HOA phone: 407-778-1725
Location
- Region: Winter Garden
Financial & listing details
- Price per square foot: $281/sqft
- Tax assessed value: $927,449
- Annual tax amount: $9,571
- Date on market: 2/5/2026
- Cumulative days on market: 200 days
- Listing terms: Cash,Conventional
- Ownership: Fee Simple
- Total actual rent: 0
- Road surface type: Asphalt
Estimated market value
$1,063,700
$1.01M - $1.12M
$4,827/mo
Price history
| Date | Event | Price |
|---|---|---|
| 6/8/2026 | Price change | $1,093,000-1.1%$281/sqft |
Source:  Stellar MLS #O6379346 Report a problem Stellar MLS #O6379346 Report a problem | ||
| 5/6/2026 | Price change | $1,105,000-0.9%$284/sqft |
Source: Stellar MLS #O6379346 Report a problem | ||
| 3/31/2026 | Price change | $1,115,000-0.4%$287/sqft |
Source: eXp Realty #O6379346 Report a problem | ||
| 2/6/2026 | Listed for sale | $1,120,000+116%$288/sqft |
Source: eXp Realty #O6379346 Report a problem | ||
| 9/6/2018 | Sold | $518,580$133/sqft |
Source: Public Record Report a problem | ||
Public tax history
| Year | Property taxes | Tax assessment |
|---|---|---|
| 2024 | $9,571 +7.6% | $614,364 +3% |
| 2023 | $8,897 +7% | $596,470 +6.4% |
| 2022 | $8,314 +1.5% | $560,650 +3% |
| 2021 | $8,191 +0.4% | $544,320 +1.1% |
| 2020 | $8,162 -2.7% | $538,555 +1.3% |
| 2019 | $8,389 +440.1% | $531,647 +544.4% |
| 2018 | $1,553 | $82,500 +10% |
| 2017 | $1,553 +10.1% | $75,000 +50% |
| 2016 | $1,411 | $50,000 |
Find assessor info on the county website
Monthly payment
Est. payment
Payment breakdown
Explore the cost of this home by adjusting the details. Changes won't be saved.Climate risks
Neighborhood: 34787
Nearby schools
Schools provided by the listing agent
- Elementary: Panther Lake Elementary
- Middle: Water Spring Middle
Source: Stellar MLS. This data may not be complete. We recommend contacting the local school district to confirm school assignments for this home.
- $703,2003 bd3 ba2.3k sqft15619 Sylvester Palm Dr, Winter Garden, FL 34787Off Market
- $764,2004 bd4 ba2.6k sqft15631 Sylvester Palm Dr, Winter Garden, FL 34787Off Market

- $830,0003 bd3 ba2.3k sqft15613 Sylvester Palm Dr, Winter Garden, FL 34787Sold
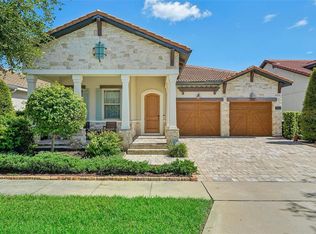
- $975,0005 bd5 ba3.8k sqft15637 Sylvester Palm Dr, Winter Garden, FL 34787Off Market

Similar homes
- $1,100,0005 bd5 ba3.8k sqft15161 CANOE PLACE, WINTER GARDEN, FL 34787For Sale

 MLS ID #O6398949, Maqueli Gewehr, WRA BUSINESS & REAL ESTATE. Stellar MLS
 - $1,299,0005 bd5 ba4.3k sqft15554 PANTHER LAKE DRIVE, WINTER GARDEN, FL 34787For Sale
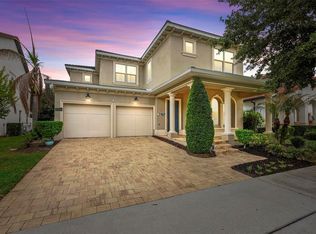 MLS ID #O6405046, Marie Helen Ledbetter, COLDWELL BANKER REALTY. Stellar MLS
 - $905,0005 bd5 ba3.9k sqft15031 GUAVA BAY DRIVE, WINTER GARDEN, FL 34787For Sale
 MLS ID #O6421934, Ken Pozek, REAL BROKER, LLC. Stellar MLS
 - $1,095,0005 bd5 ba4.3k sqft1664 HOLCOMB CREEK ST., WINTER GARDEN, FL 34787For Sale
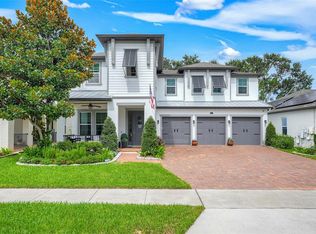 MLS ID #G5115834, Miriam Chambers, COLDWELL BANKER HUBBARD HANSEN. Stellar MLS
 - $849,9004 bd4 ba2.7k sqft15709 SHOREBIRD LANE, WINTER GARDEN, FL 34787For SaleMLS ID #O6420325, Richard Vaughn, REALTY ONE GROUP INSPIRATION. Stellar MLS
- $989,9004 bd4 ba2.9k sqft10007 LITTLE ALCOVE LOOP, WINTER GARDEN, FL 34787For SaleMLS ID #S5132434, Victor Barroeta, MBT REALTY LLC. Stellar MLS
- $875,0004 bd5 ba3.3k sqft15671 MARINA BAY DRIVE, WINTER GARDEN, FL 34787For SaleMLS ID #O6432230, Ken Pozek, REAL BROKER, LLC. Stellar MLS
- $839,5005 bd5 ba3.6k sqft15518 HONEY MANDARIN WAY, WINTER GARDEN, FL 34787For SaleMLS ID #O6396204, Alexandre Zapparoli LLC, WRA BUSINESS & REAL ESTATE. Stellar MLS
- $890,0005 bd5 ba3k sqft16394 TALIESIN STREET, WINTER GARDEN, FL 34787For SaleMLS ID #O6429896, Erika Castellani, WRA BUSINESS & REAL ESTATE. Stellar MLS
- $1,185,0005 bd4 ba4k sqft17588 LAKE STAR ROAD, WINTER GARDEN, FL 34787For SaleMLS ID #O6387269, Dee Lund, COLDWELL BANKER REALTY. Stellar MLS
- $1,099,0004 bd5 ba3.5k sqft4708 WEATHERBELL ROAD, WINTER GARDEN, FL 34787For SaleMLS ID #O6422574, Jill Tebeau, EXP REALTY LLC. Stellar MLS
- $775,0005 bd5 ba3.6k sqft15755 SWEET LIMETTA DRIVE, WINTER GARDEN, FL 34787For SaleMLS ID #O6370049, Erica Diaz, HOMEVEST REALTY. Stellar MLS
- $1,090,0005 bd4 ba3.2k sqft9373 ROYAL ESTATES BOULEVARD, ORLANDO, FL 32836For SaleMLS ID #O6421398, Any Alves, WRA BUSINESS & REAL ESTATE. Stellar MLS
- $599,0004 bd2 ba2k sqft7278 TWILIGHT BAY DRIVE, WINTER GARDEN, FL 34787For SaleMLS ID #O6436600, Lee Goldberg, COLDWELL BANKER REALTY. Stellar MLS
- $851,5005 bd5 ba3.8k sqft1646 HOLCOMB CREEK STREET, WINTER GARDEN, FL 34787For SaleMLS ID #O6394506, Jennifer Grimes, ERA GRIZZARD REAL ESTATE. Stellar MLS
- $925,0004 bd4 ba3.5k sqft14897 ELLINGSWORTH LANE, WINTER GARDEN, FL 34787For SaleMLS ID #O6429007, Soraya Tamaddon, EMPIRE NETWORK REALTY. Stellar MLS
- $1,300,0005 bd4 ba3k sqft243 ZACHARY WADE STREET, WINTER GARDEN, FL 34787For SaleMLS ID #O6391909, Alexis Anderson, REGENCY REAL ESTATE LLC. Stellar MLS
- $879,9004 bd3 ba2.7k sqft17018 SEVILLE ORANGE ROAD, WINTER GARDEN, FL 34787For SaleMLS ID #O6431457, Wenwen Wang, JWJ REALTY LLC. Stellar MLS
- $1,179,0005 bd5 ba3.9k sqft10396 ROYAL CYPRESS WAY, ORLANDO, FL 32836For SaleMLS ID #O6380590, Storm Miller, COMPASS FLORIDA LLC. Stellar MLS
- $1,150,0004 bd4 ba4.1k sqft9210 ROYAL ESTATES BOULEVARD, ORLANDO, FL 32836For SaleMLS ID #O6414185, Eduardo Pavone, ON ME REALTY. Stellar MLS
