Experience refined living in this exceptional 5-bedroom, 3-full and 2-half bath residence nestled in one of Winter Garden's most desirable communities. Thoughtfully designed with an open-concept floor plan, the expansive great room seamlessly connects to the gourmet kitchen, creating an inviting space for both everyday living and elegant entertaining. The first-floor primary suite offers a private retreat, complete with a spacious layout and spa-inspired bathroom. The primary bath connects to your California style closet and laundry room. Throughout the home, you'll appreciate upscale finishes, including designer lighting, elegant flooring, stone countertops, stainless steel appliances, and architectural details that elevate every space. New carpets and a new Kitchen Aid refrigerator installed in July 2026. Large windows fill the home with natural light, enhancing the bright and airy atmosphere. Four additional bedrooms located upstairs with jack and jill style bathrooms. This home has two bonus areas for maximum entertaining potential, comfort and functionality. This home is also equipped with a whole house water softener, Tesla charger and Govee lights. The backyard is set for entertainment with your summer kitchen, firepit and turf grass. Ideally located near premier shopping, dining, entertainment, parks, and top-rated schools, this home combines luxury, convenience, and timeless style in the heart of Winter Garden. A rare opportunity to own a beautifully appointed turn-key ready home in an exceptional location.
For sale
$1,115,000
1664 HOLCOMB CREEK ST., WINTER GARDEN, FL 34787
5beds
4,305sqft
Single Family Residence
Built in 2018
7,663 Square Feet Lot
$-- Zestimate®
$259/sqft
$184/mo HOA
What's special
Summer kitchenTurf grassOpen-concept floor planUpscale finishesLaundry roomWhole house water softenerGovee lights
- 15 days |
- 1,221 |
- 69 |
Likely to sell faster than
Zillow last checked:
Listing updated:
Listed by:
Miriam Chambers 407-496-9690,
COLDWELL BANKER HUBBARD HANSEN 352-394-4031
Source: Stellar MLS,MLS#: G5115834 Originating MLS: Lake and Sumter
Originating MLS: Lake and Sumter
Facts & features
Interior
Bedrooms & bathrooms
- Bedrooms: 5
- Bathrooms: 5
- Full bathrooms: 3
- 1/2 bathrooms: 2
Rooms
- Room types: Bonus Room
Primary bedroom
- Description: Room1
- Features: Walk-In Closet(s)
- Level: First
Bedroom 2
- Description: Room2
- Features: Walk-In Closet(s)
- Level: Second
Bedroom 3
- Description: Room3
- Features: Walk-In Closet(s)
- Level: Second
Bedroom 4
- Description: Room4
- Features: Walk-In Closet(s)
- Level: Second
Bedroom 5
- Description: Room5
- Features: Walk-In Closet(s)
- Level: Second
Bonus room
- Description: Room6
- Features: Storage Closet
- Level: Second
Den
- Description: Room7
- Level: Second
Great room
- Description: Room8
- Level: First
Kitchen
- Description: Room9
- Level: First
Heating
- Central
Cooling
- Central Air
Appliances
- Included: Oven, Cooktop, Dishwasher, Disposal, Electric Water Heater, Microwave, Range, Refrigerator, Water Softener, Wine Refrigerator
- Laundry: Laundry Room
Features
- Ceiling Fan(s), Chair Rail, Crown Molding, High Ceilings, Kitchen/Family Room Combo, Open Floorplan, Primary Bedroom Main Floor, Stone Counters, Walk-In Closet(s), Wet Bar
- Flooring: Carpet, Ceramic Tile, Epoxy, Luxury Vinyl
- Doors: Outdoor Kitchen
- Windows: Window Treatments
- Has fireplace: Yes
- Fireplace features: Family Room
Interior area
- Total structure area: 5,724
- Total interior livable area: 4,305 sqft
Video & virtual tour
Property
Parking
- Total spaces: 3
- Parking features: Garage - Attached
- Attached garage spaces: 3
Features
- Levels: Two
- Stories: 2
- Exterior features: Fire Pit, Irrigation System, Outdoor Kitchen, Private Yard, Rain Gutters, Sidewalk
- Fencing: Fenced
Lot
- Size: 7,663 Square Feet
Details
- Parcel number: 052327853000500
- Zoning: WG-UVPUD
- Special conditions: None
Construction
Type & style
- Home type: SingleFamily
- Property subtype: Single Family Residence
Materials
- Block
- Foundation: Slab
- Roof: Shingle
Condition
- New construction: No
- Year built: 2018
Utilities & green energy
- Sewer: Public Sewer
- Water: Public
- Utilities for property: Cable Connected, Electricity Connected, Water Connected
Community & HOA
Community
- Features: Playground
- Security: Fire Alarm, Security System
- Pet fee: $0 monthly
- Subdivision: TWINWATERS
HOA
- Has HOA: Yes
- Amenities included: Playground, Pool
- HOA fee: $184 monthly
- HOA name: Chelsea Parham
- HOA phone: 407-644-0010
Location
- Region: Winter Garden
Financial & listing details
- Price per square foot: $259/sqft
- Tax assessed value: $756,789
- Annual tax amount: $5,632
- Date on market: 7/31/2026
- Cumulative days on market: 16 days
- Ownership: Fee Simple
- Total actual rent: 0
- Electric utility on property: Yes
- Road surface type: Asphalt
Estimated market value
Not available
Estimated sales range
Not available
Not available
Price history
| Date | Event | Price |
|---|---|---|
| 7/31/2026 | Listed for sale | $1,115,000+72.9%$259/sqft |
Source:  Stellar MLS #G5115834 Report a problem Stellar MLS #G5115834 Report a problem | ||
| 3/9/2021 | Listing removed | -- |
Source: Stellar MLS Report a problem | ||
| 2/8/2021 | Pending sale | $645,000$150/sqft |
Source: PREFERRED RE BROKERS III #O5921256 Report a problem | ||
| 2/8/2021 | Listed for sale | $645,000$150/sqft |
Source: PREFERRED RE BROKERS III #O5921256 Report a problem | ||
| 2/8/2021 | Pending sale | $645,000$150/sqft |
Source: Stellar MLS #O5921256 Report a problem | ||
| 2/7/2021 | Listed for sale | $645,000+30.3%$150/sqft |
Source: Stellar MLS #O5921256 Report a problem | ||
| 3/22/2018 | Sold | $495,000-5.8%$115/sqft |
Source: Public Record Report a problem | ||
| 1/16/2018 | Price change | $525,234+0.4%$122/sqft |
Source: Meritage Homes Report a problem | ||
| 1/14/2018 | Price change | $523,234+0.6%$122/sqft |
Source: Meritage Homes Report a problem | ||
| 1/3/2018 | Price change | $520,304+0.6%$121/sqft |
Source: Meritage Homes Report a problem | ||
| 12/16/2017 | Price change | $517,304+0%$120/sqft |
Source: Meritage Homes Report a problem | ||
| 12/15/2017 | Price change | $517,254+0.1%$120/sqft |
Source: Meritage Homes Report a problem | ||
| 12/14/2017 | Price change | $516,924+0.3%$120/sqft |
Source: Meritage Homes Report a problem | ||
| 12/13/2017 | Price change | $515,448-0.2%$120/sqft |
Source: MERITAGE HOMES OF FL REALTY #O5540743 Report a problem | ||
| 10/31/2017 | Price change | $516,462+0.3%$120/sqft |
Source: MERITAGE HOMES OF FL REALTY #O5540743 Report a problem | ||
| 10/11/2017 | Listed for sale | $515,005$120/sqft |
Source: MERITAGE HOMES OF FL REALTY #O5540743 Report a problem | ||
Public tax history
| Year | Property taxes | Tax assessment |
|---|---|---|
| 2024 | $5,572 +3.7% | $394,163 +3% |
| 2023 | $5,374 +3% | $382,683 +3% |
| 2022 | $5,216 +1.5% | $371,537 +3% |
| 2021 | $5,141 +0.8% | $360,716 +1.4% |
| 2020 | $5,102 +0.9% | $355,736 +2.3% |
| 2019 | $5,055 +444.9% | $347,738 +532.3% |
| 2018 | $928 | $55,000 |
| 2017 | $928 +0.4% | $55,000 |
| 2016 | $924 -2.1% | $55,000 +128.7% |
| 2015 | $944 | $24,047 |
Find assessor info on the county website
Monthly payment
Est. payment
Payment breakdown
Explore the cost of this home by adjusting the details. Changes won't be saved.Climate risks
Neighborhood: 34787
Nearby schools
GreatSchools rating
- 10/10Hamlin Elementary SchoolGrades: K-5Distance: 3.6 mi
- 9/10Hamlin Middle SchoolGrades: 6-8Distance: 3.6 mi
- 7/10West Orange High SchoolGrades: 9-12Distance: 4.4 mi
- $795,0004 bd4 ba2.8k sqft1658 Holcomb Creek St, Winter Garden, FL 34787Sold

- $870,7005 bd4 ba3.8k sqft1670 Holcomb Creek St, Winter Garden, FL 34787Off Market
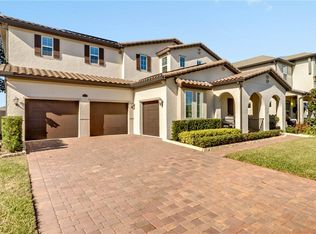
- $895,6005 bd4 ba3.8k sqft1676 Holcomb Creek St, Winter Garden, FL 34787Off Market
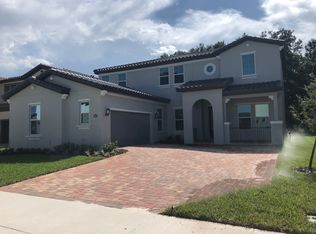
- $1,055,1005 bd6 ba4.6k sqft1652 Holcomb Creek St, Winter Garden, FL 34787Off Market

- $793,200-- bd-- ba3.2k sqft1665 Cranleigh Dr, Winter Garden, FL 34787Off Market
- $638,0003 bd2 ba2.2k sqft1659 Cranleigh Dr, Winter Garden, FL 34787Off Market
- $709,9004 bd3 ba2.3k sqft1671 Cranleigh Dr, Winter Garden, FL 34787Off Market
- $1,107,7005 bd5 ba4.3k sqft16754 Gullfloss Ter, Winter Garden, FL 34787Off Market
A local agent can set up tours, give advice and negotiate with sellers.
Similar homes
- $1,046,0005 bd4 ba3.8k sqft1711 AMSEL FALLS PARK TERRACE, WINTER GARDEN, FL 34787For Sale

 MLS ID #G5114517, Jay Winston, LPT REALTY, LLC. Stellar MLS
 - $860,0005 bd5 ba3.8k sqft1646 HOLCOMB CREEK STREET, WINTER GARDEN, FL 34787For Sale
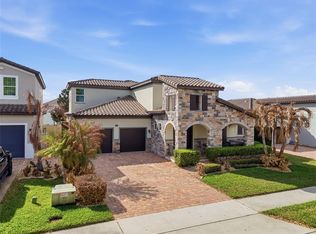 MLS ID #O6394506, Jennifer Grimes, ERA GRIZZARD REAL ESTATE. Stellar MLS
 - $849,0005 bd5 ba4.4k sqft3362 HANGING TIDE STREET, WINTER GARDEN, FL 34787For Sale
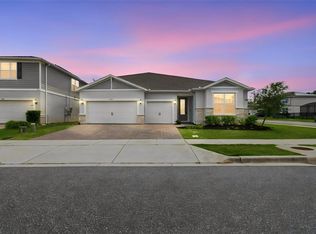 MLS ID #O6432814, Elizabeth Taylor Chicheportiche, PREMIER SOTHEBYS INT'L REALTY. Stellar MLS
 - $1,100,0005 bd4 ba4.2k sqft14312 SUNBRIDGE CIRCLE, WINTER GARDEN, FL 34787For Sale
 MLS ID #O6414430, Karen Vasquez Rodriguez, REALTY ONE GROUP MAGIC CITY. Stellar MLS
 - $1,099,0006 bd5 ba4.7k sqft14067 JOMATT LOOP, WINTER GARDEN, FL 34787For SaleMLS ID #O6422734, Kimberly Beach Byerly, THE REAL ESTATE COLLECTION LLC. Stellar MLS
- $1,099,0004 bd5 ba3.5k sqft4708 WEATHERBELL ROAD, WINTER GARDEN, FL 34787For SaleMLS ID #O6422574, Jill Tebeau, EXP REALTY LLC. Stellar MLS
- $1,150,0005 bd4 ba3.8k sqft9225 HOLLISTON CREEK PLACE, WINTER GARDEN, FL 34787For SaleMLS ID #O6427589, Michael Bouchard, GLOBAL FLORIDA REALTY. Stellar MLS
- $1,495,0006 bd6 ba4.8k sqft16614 HARBOR SAIL WAY, WINTER GARDEN, FL 34787For SaleMLS ID #O6414639, Garry Walmsley, GLOBAL FLORIDA REALTY. Stellar MLS
- $1,204,9006 bd4 ba5.2k sqft3399 BUOY CIRCLE, WINTER GARDEN, FL 34787For SaleMLS ID #O6419829, Heather Unger, PA, ACME REAL ESTATE FLORIDA LLC. Stellar MLS
- $1,100,0005 bd5 ba3.8k sqft15161 CANOE PLACE, WINTER GARDEN, FL 34787For SaleMLS ID #O6398949, Maqueli Gewehr, WRA BUSINESS & REAL ESTATE. Stellar MLS
- $1,125,0004 bd4 ba2.6k sqft925 EASLEY AVENUE, WINTER GARDEN, FL 34787For SaleMLS ID #O6412977, Matthew McKee, COMPASS FLORIDA LLC. Stellar MLS
- $784,0004 bd4 ba2.8k sqft16736 GULLFLOSS TERRACE, WINTER GARDEN, FL 34787For SaleMLS ID #O6423968, Frank Benevento, COLDWELL BANKER REALTY. Stellar MLS
- $1,185,0005 bd4 ba3.9k sqft10198 MERRYMEETING BAY DRIVE, WINTER GARDEN, FL 34787For SaleMLS ID #O6421817, Kerstin Crow, LOKATION. Stellar MLS
- $1,093,0005 bd5 ba3.8k sqft15625 SYLVESTER PALM DRIVE, WINTER GARDEN, FL 34787For SaleMLS ID #O6379346, Deep Mehta, PA, EXP REALTY LLC. Stellar MLS
- $999,9005 bd4 ba3.3k sqft13536 SUNSET LAKES CIRCLE, WINTER GARDEN, FL 34787For SaleMLS ID #O6399227, Diane Sterling, KELLER WILLIAMS ADVANTAGE REALTY. Stellar MLS
- $703,0004 bd4 ba2.7k sqft16971 TRADEWIND POINT, WINTER GARDEN, FL 34787For SaleMLS ID #O6426531, Bradley Knuth, FOLIO REALTY LLC. Stellar MLS
- $889,0005 bd4 ba4.2k sqft3286 MAINSAIL COURT, WINTER GARDEN, FL 34787For SaleMLS ID #O6411073, Cora Johnson, WYNNMORE REALTY LLC. Stellar MLS
- $1,499,9976 bd4 ba4.4k sqft14384 SUNBRIDGE CIRCLE, WINTER GARDEN, FL 34787For SaleMLS ID #O6426540, Omar Andreasen, EXP REALTY LLC. Stellar MLS
- $905,0005 bd5 ba3.9k sqft15031 GUAVA BAY DRIVE, WINTER GARDEN, FL 34787For SaleMLS ID #O6421934, Ken Pozek, REAL BROKER, LLC. Stellar MLS
- $859,9004 bd3 ba3.1k sqft13361 SUNNY RETREAT LANE, WINTER GARDEN, FL 34787For SaleMLS ID #O6419110, Tony Cruz, PA, EXP REALTY LLC. Stellar MLS
