OVERSIZED CORNER LOT. 3- CAR GARAGE. NEW OUTDOOR GOURMET AREA. FIRST-FLOOR SUITE. HUGE LOFT. 5 BEDROOMS Welcome to this beautifully appointed home in the highly desirable Lakeshore community in Winter Garden, offering an exceptional combination of space, comfort, and location. Situated in a prime area close to top-rated schools, shopping, dining, and major roads, this residence is ideal for buyers seeking both convenience and an outstanding lifestyle. This spacious home features 5 bedrooms, 4 full bathrooms, and 1 half bath, with a highly functional and attractive floor plan. Upon entry, you are welcomed by a private first-floor suite, perfect for guests, in-laws, or a home office with added privacy. Upstairs, you will find the remaining bedrooms, including the generous primary suite, along with a huge loft that offers endless possibilities for a media room, playroom, second living area, or home workspace. The home also features a formal dining room, while the kitchen, breakfast area, and family room flow seamlessly together in an open-concept layout that is ideal for both everyday living and entertaining. Step outside to enjoy the brand-new outdoor gourmet area, creating the perfect setting for gatherings, weekend barbecues, and relaxed Florida living. Residents of Lakeshore enjoy access to excellent community amenities, including a well-appointed clubhouse, fitness center, and playground, all contributing to a vibrant and welcoming neighborhood atmosphere. This is a rare opportunity to own a spacious, well-located home in one of Winter Garden’s most attractive communities. The spacious backyard offers excellent potential for a future pool. Some images have been virtually enhanced to help illustrate the outdoor possibilities. Pool shown in renderings is not currently installed.
For sale
Price cut: $80K (7/21)
$1,100,000
15161 CANOE PLACE, WINTER GARDEN, FL 34787
5beds
3,816sqft
:
Get pre-qualified$7,459/mo
Single Family Residence
Built in 2019
9,372 Square Feet Lot
$1,066,700 Zestimate®
$288/sqft
$385/mo HOA
What's special
Huge loftSpacious backyardNew outdoor gourmet areaGenerous primary suiteOversized corner lotPrivate first-floor suiteFirst-floor suite
- 114 days |
- 910 |
- 21 |
Zillow last checked:
Listing updated:
Listed by:
Maqueli Gewehr 863-258-5656,
WRA BUSINESS & REAL ESTATE 407-512-1008
Source: Stellar MLS,MLS#: O6398949 Originating MLS: Orlando Regional
Originating MLS: Orlando Regional
Facts & features
Interior
Bedrooms & bathrooms
- Bedrooms: 5
- Bathrooms: 5
- Full bathrooms: 4
- 1/2 bathrooms: 1
Primary bedroom
- Features: Water Closet/Priv Toilet, Walk-In Closet(s)
- Level: Second
- Area: 357 Square Feet
- Dimensions: 21x17
Bedroom 3
- Features: Built-in Closet
- Level: Second
Bathroom 4
- Level: Second
Bathroom 5
- Features: Built-in Closet
- Level: First
- Area: 154 Square Feet
- Dimensions: 14x11
Dining room
- Level: First
- Area: 154 Square Feet
- Dimensions: 14x11
Kitchen
- Level: First
- Area: 180 Square Feet
- Dimensions: 15x12
Laundry
- Level: Second
Living room
- Level: First
- Area: 336 Square Feet
- Dimensions: 21x16
Loft
- Level: Second
- Area: 306 Square Feet
- Dimensions: 18x17
Heating
- Central
Cooling
- Central Air
Appliances
- Included: Oven, Convection Oven, Cooktop, Dishwasher, Disposal, Microwave, Range Hood, Refrigerator, Water Filtration System
- Laundry: Laundry Room
Features
- Eating Space In Kitchen, High Ceilings, Kitchen/Family Room Combo, Open Floorplan, Primary Bedroom Main Floor, PrimaryBedroom Upstairs, Solid Wood Cabinets, Split Bedroom, Stone Counters, Tray Ceiling(s), Walk-In Closet(s)
- Flooring: Carpet, Ceramic Tile
- Doors: Outdoor Kitchen, Sliding Doors
- Has fireplace: No
Interior area
- Total structure area: 5,005
- Total interior livable area: 3,816 sqft
Video & virtual tour
Property
Parking
- Total spaces: 3
- Parking features: Garage - Attached
- Attached garage spaces: 3
Features
- Levels: Two
- Stories: 2
- Exterior features: Garden, Irrigation System, Lighting, Outdoor Kitchen, Sidewalk
Lot
- Size: 9,372 Square Feet
Details
- Parcel number: 052427533102450
- Zoning: P-D
- Special conditions: None
Construction
Type & style
- Home type: SingleFamily
- Property subtype: Single Family Residence
Materials
- Block, Stucco
- Foundation: Slab
- Roof: Tile
Condition
- New construction: No
- Year built: 2019
Utilities & green energy
- Sewer: Public Sewer
- Water: Public
- Utilities for property: Cable Available, Electricity Connected, Natural Gas Connected, Public, Street Lights, Underground Utilities, Water Connected
Community & HOA
Community
- Features: Clubhouse, Dog Park, Fitness Center, Playground, Pool, Sidewalks
- Pet fee: $0 monthly
- Subdivision: LAKESHORE PRESERVE PH 2
HOA
- Has HOA: Yes
- Amenities included: Clubhouse, Fitness Center, Playground, Pool, Recreation Facilities
- HOA fee: $385 monthly
- HOA name: Ricca Armand
- Second HOA name: FIRST SERVICE RESIDENTAL
Location
- Region: Winter Garden
Financial & listing details
- Price per square foot: $288/sqft
- Tax assessed value: $889,320
- Annual tax amount: $13,234
- Date on market: 4/14/2026
- Cumulative days on market: 114 days
- Listing terms: Cash,Conventional,FHA,VA Loan
- Ownership: Fee Simple
- Total actual rent: 0
- Electric utility on property: Yes
- Road surface type: Paved
Estimated market value
$1,066,700
$1.01M - $1.12M
$5,874/mo
Price history
| Date | Event | Price |
|---|---|---|
| 7/21/2026 | Price change | $1,100,000-6.8%$288/sqft |
Source:  Stellar MLS #O6398949 Report a problem Stellar MLS #O6398949 Report a problem | ||
| 6/27/2026 | Price change | $1,180,000-1.7%$309/sqft |
Source: Stellar MLS #O6398949 Report a problem | ||
| 4/14/2026 | Listed for sale | $1,200,000-7.7%$314/sqft |
Source: Stellar MLS #O6398949 Report a problem | ||
| 8/6/2025 | Listing removed | $6,500$2/sqft |
Source: Stellar MLS #O6304796 Report a problem | ||
| 5/28/2025 | Listing removed | $1,300,000$341/sqft |
Source: Stellar MLS #O6240995 Report a problem | ||
| 5/28/2025 | Listed for rent | $6,500+85.7%$2/sqft |
Source: Stellar MLS #O6304796 Report a problem | ||
| 9/17/2024 | Listed for sale | $1,300,000+41.3%$341/sqft |
Source: Stellar MLS #O6240995 Report a problem | ||
| 4/11/2024 | Sold | $920,000-3.1%$241/sqft |
Source: Stellar MLS #O6164084 Report a problem | ||
| 3/7/2024 | Pending sale | $949,000$249/sqft |
Source: Stellar MLS #O6164084 Report a problem | ||
| 1/31/2024 | Price change | $949,000-5.1%$249/sqft |
Source: Stellar MLS #O6164084 Report a problem | ||
| 12/14/2023 | Listed for sale | $999,999+82.2%$262/sqft |
Source: Stellar MLS #O6164084 Report a problem | ||
| 11/28/2019 | Listing removed | $3,500$1/sqft |
Source: MAINFRAME REAL ESTATE #O5809527 Report a problem | ||
| 10/21/2019 | Price change | $3,500-2.8%$1/sqft |
Source: MAINFRAME REAL ESTATE #O5809527 Report a problem | ||
| 10/8/2019 | Price change | $3,600-6.5%$1/sqft |
Source: MAINFRAME REAL ESTATE #O5809527 Report a problem | ||
| 9/4/2019 | Listed for rent | $3,850$1/sqft |
Source: MAINFRAME REAL ESTATE #O5809527 Report a problem | ||
| 8/21/2019 | Sold | $548,700$144/sqft |
Source: Public Record Report a problem | ||
Public tax history
| Year | Property taxes | Tax assessment |
|---|---|---|
| 2024 | $13,275 +13.1% | $723,659 +10% |
| 2023 | $11,735 +12.4% | $657,872 +10% |
| 2022 | $10,443 +15.7% | $598,065 +10% |
| 2021 | $9,026 +1.4% | $543,695 +2.3% |
| 2020 | $8,902 +450.1% | $531,717 +490.8% |
| 2019 | $1,618 +4.2% | $90,000 +9.1% |
| 2018 | $1,553 | $82,500 +10% |
| 2017 | $1,553 +10.1% | $75,000 +76.4% |
| 2016 | $1,411 | $42,514 |
Find assessor info on the county website
Monthly payment
Est. payment
Payment breakdown
Explore the cost of this home by adjusting the details. Changes won't be saved.Climate risks
Neighborhood: 34787
Nearby schools
GreatSchools rating
- 8/10Panther Lake ElementaryGrades: PK-5Distance: 0.8 mi
- 9/10Water Spring Middle School-0482Grades: 6-8Distance: 1.8 mi
- 6/10Horizon High SchoolGrades: 9-12Distance: 0.6 mi
Schools provided by the listing agent
- Elementary: Panther Lake Elementary
- Middle: Water Spring Middle
- High: Horizon High School
Source: Stellar MLS. This data may not be complete. We recommend contacting the local school district to confirm school assignments for this home.
- $919,1005 bd4 ba3.7k sqft15155 Canoe Pl, Winter Garden, FL 34787Off Market
- $789,8904 bd4 ba3k sqft15149 Canoe Pl, Winter Garden, FL 34787For Sale
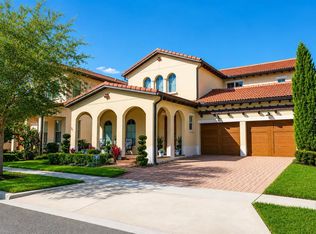
- $1,506,400-- bd-- ba6.1k sqft15722 Panther Lake Dr, Winter Garden, FL 34787Off Market
- $936,000-- bd-- ba4.1k sqft8379 Topsail Pl, Winter Garden, FL 34787Off Market
- $745,9004 bd4 ba2.6k sqft8385 Topsail Pl, Winter Garden, FL 34787Off Market
- $945,1005 bd4 ba3.5k sqft8373 Topsail Pl, Winter Garden, FL 34787Off Market
- $1,150,0005 bd5 ba4.6k sqft15716 Panther Lake Dr, Winter Garden, FL 34787Sold
- $726,700-- bd-- ba2.4k sqft15143 Canoe Pl, Winter Garden, FL 34787Off Market
A local agent can set up tours, give advice and negotiate with sellers.
Similar homes
- $1,093,0005 bd5 ba3.8k sqft15625 SYLVESTER PALM DRIVE, WINTER GARDEN, FL 34787For Sale
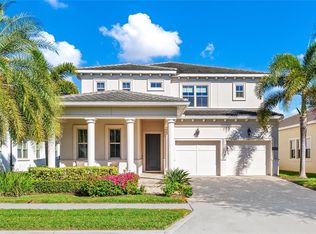
 MLS ID #O6379346, Deep Mehta, PA, EXP REALTY LLC. Stellar MLS
 - $1,185,0005 bd4 ba3.9k sqft10198 MERRYMEETING BAY DRIVE, WINTER GARDEN, FL 34787For Sale
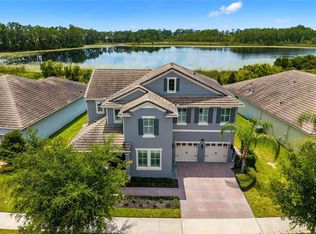 MLS ID #O6421817, Kerstin Crow, LOKATION. Stellar MLS
 - $1,299,0005 bd5 ba4.3k sqft15554 PANTHER LAKE DRIVE, WINTER GARDEN, FL 34787For Sale
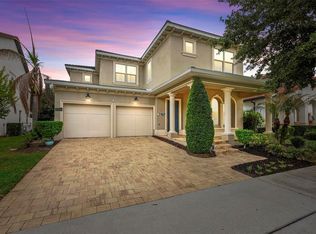 MLS ID #O6405046, Marie Helen Ledbetter, COLDWELL BANKER REALTY. Stellar MLS
 - $849,9004 bd4 ba2.7k sqft15709 SHOREBIRD LANE, WINTER GARDEN, FL 34787For Sale
 MLS ID #O6420325, Richard Vaughn, REALTY ONE GROUP INSPIRATION. Stellar MLS
 - $849,9004 bd4 ba2.8k sqft15672 SHOREBIRD LANE, WINTER GARDEN, FL 34787For SaleMLS ID #O6375411, Helen Thompson, RE/MAX SELECT GROUP. Stellar MLS
- $1,099,0004 bd5 ba3.5k sqft4708 WEATHERBELL ROAD, WINTER GARDEN, FL 34787For SaleMLS ID #O6422574, Jill Tebeau, EXP REALTY LLC. Stellar MLS
- $780,0005 bd5 ba3.6k sqft15778 SWEET LIMETTA DRIVE, WINTER GARDEN, FL 34787For SaleMLS ID #O6429111, Jeanine Louis, LLC, EXP REALTY LLC. Stellar MLS
- $890,0005 bd5 ba3.4k sqft8768 SONOMA COAST DRIVE, WINTER GARDEN, FL 34787For SaleMLS ID #O6414519, Martha Leighton, PA, MIHOUSE REALTY LLC. Stellar MLS
- $1,185,0005 bd4 ba4k sqft17588 LAKE STAR ROAD, WINTER GARDEN, FL 34787For SaleMLS ID #O6387269, Dee Lund, COLDWELL BANKER REALTY. Stellar MLS
- $1,099,0006 bd5 ba4.7k sqft14067 JOMATT LOOP, WINTER GARDEN, FL 34787For SaleMLS ID #O6422734, Kimberly Beach Byerly, THE REAL ESTATE COLLECTION LLC. Stellar MLS
- $890,0004 bd4 ba3k sqft9218 HOLLISTON CREEK PLACE, WINTER GARDEN, FL 34787For SaleMLS ID #O6386394, Gustavo Carneiro, WRA BUSINESS & REAL ESTATE. Stellar MLS
- $1,050,0005 bd4 ba3.2k sqft8254 PROCIDA ISLE LANE, WINDERMERE, FL 34786For SaleMLS ID #G5115289, Lonnel Layman, IAD REAL ESTATE. Stellar MLS
- $795,0005 bd4 ba3.1k sqft8866 BISMARCK PALM DRIVE, WINTER GARDEN, FL 34787For SaleMLS ID #O6408155, Phil Mariani, EXP REALTY LLC. Stellar MLS
- $1,359,9994 bd4 ba4k sqft15264 SHONAN GOLD DRIVE, WINTER GARDEN, FL 34787For SaleMLS ID #O6418870, Tiffany Pantozzi, ALIGN REAL ESTATE LLC. Stellar MLS
- $1,100,0004 bd4 ba3.3k sqft7945 CHILTON DRIVE, ORLANDO, FL 32836For SaleMLS ID #O6428894, Vanessa Albuquerque, WRA BUSINESS & REAL ESTATE. Stellar MLS
- $875,0005 bd5 ba3.8k sqft1646 HOLCOMB CREEK STREET, WINTER GARDEN, FL 34787For SaleMLS ID #O6394506, Jennifer Grimes, ERA GRIZZARD REAL ESTATE. Stellar MLS
- $752,0005 bd4 ba2.8k sqft15807 SWEET LEMON WAY, WINTER GARDEN, FL 34787For SaleMLS ID #O6361039, Isabel Sirizzotti, SUNNY 365 REALTY GROUP. Stellar MLS
- $1,199,0005 bd5 ba3.9k sqft10396 ROYAL CYPRESS WAY, ORLANDO, FL 32836For SaleMLS ID #O6380590, Storm Miller, COMPASS FLORIDA LLC. Stellar MLS
- $789,9904 bd3 ba2.5k sqft9481 EMERALD BERRY DRIVE, WINTER GARDEN, FL 34787For SaleMLS ID #O6414779, Xuxi Zhao, CORESTONE REAL ESTATE LLC. Stellar MLS
- $1,150,0004 bd3 ba2.9k sqft16071 BARKLY RIDGE COURT, WINTER GARDEN, FL 34787For SaleMLS ID #O6390569, Thiago De Ataide, WRA BUSINESS & REAL ESTATE. Stellar MLS
