Skip main navigation
Sold for $1,150,000
  • $1,150,000

    15716 PANTHER LAKE DRIVE, WINTER GARDEN, FL 34787

    5beds
    4,693sqft
    Single Family Residence
    Built in 2019
    0.29 Acres Lot
    $1,154,100 Zestimate®
    $245/sqft
    $7,179 Estimated rent

    Home value

    $1,154,100

    $1.05M - $1.26M

    $7,179/mo

    Zestimate® history
    Loading
    Loading...

    Owner options

    List your home for rent

    $7,179/mo

    Rent Zestimate®

    Find your next renter with Zillow Rental Manager. Plus, with online applications, you can quickly screen prospective tenants – for free.

    Learn more

    $7,179/mo

    Rent Zestimate®

    Refinance and save

    $8,634/mo

    Est. payment

    Refinancing to a lower rate could help reduce your monthly payments and save thousands over the life of the loan.

    See today's rates

    $8,634/mo

    Est. payment

    Explore your selling options

    Work with a Zillow partner agent

    Leverage their expertise and Zillow's premium Showcase listings to get your home seen by more buyers.

    Get started

    List with your own agent

    Get your home in front of millions of buyers by listing it on Zillow.

    Learn how to do it

    Sell it yourself

    Take full control of how buyers see your home on Zillow by listing For Sale by Owner (FSBO).

    List your home

    What's special

    Oversized islandLarge secondary bedroomsSpacious bonus roomOpen-concept layoutCustom cabinetryGourmet kitchenThoughtfully designed living space
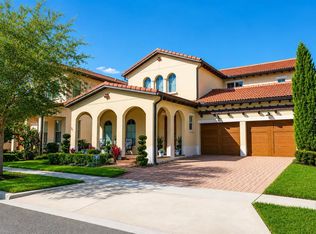
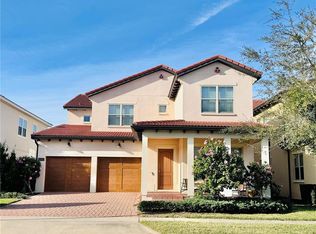
    Opportunity Awaits in the Sought-After Lakeshore Community in Horizon West! NEW PRICE, DON'T MISS IT!! Welcome to the popular Maranello model by Toll Brothers—an impressive and luxurious two-story home nestled in the heart of Horizon West’s premier Lakeshore community. Boasting 4,693 square feet of thoughtfully designed living space, this elegant residence features 5 bedrooms, 4.5 bathrooms, and a multipurpose bonus room perfect for a home office, game room, or media space. One of the standout features of this impressive home is the oversized In-Laws Suite with its private entrance, offering flexibility and comfort for extended family or guests. Whether you're entertaining or simply enjoying everyday living, this home provides both elegance and functionality in equal measure. With an open-concept layout, the heart of the home is the gourmet kitchen, beautifully appointed with an oversized island, KitchenAid stainless steel appliances, double ovens, and custom cabinetry with convenient pull-out drawers. The kitchen overlooks the light and airy living room, creating a seamless connection between cooking, dining, and relaxation. From here, step out to the covered outdoor lanai and the expansive oversized deck—an entertainer’s dream, ideal for hosting gatherings, celebrations, or simply enjoying Florida’s beautiful weather year-round. The primary bedroom is located on the first floor with an en-suite bathroom, while the second floor offers large secondary bedrooms and a spacious bonus room. The community offers exceptional amenities, including a state-of-the-art recreation center overlooking two beautiful lakes, a lakefront clubhouse with fitness center, resort-style pool, firepit, summer kitchen, two playgrounds, sand volleyball courts, hammocks, club room, dog park, jogging trails, and more. The HOA covers 1 gigabit internet, community activities for the entire family, all landscape and irrigation maintenance, as well as outdoor pest control. Lakeshore is zoned for top-rated schools, and it is located minutes away from the Theme Parks, new restaurants, shopping, and entertaining areas, and it is situated next to the Orange County National Golf Course, a 36-hole Championship Course. Call to schedule a private showing today.

    Zillow last checked:

    Listing updated:

    Listed by:

    Carmen Gonzalez 407-361-0149,

    HORIZON WEST REALTY 407-966-7653

    Bought with:

    Carolina Campbell, 3237893

    KELLER WILLIAMS REALTY AT THE PARKS

    Source: Stellar MLS,MLS#: O6330120MLS LogoOriginating MLS: Orlando Regional

    Facts & features

    Interior

    Bedrooms & bathrooms
    • Bedrooms: 5
    • Bathrooms: 5
    • Full bathrooms: 4
    • 1/2 bathrooms: 1
    Rooms
    • Room types: Den/Library/Office, Family Room, Great Room
    Primary bedroom
    • Features: Built-In Shower Bench, Shower No Tub, Built-in Closet
    • Level: First
    • Area: 420 Square Feet
    • Dimensions: 21x20
    Bedroom 2
    • Features: Shower No Tub, Built-in Closet
    • Level: First
    • Area: 156 Square Feet
    • Dimensions: 13x12
    Bedroom 3
    • Features: Built-in Closet
    • Level: Second
    • Area: 191.8 Square Feet
    • Dimensions: 14x13.7
    Bedroom 4
    • Features: Built-in Closet
    • Level: Second
    • Area: 191.8 Square Feet
    • Dimensions: 14x13.7
    Bedroom 5
    • Features: Built-in Closet
    • Level: Second
    • Area: 191.8 Square Feet
    • Dimensions: 14x13.7
    Primary bathroom
    • Level: First
    • Area: 80 Square Feet
    • Dimensions: 10x8
    Dining room
    • Level: First
    • Area: 230 Square Feet
    • Dimensions: 10x23
    Kitchen
    • Level: First
    • Area: 345 Square Feet
    • Dimensions: 15x23
    Living room
    • Level: First
    • Area: 410 Square Feet
    • Dimensions: 20x20.5
    Loft
    • Level: Second
    • Area: 300 Square Feet
    • Dimensions: 15x20
    Media room
    • Level: First
    • Area: 203 Square Feet
    • Dimensions: 14x14.5
    Heating
    • Central, Electric
    Cooling
    • Central Air
    Appliances
    • Included: Convection Oven, Cooktop, Dishwasher, Disposal, Dryer, Electric Water Heater, Exhaust Fan, Freezer, Gas Water Heater, Range, Range Hood, Refrigerator, Tankless Water Heater, Washer
    • Laundry: Electric Dryer Hookup, Inside, Laundry Room, Washer Hookup
    Features
    • Ceiling Fan(s), High Ceilings, Living Room/Dining Room Combo, Open Floorplan, Primary Bedroom Main Floor, Smart Home, Thermostat, Tray Ceiling(s), Walk-In Closet(s), In-Law Floorplan
    • Flooring: Carpet, Ceramic Tile, Engineered Hardwood
    • Windows: Blinds, ENERGY STAR Qualified Windows, Window Treatments
    • Has fireplace: No
    Interior area
    • Total structure area: 5,960
    • Total interior livable area: 4,693 sqft

    Property

    Parking
    • Total spaces: 2
    • Parking features: Garage - Attached
    • Attached garage spaces: 2
    • Details: Garage Dimensions: 22x21
    Features
    • Levels: Two
    • Stories: 2
    • Exterior features: Courtyard, Irrigation System
    • Waterfront features: Lake
    Lot
    • Size: 0.29 Acres
    Details
    • Parcel number: 052427533102470
    • Zoning: P-D
    • Special conditions: None

    Construction

    Type & style
    • Home type: SingleFamily
    • Property subtype: Single Family Residence
    Materials
    • Block
    • Foundation: Slab
    • Roof: Slate
    Condition
    • New construction: No
    • Year built: 2019

    Utilities & green energy

    • Sewer: Public Sewer
    • Water: Public
    • Utilities for property: Cable Available, Cable Connected, Electricity Available, Electricity Connected, Fiber Optics, Natural Gas Available, Natural Gas Connected, Sewer Connected, Street Lights, Water Connected

    Community & HOA

    Community
    • Features: Dock, Fishing, Lake, Clubhouse, Community Mailbox, Dog Park, Fitness Center, Irrigation-Reclaimed Water, Park, Playground, Pool, Sidewalks
    • Pet fee: $0 monthly
    • Subdivision: LAKESHORE PRESERVE PH 2
    HOA
    • Has HOA: Yes
    • Amenities included: Clubhouse, Fitness Center, Maintenance, Playground, Pool
    • Services included: Common Area Taxes, Community Pool, Internet, Maintenance Grounds, Pest Control, Recreational Facilities
    • HOA fee: $431 monthly
    • HOA name: First Service Residential
    Location
    • Region: Winter Garden

    Financial & listing details

    • Price per square foot: $245/sqft
    • Tax assessed value: $1,115,712
    • Annual tax amount: $11,863
    • Date on market: 7/24/2025
    • Cumulative days on market: 418 days
    • Listing terms: Cash,Conventional,VA Loan
    • Ownership: Fee Simple
    • Total actual rent: 0
    • Electric utility on property: Yes
    • Road surface type: Asphalt

    Price history

    DateEventPrice
    1/20/2026Sold$1,150,000-7.9%$245/sqft
    Source: Stellar MLS #O6330120 Report a problem
    1/9/2026Pending sale$1,249,000$266/sqft
    Source: Stellar MLS #O6330120 Report a problem
    10/21/2025Price change$1,249,000-3.9%$266/sqft
    Source: Stellar MLS #O6330120 Report a problem
    9/19/2025Price change$1,299,900-6.4%$277/sqft
    Source: Stellar MLS #O6330120 Report a problem
    7/25/2025Listed for sale$1,389,000-10.3%$296/sqft
    Source: Stellar MLS #O6330120 Report a problem
    6/30/2025Listing removed$1,548,000$330/sqft
    Source: Stellar MLS #O6249960 Report a problem
    2/24/2025Price change$1,548,000+3.5%$330/sqft
    Source: Stellar MLS #O6249960 Report a problem
    10/17/2024Listed for sale$1,495,000+91.9%$319/sqft
    Source: Stellar MLS #O6249960 Report a problem
    7/29/2019Sold$779,185$166/sqft
    Source: Public Record Report a problem

    Public tax history

    YearProperty taxesTax assessment
    2024$11,864 +7.4%$742,570 +3%
    2023$11,049 +3.2%$720,942 +3%
    2022$10,702 +1.4%$699,944 +3%
    2021$10,556 -1.3%$679,557 -0.6%
    2020$10,699 +530.8%$683,438 +653.1%
    2019$1,696 +9.2%$90,750 +10%
    2018$1,553 $82,500 +10%
    2017$1,553 +10.1%$75,000 +76.4%
    2016$1,411 $42,514
    Find assessor info on the county website

    Neighborhood: 34787

    Nearby schools

    GreatSchools rating
    Schools provided by the listing agent
    • Elementary: Panther Lake Elementary
    • Middle: Horizon West Middle School
    • High: Horizon High School

    Source: Stellar MLS. This data may not be complete. We recommend contacting the local school district to confirm school assignments for this home.

    Get a cash offer in 3 minutes
    Find out how much your home could sell for in as little as 3 minutes with a no-obligation cash offer.
    Estimated market value
    $1,154,100
    Get a cash offer in 3 minutes
    Find out how much your home could sell for in as little as 3 minutes with a no-obligation cash offer.
    Estimated market value
    $1,154,100