Imagine coming home to space, style, and ease—where every detail is already done. This move-in-ready Toll Brothers home offers 4 bedrooms, 3.5 baths, and 3,304 sq. ft. in one of Horizon West’s most desirable communities. From the Tuscan-inspired curb appeal and welcoming front porch to the bright, open living spaces, this home was designed for comfort, flexibility, and effortless entertaining. The chef’s kitchen features a large island and flows seamlessly into the family room and covered lanai. With two primary suites, including one on the main level, the floor plan is ideal for guests, multigenerational living, or a private owner’s retreat. The oversized backyard offers room to create your dream outdoor oasis, including space for a future pool. Enjoy resort-style amenities with lawn care included, a clubhouse, fitness center, parks, playgrounds, and a lakeside pool overlooking Panther Lake. Located minutes from top-rated schools, Hamlin Town Center, Disney, and everything Horizon West has to offer. Luxury without waiting. Space without compromise. This is where your next chapter begins.
For sale
Price cut: $3.9K (7/13)
$794,989
15149 Canoe Pl, Winter Garden, FL 34787
4beds
3,081sqft
:
Get pre-qualified$5,704/mo
Single Family Residence
Built in 2019
6,573 Square Feet Lot
$777,800 Zestimate®
$258/sqft
$385/mo HOA
What's special
Large islandOversized backyardTuscan-inspired curb appealBright open living spacesWelcoming front porch
- 54 days |
- 720 |
- 58 |
Likely to sell faster than
Zillow last checked:
Listing updated:
Listed by:
William Grim, III 407-314-9784,
RE/MAX ASSURED 800-393-8600
Source: Stellar MLS,MLS#: O6412776 Originating MLS: Orlando Regional
Originating MLS: Orlando Regional
Facts & features
Interior
Bedrooms & bathrooms
- Bedrooms: 4
- Bathrooms: 4
- Full bathrooms: 3
- 1/2 bathrooms: 1
Rooms
- Room types: Bonus Room, Utility Room, Media Room
Primary bedroom
- Features: Ceiling Fan(s), Walk-In Closet(s)
- Level: Second
- Area: 660 Square Feet
- Dimensions: 22x30
Bedroom 1
- Features: Walk-In Closet(s)
- Level: First
- Area: 180 Square Feet
- Dimensions: 12x15
Bedroom 2
- Features: Walk-In Closet(s)
- Level: First
- Area: 180 Square Feet
- Dimensions: 12x15
Bedroom 3
- Features: Built-in Closet
- Level: Second
- Area: 195 Square Feet
- Dimensions: 13x15
Bedroom 4
- Features: Built-in Closet
- Level: Second
- Area: 195 Square Feet
- Dimensions: 13x15
Dining room
- Level: First
- Area: 225 Square Feet
- Dimensions: 15x15
Great room
- Level: First
- Area: 700 Square Feet
- Dimensions: 35x20
Kitchen
- Level: First
- Area: 360 Square Feet
- Dimensions: 18x20
Media room
- Level: Second
- Area: 360 Square Feet
- Dimensions: 20x18
Office
- Features: No Closet
- Level: First
- Area: 144 Square Feet
- Dimensions: 12x12
Heating
- Central
Cooling
- Central Air
Appliances
- Included: Convection Oven, Dishwasher, Microwave, Refrigerator
- Laundry: Inside
Features
- Cathedral Ceiling(s), Ceiling Fan(s), Eating Space In Kitchen, High Ceilings, Kitchen/Family Room Combo, Open Floorplan, PrimaryBedroom Upstairs, Tray Ceiling(s), Walk-In Closet(s)
- Flooring: Ceramic Tile, Engineered Hardwood
- Windows: Skylight(s)
- Has fireplace: No
Interior area
- Total structure area: 4,081
- Total interior livable area: 3,081 sqft
Video & virtual tour
Property
Parking
- Total spaces: 2
- Parking features: Garage - Attached
- Attached garage spaces: 2
- Details: Garage Dimensions: 22x22
Features
- Levels: Two
- Stories: 2
- Patio & porch: Covered, Porch
- Exterior features: Irrigation System, Playground, Sidewalk, Tennis Court(s)
Lot
- Size: 6,573 Square Feet
- Features: City Lot, Landscaped, Sidewalk
- Residential vegetation: Trees/Landscaped
Details
- Parcel number: 052427533102430
- Zoning: P-D
- Special conditions: None
Construction
Type & style
- Home type: SingleFamily
- Architectural style: Contemporary
- Property subtype: Single Family Residence
Materials
- Block
- Foundation: Block
- Roof: Tile
Condition
- Completed
- New construction: No
- Year built: 2019
Utilities & green energy
- Sewer: Public Sewer
- Water: Public
- Utilities for property: Cable Connected
Community & HOA
Community
- Features: Clubhouse, Dog Park, Fitness Center, Park, Playground, Pool, Sidewalks
- Security: Security System
- Pet fee: $0 monthly
- Subdivision: LAKESHORE PRESERVE PH 2
HOA
- Has HOA: Yes
- Amenities included: Fitness Center, Maintenance, Park, Playground, Pool, Security, Tennis Court(s)
- HOA fee: $385 monthly
- HOA name: First service Residential
Location
- Region: Winter Garden
Financial & listing details
- Price per square foot: $258/sqft
- Tax assessed value: $773,595
- Annual tax amount: $9,388
- Date on market: 6/2/2026
- Cumulative days on market: 55 days
- Listing terms: Cash,Conventional,FHA,VA Loan
- Ownership: Fee Simple
- Total actual rent: 0
- Road surface type: Paved, Asphalt
Estimated market value
$777,800
$739,000 - $817,000
$4,543/mo
Price history
| Date | Event | Price |
|---|---|---|
| 7/13/2026 | Price change | $794,989-0.5%$258/sqft |
Source:  Stellar MLS #O6412776 Report a problem Stellar MLS #O6412776 Report a problem | ||
| 6/23/2026 | Price change | $798,8910%$259/sqft |
Source: Stellar MLS #O6412776 Report a problem | ||
| 6/16/2026 | Price change | $798,8920%$259/sqft |
Source: Stellar MLS #O6412776 Report a problem | ||
| 6/2/2026 | Listed for sale | $799,000+1.1%$259/sqft |
Source: Stellar MLS #O6412776 Report a problem | ||
| 3/17/2026 | Listing removed | $789,989$256/sqft |
Source: Stellar MLS #O6292809 Report a problem | ||
| 2/19/2026 | Price change | $789,989-0.6%$256/sqft |
Source: Stellar MLS #O6292809 Report a problem | ||
| 2/4/2026 | Price change | $795,000-3%$258/sqft |
Source: Stellar MLS #O6292809 Report a problem | ||
| 2/1/2026 | Price change | $819,8960%$266/sqft |
Source: Stellar MLS #O6292809 Report a problem | ||
| 1/25/2026 | Price change | $819,8970%$266/sqft |
Source: Stellar MLS #O6292809 Report a problem | ||
| 1/15/2026 | Price change | $819,8980%$266/sqft |
Source: Stellar MLS #O6292809 Report a problem | ||
| 1/2/2026 | Price change | $819,9000%$266/sqft |
Source: Stellar MLS #O6292809 Report a problem | ||
| 11/3/2025 | Price change | $819,999-1.2%$266/sqft |
Source: Stellar MLS #O6292809 Report a problem | ||
| 9/29/2025 | Price change | $829,999-1.1%$269/sqft |
Source: Stellar MLS #O6292809 Report a problem | ||
| 8/21/2025 | Price change | $838,9890%$272/sqft |
Source: Stellar MLS #O6292809 Report a problem | ||
| 8/11/2025 | Price change | $839,000-2.3%$272/sqft |
Source: Stellar MLS #O6292809 Report a problem | ||
| 7/12/2025 | Price change | $858,9890%$279/sqft |
Source: Stellar MLS #O6292809 Report a problem | ||
| 6/21/2025 | Price change | $859,000-2.3%$279/sqft |
Source: Stellar MLS #O6292809 Report a problem | ||
| 6/18/2025 | Price change | $878,9990%$285/sqft |
Source: Stellar MLS #O6292809 Report a problem | ||
| 5/24/2025 | Price change | $879,000-1.1%$285/sqft |
Source: Stellar MLS #O6292809 Report a problem | ||
| 5/23/2025 | Price change | $888,9900%$289/sqft |
Source: Stellar MLS #O6292809 Report a problem | ||
| 4/23/2025 | Price change | $889,000-3.4%$289/sqft |
Source: Stellar MLS #O6292809 Report a problem | ||
| 3/25/2025 | Listed for sale | $920,000+92.3%$299/sqft |
Source: Stellar MLS #O6292809 Report a problem | ||
| 8/1/2019 | Sold | $478,495$155/sqft |
Source: Public Record Report a problem | ||
Public tax history
| Year | Property taxes | Tax assessment |
|---|---|---|
| 2024 | $8,197 +7.4% | $515,547 +3% |
| 2023 | $7,631 +3.5% | $500,531 +3% |
| 2022 | $7,374 +1.5% | $485,952 +3% |
| 2021 | $7,263 +0.7% | $471,798 +1.4% |
| 2020 | $7,212 +290.3% | $465,284 +417% |
| 2019 | $1,848 +19% | $90,000 +9.1% |
| 2018 | $1,553 | $82,500 +10% |
| 2017 | $1,553 +10.1% | $75,000 +76.4% |
| 2016 | $1,411 | $42,514 |
Find assessor info on the county website
Monthly payment
Est. payment
Payment breakdown
Explore the cost of this home by adjusting the details. Changes won't be saved.Climate risks
Neighborhood: 34787
Nearby schools
GreatSchools rating
- 8/10Panther Lake ElementaryGrades: PK-5Distance: 0.8 mi
- 9/10Water Spring Middle School-0482Grades: 6-8Distance: 1.8 mi
- 6/10Horizon High SchoolGrades: 9-12Distance: 0.6 mi
- $923,9005 bd4 ba3.7k sqft15155 Canoe Pl, Winter Garden, FL 34787Off Market
- $727,400-- bd-- ba2.4k sqft15143 Canoe Pl, Winter Garden, FL 34787Off Market
- $1,100,0005 bd5 ba3.8k sqft15161 Canoe Pl, Winter Garden, FL 34787For Sale

- $771,1004 bd3 ba2.3k sqft15137 Canoe Pl, Winter Garden, FL 34787Off Market
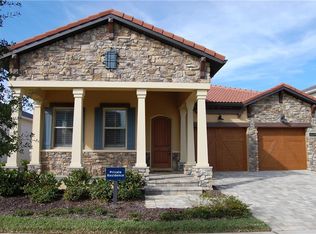
- $1,150,0005 bd5 ba4.6k sqft15716 Panther Lake Dr, Winter Garden, FL 34787Sold
- $1,300,0004 bd4 ba3.6k sqft15710 Panther Lake Dr, Winter Garden, FL 34787Sold
- $1,521,700-- bd-- ba6.1k sqft15722 Panther Lake Dr, Winter Garden, FL 34787Off Market
- $783,8004 bd3 ba2.7k sqft15148 Canoe Pl, Winter Garden, FL 34787Off Market
A local agent can set up tours, give advice and negotiate with sellers.
Similar homes
- $799,0004 bd4 ba2.8k sqft16736 Gullfloss Ter, Winter Garden, FL 34787For Sale

 MLS ID #O6423968, Frank Benevento, COLDWELL BANKER REALTY. Stellar MLS
 - $739,9004 bd3 ba2.2k sqft16082 Hampton Crossing Dr, Winter Garden, FL 34787For Sale
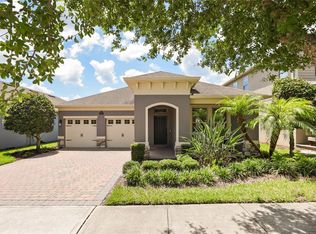 MLS ID #O6420606, Tiffany Vazquez, WEICHERT REALTORS HALLMARK PRO. Stellar MLS
 - $875,7004 bd4 ba2.6k sqft8801 Fountain Palm Aly, Winter Garden, FL 34787For Sale
 MLS ID #O6406952, Drew Ross, LAKEFIELD REALTY GROUP LLC. Stellar MLS
 - $890,0005 bd5 ba3.4k sqft8768 Sonoma Coast Dr, Winter Garden, FL 34787For Sale
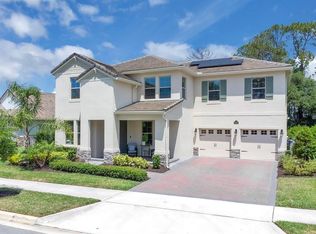 MLS ID #O6414519, Martha Leighton, PA, MIHOUSE REALTY LLC. Stellar MLS
 - $999,9904 bd4 ba2.9k sqft10007 Little Alcove Loop, Winter Garden, FL 34787For SaleMLS ID #S5132434, Victor Barroeta, MBT REALTY LLC. Stellar MLS
- $610,0005 bd3 ba2.6k sqft7542 Summerlake Groves St, Winter Garden, FL 34787For SaleMLS ID #O6411397, Sheri Morrison, EXP REALTY LLC. Stellar MLS
- $699,9004 bd3 ba2.9k sqft15665 Citrus Harvest Rd, Winter Garden, FL 34787For SaleMLS ID #O6400896, Janelle Conway, CARIS REALTY AND INVESTMENTS INC. Stellar MLS
- $815,0004 bd4 ba3.5k sqft925 Bainbridge Loop, Winter Garden, FL 34787For SaleMLS ID #O6402075, Erica Diaz, HOMEVEST REALTY. Stellar MLS
- $1,000,0005 bd4 ba3.2k sqft9207 Busaco Park Way, Winter Garden, FL 34787For SaleMLS ID #O6366636, Linda Mieczkowski, COLDWELL BANKER REALTY. Stellar MLS
- $585,0003 bd3 ba2k sqft8937 Lakeshore Pointe Dr, Winter Garden, FL 34787For SaleMLS ID #O6420679, Karen Ledet, EXP REALTY LLC. Stellar MLS
- $575,0004 bd3 ba2.2k sqft14542 Black Cherry Trl, Winter Garden, FL 34787For SaleMLS ID #O6410574, Angela Worachek PLLC, DALTON WADE INC. Stellar MLS
- $555,0003 bd3 ba2k sqft8275 Bayview Crossing Dr, Winter Garden, FL 34787For SaleMLS ID #TB8496196, Timothy Shepard, DALTON WADE INC. Stellar MLS
- $825,0005 bd5 ba3.3k sqft4642 River Gem Ave, Windermere, FL 34786For SaleMLS ID #O6422241, John Silva, JOHN SILVA REALTY & ASSOCIATES. Stellar MLS
- $699,0002 bd2 ba2k sqft15139 Canopy Cover Dr, Winter Garden, FL 34787For SaleMLS ID #O6415871, Jo Costa, INTERNATIONAL TEAM INC. Stellar MLS
- $598,5004 bd3 ba2.6k sqft17807 Passionflower Cir, Clermont, FL 34714For SaleMLS ID #S5153563, Joseph Rogers, LLC, FLORIDA SCANDI REALTY LLC. Stellar MLS
- $495,0003 bd3 ba2k sqft16149 Wind View Ln, Winter Garden, FL 34787For SaleMLS ID #O6389892, Jacquelyn Voigt, KELLER WILLIAMS REALTY AT THE LAKES. Stellar MLS
- $635,6994 bd5 ba2.8k sqft14784 Field Daisy Dr, Winter Garden, FL 34787New ConstructionStellar MLS
- $874,9004 bd5 ba3.1k sqft1231 Foltz Loop, Oakland, FL 34787For SaleMLS ID #O6393970, Elisabeth Rusnak, SOUTHERN REALTY GROUP LLC. Stellar MLS
- $999,0004 bd4 ba4.1k sqft14038 Jomatt Loop, Winter Garden, FL 34787For SaleMLS ID #O6394977, Deb Schroeder, INFINITY REALTY GROUP LLC. Stellar MLS
- $653,1184 bd5 ba2.4k sqft14780 Field Daisy Dr, Winter Garden, FL 34787New ConstructionStellar MLS
