Nestled in the sought-after Innovation at Panther View community of Horizon West, this 5-bedroom, two-story home delivers the space, style, and flexibility today's buyers are looking for, with solar and a Tesla EV charger already in place to keep your monthly energy costs working in your favor. Step inside to rich wood-look tile flooring that flows throughout the entire first floor, setting a warm yet sophisticated tone. The heart of the home is a show-stopping gourmet kitchen featuring white shaker cabinets, quartz countertops, a dramatic shiplap island with seating for four, subway tile backsplash, stainless appliances, and statement black pendant lighting. It opens seamlessly to the dining area and living spaces, making it a true chef's dream and the natural gathering point of the home. A formal sitting room with beadboard wainscoting and a gorgeous chandelier adds an elegant touch perfect for entertaining. This home gives you more than just 5 bedrooms. A flexible den on the first floor works beautifully as a home office, a study, or a playroom, and the first-floor guest bedroom is ideal for multigenerational living or visiting family. Upstairs, a spacious loft with custom board-and-batten accent walls offers a true second living space, perfect as a media room, kids' hangout, or upstairs lounge. Retreat to the grand primary suite with a tray ceiling, custom wainscoting wall, and a en-suite bath complete with a garden soaking tub, dual vanities, and a walk-in glass shower. Three additional bedrooms with thoughtful character round out the upper level. Step outside to the screened lanai and enjoy easy, low-maintenance Florida living year-round. Innovation at Panther View is a boutique 152-home community wrapped by the Panther Lake golf course, with amenities including a playground, dog park, outdoor amphitheater, covered BBQ pavilion, and walking trails. Just minutes from SR-429, Hamlin Town Center, top-rated Orange County schools, and Walt Disney World, with the new Horizon West Regional Park.
For sale
$610,000
7542 SUMMERLAKE GROVES STREET, WINTER GARDEN, FL 34787
5beds
2,638sqft
Single Family Residence
Built in 2018
4,995 Square Feet Lot
$594,500 Zestimate®
$231/sqft
$157/mo HOA
What's special
Screened lanaiFirst-floor guest bedroomQuartz countertopsShow-stopping gourmet kitchenCustom wainscoting wallGorgeous chandelierWalk-in glass shower
- 79 days |
- 730 |
- 50 |
Zillow last checked:
Listing updated:
Listed by:
Sheri Morrison 407-476-4424,
EXP REALTY LLC 888-883-8509
Source: Stellar MLS,MLS#: O6411397 Originating MLS: Sarasota - Manatee
Originating MLS: Sarasota - Manatee
Facts & features
Interior
Bedrooms & bathrooms
- Bedrooms: 5
- Bathrooms: 3
- Full bathrooms: 3
Rooms
- Room types: Family Room, Utility Room
Primary bedroom
- Features: Walk-In Closet(s)
- Level: Second
Bedroom 1
- Features: Built-in Closet
- Level: First
Bedroom 2
- Features: Built-in Closet
- Level: Second
Bedroom 3
- Features: Built-in Closet
- Level: Second
Bedroom 4
- Features: Built-in Closet
- Level: Second
Dining room
- Level: First
- Area: 88 Square Feet
- Dimensions: 8x11
Great room
- Level: First
- Area: 224 Square Feet
- Dimensions: 14x16
Kitchen
- Level: First
- Area: 270 Square Feet
- Dimensions: 15x18
Office
- Features: No Closet
- Level: First
- Area: 140 Square Feet
- Dimensions: 14x10
Heating
- Central, Electric
Cooling
- Central Air
Appliances
- Included: Dishwasher, Disposal, Dryer, Freezer, Range, Refrigerator, Washer
- Laundry: Inside
Features
- Eating Space In Kitchen, In Wall Pest System, Kitchen/Family Room Combo, Open Floorplan, Solid Surface Counters, Solid Wood Cabinets, Thermostat, Walk-In Closet(s)
- Flooring: Carpet, Ceramic Tile
- Doors: Sliding Doors
- Has fireplace: No
Interior area
- Total structure area: 3,577
- Total interior livable area: 2,638 sqft
Video & virtual tour
Property
Parking
- Total spaces: 2
- Parking features: Alley Access, Driveway, Electric Vehicle Charging Station(s), Garage Door Opener, Garage Faces Rear
- Attached garage spaces: 2
- Has uncovered spaces: Yes
- Details: Garage Dimensions: 20x20
Features
- Levels: Two
- Stories: 2
- Patio & porch: Covered, Patio
- Exterior features: Irrigation System, Sidewalk
- Has view: Yes
- View description: Trees/Woods
Lot
- Size: 4,995 Square Feet
- Features: City Lot, Landscaped, Level, Near Golf Course, Sidewalk
Details
- Parcel number: 052427701501460
- Zoning: P-D
- Special conditions: None
Construction
Type & style
- Home type: SingleFamily
- Property subtype: Single Family Residence
Materials
- Block, Stone, Stucco, Wood Frame
- Foundation: Slab
- Roof: Shingle
Condition
- Completed
- New construction: No
- Year built: 2018
Details
- Builder model: Rio
- Builder name: Lennar Homes
Utilities & green energy
- Electric: Photovoltaics Third-Party Owned
- Sewer: Public Sewer
- Water: Public
- Utilities for property: Cable Available, Cable Connected, Electricity Available, Electricity Connected, Fiber Optics, Fire Hydrant, Sprinkler Recycled
Green energy
- Energy efficient items: Solar Energy Storage On Site
- Energy generation: Solar
Community & HOA
Community
- Features: Dog Park, Irrigation-Reclaimed Water, No Truck/RV/Motorcycle Parking, Playground
- Security: Security System Owned, Smoke Detector(s)
- Pet fee: $0 monthly
- Subdivision: PANTHER VIEW 40
HOA
- Has HOA: Yes
- Services included: Maintenance Grounds
- HOA fee: $157 monthly
- HOA name: Delroy Brown
- HOA phone: 352-243-4595
Location
- Region: Winter Garden
Financial & listing details
- Price per square foot: $231/sqft
- Tax assessed value: $538,498
- Annual tax amount: $7,469
- Date on market: 5/28/2026
- Cumulative days on market: 23 days
- Listing terms: Cash,Conventional,FHA,VA Loan
- Ownership: Fee Simple
- Total actual rent: 0
- Electric utility on property: Yes
- Road surface type: Paved
Estimated market value
$594,500
$565,000 - $624,000
$3,528/mo
Price history
| Date | Event | Price |
|---|---|---|
| 5/28/2026 | Listed for sale | $610,000+68.6%$231/sqft |
Source: eXp Realty #O6411397 Report a problem | ||
| 3/15/2019 | Sold | $361,700+2.8%$137/sqft |
Source: Public Record Report a problem | ||
| 12/27/2018 | Pending sale | $351,990$133/sqft |
Source: Realty Executives Gallery Properties #T3134761 Report a problem | ||
| 12/27/2018 | Listed for sale | $351,990$133/sqft |
Source: Realty Executives Gallery Properties #T3134761 Report a problem | ||
Public tax history
| Year | Property taxes | Tax assessment |
|---|---|---|
| 2024 | $5,677 +7.1% | $358,791 +3% |
| 2023 | $5,298 +3.9% | $348,341 +3% |
| 2022 | $5,100 +1.4% | $338,195 +3% |
| 2021 | $5,027 +0.2% | $328,345 +1.4% |
| 2020 | $5,019 +349.4% | $323,812 +676.2% |
| 2019 | $1,117 +24.7% | $41,720 |
| 2018 | $895 | $41,720 |
| 2017 | $895 | $41,720 |
Find assessor info on the county website
Monthly payment
Est. payment
Payment breakdown
Explore the cost of this home by adjusting the details. Changes won't be saved.Climate risks
Neighborhood: 34787
Nearby schools
GreatSchools rating
- 8/10Panther Lake ElementaryGrades: PK-5Distance: 0.6 mi
- 9/10Hamlin Middle SchoolGrades: 6-8Distance: 2.6 mi
- 6/10Horizon High SchoolGrades: 9-12Distance: 1.1 mi
Schools provided by the listing agent
- Elementary: Panther Lake Elementary
- Middle: Hamlin Middle
- High: Horizon High School
Source: Stellar MLS. This data may not be complete. We recommend contacting the local school district to confirm school assignments for this home.
- $575,0005 bd3 ba2.4k sqft7536 Summerlake Groves St, Winter Garden, FL 34787Sold
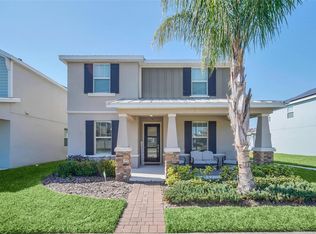
- $573,3005 bd3 ba2.5k sqft7548 Summerlake Groves St, Winter Garden, FL 34787Off Market

- $531,4003 bd3 ba2.1k sqft7554 Summerlake Groves St, Winter Garden, FL 34787Off Market
- $585,0005 bd3 ba2.6k sqft7530 Summerlake Groves St, Winter Garden, FL 34787Sold

- $595,2005 bd3 ba2.4k sqft7560 Summerlake Groves St, Winter Garden, FL 34787Off Market
- $569,2005 bd3 ba2.2k sqft9149 Cut Shot Dr, Winter Garden, FL 34787Off Market
- $538,2003 bd3 ba2.1k sqft9143 Cut Shot Dr, Winter Garden, FL 34787Off Market
- $605,2005 bd3 ba2.6k sqft9155 Cut Shot Dr, Winter Garden, FL 34787Off Market
A local agent can set up tours, give advice and negotiate with sellers.
Similar homes
- $599,9003 bd3 ba2.3k sqft16602 WINGSPREAD LOOP, WINTER GARDEN, FL 34787For Sale

 MLS ID #O6429266, Amy Kidwell PA, PREFERRED REAL ESTATE BROKERS. Stellar MLS
 - $649,9904 bd3 ba2.3k sqft16185 TALIESIN STREET, WINTER GARDEN, FL 34787For Sale
 MLS ID #O6407177, Erica Diaz, HOMEVEST REALTY. Stellar MLS
 - $525,0003 bd3 ba2k sqft9354 MEADOW HUNT WAY, WINTER GARDEN, FL 34787For Sale
 MLS ID #O6400695, Deb Schroeder, INFINITY REALTY GROUP LLC. Stellar MLS
 - $599,0004 bd3 ba2.2k sqft16012 MICELLI DRIVE, WINTER GARDEN, FL 34787For Sale
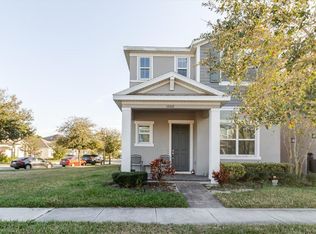 MLS ID #TB8472370, Erica Burgos, ALIGN RIGHT REALTY LLC. Stellar MLS
 - $728,0005 bd4 ba3.2k sqft15512 FOUNTAIN COVE COURT, WINTER GARDEN, FL 34787For SaleMLS ID #O6425554, Maqueli Gewehr, WRA BUSINESS & REAL ESTATE. Stellar MLS
- $549,9004 bd3 ba2.1k sqft15411 GILLIGAN COURT, WINTER GARDEN, FL 34787For SaleMLS ID #O6418437, Stephany Cornelius, EXP REALTY LLC. Stellar MLS
- $739,9004 bd3 ba2.2k sqft16082 HAMPTON CROSSING DRIVE, WINTER GARDEN, FL 34787For SaleMLS ID #O6420606, Tiffany Vazquez, WEICHERT REALTORS HALLMARK PRO. Stellar MLS
- $548,0003 bd3 ba2.2k sqft15741 FOUNTAIN SPRINGS ROAD, WINTER GARDEN, FL 34787For SaleMLS ID #O6423527, Tiffany Pantozzi, ALIGN REAL ESTATE LLC. Stellar MLS
- $565,0004 bd4 ba2.5k sqft2230 ROMANUM DRIVE, WINTER GARDEN, FL 34787For SaleMLS ID #O6389947, Marcelle Da Silva Sampaio, SELECTA REALTY LLC. Stellar MLS
- $915,0004 bd4 ba2.9k sqft16304 WIND VIEW LANE, WINTER GARDEN, FL 34787For SaleMLS ID #O6418695, Marjorie Novak, NOVAK REALTY CORP. Stellar MLS
- $520,0004 bd4 ba2.5k sqft10043 SEQUEL ALLEY, WINTER GARDEN, FL 34787For SaleMLS ID #O6384246, Ken Pozek, REAL BROKER, LLC. Stellar MLS
- $765,9004 bd4 ba3.3k sqft7922 WINTER WREN STREET, WINTER GARDEN, FL 34787For SaleMLS ID #O6406681, Jacky Liu, YORK MILLS REALTY LLC. Stellar MLS
- $497,0004 bd3 ba2k sqft16105 WATER SPRING BOULEVARD, WINTER GARDEN, FL 34787For SaleMLS ID #O6348822, Yesenia Barrios, URBAN-O REAL ESTATE SOLUTIONS. Stellar MLS
- $784,0004 bd4 ba2.8k sqft16736 GULLFLOSS TERRACE, WINTER GARDEN, FL 34787For SaleMLS ID #O6423968, Frank Benevento, COLDWELL BANKER REALTY. Stellar MLS
- $604,9004 bd3 ba3k sqft2527 RUNNERS CIRCLE, CLERMONT, FL 34714For SaleMLS ID #O6345262, Kelly Whitaker, PREMIER SOTHEBYS INT'L REALTY. Stellar MLS
- $640,0005 bd6 ba2.9k sqft7685 FAIRFAX DRIVE, KISSIMMEE, FL 34747For SaleMLS ID #O6427034, Simi Lakhani, KELLER WILLIAMS CLASSIC. Stellar MLS
- $525,0003 bd3 ba2.1k sqft2241 WHITE FEATHER LOOP, WINTER GARDEN, FL 34787For SaleMLS ID #O6411576, Brynn Allen, CORCORAN PREMIER REALTY. Stellar MLS
- $620,0005 bd3 ba3.5k sqft11531 ARBOR GATE DRIVE, CLERMONT, FL 34711For SaleMLS ID #G5114512, Misty Noland, ERA GRIZZARD REAL ESTATE. Stellar MLS
- $424,9003 bd3 ba1.8k sqft7279 DUXBURY LANE, WINTER GARDEN, FL 34787For SaleMLS ID #O6405682, Deb Schroeder, INFINITY REALTY GROUP LLC. Stellar MLS
- $505,0004 bd3 ba2k sqft12308 BRACCO STREET, WINTER GARDEN, FL 34787For SaleMLS ID #O6406923, Diller de Abreu Junior, ELITE INTERNATIONAL REALTY INC. Stellar MLS
