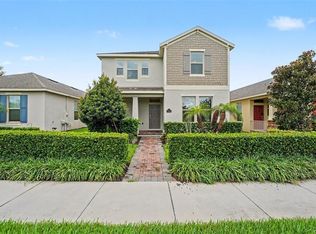
ONE-OF-A-KIND IN MARINA BAY AT WATERLEIGH! Custom craftsmanship, incredible energy upgrades, and a smaller, tucked-away neighborhood setting—all while enjoying access to Waterleigh's resort-style amenities! HOME HIGHLIGHTS: OWNED SOLAR PANELS for energy-efficient living, Tesla Whole-Home battery backup designed to keep essential systems running during power outages, Whimsical custom entryway that makes an unforgettable first impression, Custom dining room window seat with built-in storage, Beautiful fireplace with cleverly designed hidden storage, Custom built-ins in the 4th bedroom—perfect for an office, guest room, or flex space, Additional dedicated storage room, Thoughtful custom details and upgrades throughout. WHY MARINA BAY AT WATERLEIGH? Enjoy the intimate feel of a smaller, tucked-away neighborhood separate from the larger Waterleigh community, Still receive access to the incredible Waterleigh resort-style amenities, Multiple resort-style pools and clubhouses, Fitness centers, Scenic walking and biking trails, Playgrounds and dog parks, Sports courts and mini golf, Picnic areas and beautiful lakeside gathering spaces. LOCATION, LOCATION, LOCATION! Ideally situated in the heart of Horizon West, convenient to shopping, dining, schools, major roadways, and Central Florida's world-famous attractions. CUSTOM DETAILS + OWNED SOLAR + WHOLE-HOME BATTERY BACKUP + AN INTIMATE NEIGHBORHOOD + THE WATERLEIGH LIFESTYLE = A HOME THAT TRULY STANDS APART!
For sale
Price cut: $10K (8/19)
$729,900
16082 HAMPTON CROSSING DRIVE, WINTER GARDEN, FL 34787
4beds
2,240sqft
Single Family Residence
Built in 2017
6,513 Square Feet Lot
$-- Zestimate®
$326/sqft
$342/mo HOA
What's special
Additional dedicated storage roomFitness centersWhimsical custom entrywayTesla whole-home battery backupPlaygrounds and dog parksOwned solar panelsSmaller tucked-away neighborhood setting
- 68 days
- 295
- 17
Zillow last checked:
Listing updated:
Listed by:
Tiffany Vazquez 407-720-7490,
WEICHERT REALTORS HALLMARK PRO 407-862-9966
Source: Stellar MLS,MLS#: O6420606 Originating MLS: Orlando Regional
Originating MLS: Orlando Regional
Facts & features
Interior
Bedrooms & bathrooms
- Bedrooms: 4
- Bathrooms: 3
- Full bathrooms: 3
Rooms
- Room types: Utility Room, Storage Rooms
Primary bedroom
- Features: Dual Sinks, En Suite Bathroom, Tub with Separate Shower Stall, Water Closet/Priv Toilet, Walk-In Closet(s)
- Level: First
Bedroom 2
- Features: Built-in Closet
- Level: First
Bedroom 3
- Features: Built-in Closet
- Level: First
Bedroom 4
- Features: Built-in Closet
- Level: First
Dining room
- Features: Built-In Shelving
- Level: First
Kitchen
- Features: Breakfast Bar, Pantry
- Level: First
Living room
- Features: Ceiling Fan(s)
- Level: First
Heating
- Electric
Cooling
- Central Air
Appliances
- Included: Dishwasher, Disposal, Dryer, Range, Refrigerator, Washer
- Laundry: Inside, Laundry Room
Features
- Built-in Features, Ceiling Fan(s), Eating Space In Kitchen, Living Room/Dining Room Combo, Open Floorplan, Solid Surface Counters, Thermostat, Tray Ceiling(s), Walk-In Closet(s)
- Flooring: Luxury Vinyl, Tile
- Doors: Sliding Doors
- Has fireplace: Yes
- Fireplace features: Electric, Family Room
Interior area
- Total structure area: 3,108
- Total interior livable area: 2,240 sqft
Video & virtual tour
Property
Parking
- Total spaces: 2
- Parking features: Driveway, Oversized
- Attached garage spaces: 2
- Has uncovered spaces: Yes
Features
- Levels: One
- Stories: 1
- Patio & porch: Covered, Patio, Screened
- Exterior features: Irrigation System, Rain Gutters, Sidewalk
- Fencing: Fenced
- Waterfront features: Lake
Lot
- Size: 6,513 Square Feet
- Features: Landscaped, Sidewalk
Details
- Parcel number: 312327885103160
- Zoning: RES
- Special conditions: None
Construction
Type & style
- Home type: SingleFamily
- Architectural style: Florida,Ranch,Traditional
- Property subtype: Single Family Residence
Materials
- Block, Stucco
- Foundation: Slab
- Roof: Tile
Condition
- New construction: No
- Year built: 2017
Utilities & green energy
- Electric: Photovoltaics Seller Owned
- Sewer: Public Sewer
- Water: Public
- Utilities for property: BB/HS Internet Available, Electricity Connected, Fiber Optics
Green energy
- Energy generation: Solar
- Water conservation: Fl. Friendly/Native Landscape
Community & HOA
Community
- Features: Dock, Fishing, Lake, Clubhouse, Community Mailbox, Deed Restrictions, Dog Park, Park, Playground, Pool, Sidewalks
- Pet fee: $0 monthly
- Subdivision: WATERLEIGH PHASE 1C
HOA
- Has HOA: Yes
- Amenities included: Clubhouse, Park, Playground, Pool, Trail(s)
- Services included: Community Pool, Maintenance Grounds, Manager, Recreational Facilities
- HOA fee: $342 monthly
- HOA name: Empire Management Group / Jenny Morales
- HOA phone: 407-770-1748
Location
- Region: Winter Garden
Financial & listing details
- Price per square foot: $326/sqft
- Tax assessed value: $506,042
- Annual tax amount: $5,019
- Date on market: 7/8/2026
- Cumulative days on market: 64 days
- Listing terms: Cash,Conventional,FHA,Other,VA Loan
- Ownership: Fee Simple
- Total actual rent: 0
- Electric utility on property: Yes
- Road surface type: Paved
Estimated market value
Not available
Estimated sales range
Not available
Not available
Price history
| Date | Event | Price |
|---|---|---|
| 8/19/2026 | Price change | $729,900-1.4%$326/sqft |
Source:  Stellar MLS #O6420606 Report a problem Stellar MLS #O6420606 Report a problem | ||
| 7/8/2026 | Listed for sale | $739,900+146.5%$330/sqft |
Source: Stellar MLS #O6420606 Report a problem | ||
| 8/31/2017 | Sold | $300,195$134/sqft |
Source: Public Record Report a problem | ||
Public tax history
| Year | Property taxes | Tax assessment |
|---|---|---|
| 2024 | $4,771 +6.7% | $304,619 +3% |
| 2023 | $4,472 +4.1% | $295,747 +3% |
| 2022 | $4,297 +2.8% | $287,133 +3% |
| 2021 | $4,181 -1% | $278,770 +1.4% |
| 2020 | $4,224 +1.9% | $274,921 +2.3% |
| 2019 | $4,144 +0.6% | $268,740 +1.9% |
| 2018 | $4,121 | $263,729 +427.5% |
| 2017 | $4,121 +300.2% | $50,000 +11.1% |
| 2016 | $1,030 | $45,000 |
Find assessor info on the county website
Monthly payment
Est. payment
Payment breakdown
Explore the cost of this home by adjusting the details. Changes won't be saved.Climate risks
Neighborhood: 34787
Nearby schools
Schools provided by the listing agent
- Elementary: Panther Lake Elementary
- Middle: Water Spring Middle
- High: Horizon High School
Source: Stellar MLS. This data may not be complete. We recommend contacting the local school district to confirm school assignments for this home.
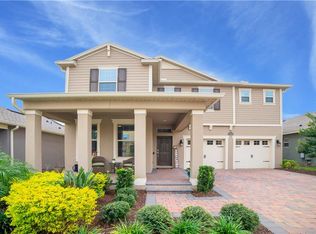
- $681,8004 bd4 ba2.8k sqft16088 Hampton Crossing Dr, Winter Garden, FL 34787Off Market
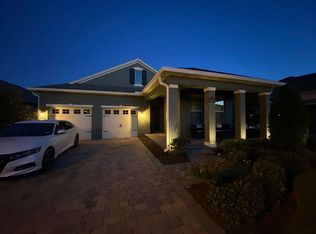
- $601,5004 bd3 ba2.1k sqft16076 Hampton Crossing Dr, Winter Garden, FL 34787Off Market
- $643,7004 bd3 ba2.2k sqft16070 Hampton Crossing Dr, Winter Garden, FL 34787Off Market
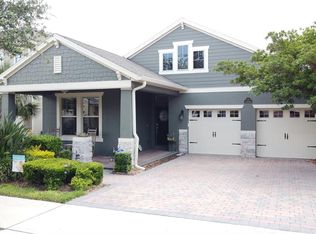
- $620,0004 bd3 ba2.1k sqft16094 Hampton Crossing Dr, Winter Garden, FL 34787Sold
Similar homes
- $649,9904 bd3 ba2.3k sqft16185 TALIESIN STREET, WINTER GARDEN, FL 34787For Sale

 MLS ID #O6407177, Erica Diaz, HOMEVEST REALTY. Stellar MLS
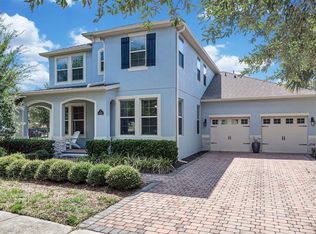
 - $899,9994 bd4 ba2.9k sqft16304 WIND VIEW LANE, WINTER GARDEN, FL 34787For Sale
 MLS ID #O6418695, Marjorie Novak, NOVAK REALTY CORP. Stellar MLS
 - $590,0004 bd3 ba2.4k sqft10625 ATWATER BAY DRIVE, WINTER GARDEN, FL 34787For Sale
 MLS ID #O6439501, Christine Landrau, MARK SPAIN REAL ESTATE. Stellar MLS
 - $685,0004 bd3 ba2.2k sqft9202 MERLON DRIVE, WINTER GARDEN, FL 34787For Sale
 MLS ID #O6428274, Gavin Hatch, SERHANT. Stellar MLS
 - $775,0004 bd4 ba2.8k sqft16736 GULLFLOSS TERRACE, WINTER GARDEN, FL 34787For SaleMLS ID #O6423968, Frank Benevento, COLDWELL BANKER REALTY. Stellar MLS
- $538,0003 bd3 ba2k sqft16197 WIND VIEW LANE, WINTER GARDEN, FL 34787For SaleMLS ID #O6397229, Fanny Stollmeyer, LIFESTYLE INTERNATIONAL REALTY. Stellar MLS
- $849,9004 bd4 ba2.8k sqft15672 SHOREBIRD LANE, WINTER GARDEN, FL 34787For SaleMLS ID #O6375411, Helen Thompson, RE/MAX SELECT GROUP. Stellar MLS
- $535,0004 bd3 ba2.2k sqft7179 SPRING PARK DRIVE, WINTER GARDEN, FL 34787For SaleMLS ID #O6436688, Jennifer Sloan, COMPASS FLORIDA LLC. Stellar MLS
- $548,0003 bd3 ba2.2k sqft15741 FOUNTAIN SPRINGS ROAD, WINTER GARDEN, FL 34787For SaleMLS ID #O6423527, Tiffany Pantozzi, ALIGN REAL ESTATE LLC. Stellar MLS
- $595,0003 bd2 ba1.9k sqft13235 SPRING GROVE WAY, WINTER GARDEN, FL 34787For SaleMLS ID #O6437214, Abby Greenberg, COMPASS FLORIDA LLC. Stellar MLS
- $549,5003 bd3 ba2.2k sqft9462 KOMIKA LANE, WINTER GARDEN, FL 34787For SaleMLS ID #O6431268, Fanny Stollmeyer, LIFESTYLE INTERNATIONAL REALTY. Stellar MLS
- $640,0004 bd3 ba2.6k sqft1750 STANDING ROCK CIRCLE, OAKLAND, FL 34787For SaleMLS ID #S5156172, Diana Rodriguez, EXP REALTY LLC. Stellar MLS
- $650,0004 bd3 ba2.9k sqft18339 OLIVER TWIST WAY, WINTER GARDEN, FL 34787For SaleMLS ID #O6280496, Edward Guerrette LLC, HAMLIN REALTY. Stellar MLS
- $789,0004 bd4 ba3k sqft14321 WABASSO LOOP, WINTER GARDEN, FL 34787For SaleMLS ID #S5145413, Ana Pagotto, LPT REALTY, LLC. Stellar MLS
- $989,9004 bd4 ba2.9k sqft10007 LITTLE ALCOVE LOOP, WINTER GARDEN, FL 34787For SaleMLS ID #S5132434, Victor Barroeta, MBT REALTY LLC. Stellar MLS
- $525,0003 bd3 ba2k sqft9354 MEADOW HUNT WAY, WINTER GARDEN, FL 34787For SaleMLS ID #O6400695, Deb Schroeder, INFINITY REALTY GROUP LLC. Stellar MLS
- $859,9004 bd3 ba3.1k sqft13361 SUNNY RETREAT LANE, WINTER GARDEN, FL 34787For SaleMLS ID #O6419110, Tony Cruz, PA, EXP REALTY LLC. Stellar MLS
- $625,0004 bd2 ba2.1k sqft1075 CHASE DRIVE, WINTER GARDEN, FL 34787For SaleMLS ID #O6386607, Katie Bray, MAINFRAME REAL ESTATE. Stellar MLS
- $825,0005 bd3 ba3.2k sqft637 GRASSY STONE DRIVE, WINTER GARDEN, FL 34787For SaleMLS ID #O6427944, Erica Diaz, HOMEVEST REALTY. Stellar MLS
- $1,000,0005 bd4 ba3.2k sqft9207 BUSACO PARK WAY, WINTER GARDEN, FL 34787For SaleMLS ID #O6366636, Linda Mieczkowski, COLDWELL BANKER REALTY. Stellar MLS
