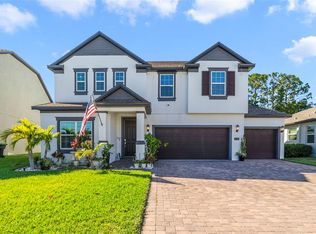
Welcome to this beautifully appointed 4-bedroom, 3.5-bath home located in a desirable gated community. Thoughtfully designed with modern finishes and custom details, this spacious residence offers the perfect combination of comfort, style, and functionality. The main level features sleek tile flooring throughout the living areas and a gourmet kitchen complete with quartz countertops, white cabinetry, a coordinating tile backsplash, stainless steel appliances, a wine cooler, and an oversized island. The adjoining dining area comfortably accommodates seating for up to 10, creating an ideal setting for gatherings and entertaining. A spacious walk-in pantry and large laundry room with a utility sink provide exceptional storage and convenience Custom carpentry elevates the main living space, highlighted by an impressive built-in entertainment wall featuring rich wood paneling and display shelving. Specially designed by the sellers, this distinctive millwork serves as the signature upgrade and focal point of the home. The primary suite is conveniently located on the first floor and offers a peaceful retreat with a spa-inspired bathroom and two generous walk-in closets. The light-filled living area opens to an expansive, beautifully landscaped backyard with plenty of room to relax, entertain, or create your ideal outdoor living space.Upstairs, an elegant wood staircase leads to a versatile loft that can serve as a media room, home office, playroom, or additional gathering space. Two secondary bedrooms share a well-appointed bathroom with dual sinks and a tub/shower combination. A second en-suite bedroom features a private bathroom with white cabinetry, a glass-enclosed shower, and refined finishes—perfect for guests or multigenerational living. Conveniently located near schools, parks, recreation, shopping, dining, and major roadways, this exceptional home delivers space, sophistication, and a prime Central Florida lifestyle. Schedule your private showing today!
For sale
Price cut: $10K (9/1)
$789,000
14321 WABASSO LOOP, WINTER GARDEN, FL 34787
4beds
3,074sqft
Single Family Residence
Built in 2022
6,247 Square Feet Lot
$-- Zestimate®
$257/sqft
$192/mo HOA
What's special
Modern finishesOversized islandVersatile loftQuartz countertopsCustom carpentryCustom detailsElegant wood staircase
- 91 days
- 332
- 35
Zillow last checked:
Listing updated:
Listed by:
Ana Pagotto 407-802-6437,
LPT REALTY, LLC 877-366-2213,
Beverly Amerman 609-381-2153,
LPT REALTY, LLC
Source: Stellar MLS,MLS#: S5145413 Originating MLS: Orlando Regional
Originating MLS: Orlando Regional
Facts & features
Interior
Bedrooms & bathrooms
- Bedrooms: 4
- Bathrooms: 4
- Full bathrooms: 3
- 1/2 bathrooms: 1
Primary bedroom
- Features: Walk-In Closet(s)
- Level: First
Bedroom 2
- Features: Built-in Closet
- Level: Second
Bedroom 3
- Features: Storage Closet
- Level: Second
Bedroom 4
- Features: Storage Closet
- Level: Second
Bathroom 1
- Level: First
Bathroom 2
- Level: Second
Bathroom 3
- Level: Second
Kitchen
- Level: First
Living room
- Level: First
Heating
- Central
Cooling
- Central Air
Appliances
- Included: Oven, Dishwasher, Disposal, Dryer, Electric Water Heater, Microwave, Range, Refrigerator, Washer
- Laundry: Laundry Room
Features
- Eating Space In Kitchen, Kitchen/Family Room Combo, Living Room/Dining Room Combo, Open Floorplan, Primary Bedroom Main Floor, Solid Wood Cabinets, Stone Counters, Thermostat, Walk-In Closet(s)
- Flooring: Carpet, Ceramic Tile
- Has fireplace: No
Interior area
- Total structure area: 3,848
- Total interior livable area: 3,074 sqft
Video & virtual tour
Property
Parking
- Total spaces: 2
- Parking features: Garage Door Opener
- Attached garage spaces: 2
Features
- Levels: Two
- Stories: 2
- Exterior features: Garden, Irrigation System, Private Mailbox, Sidewalk
- Fencing: Vinyl
Lot
- Size: 6,247 Square Feet
Details
- Parcel number: 102327851500040
- Zoning: PUD
- Special conditions: None
Construction
Type & style
- Home type: SingleFamily
- Property subtype: Single Family Residence
Materials
- Stucco, Wood Frame
- Foundation: Slab
- Roof: Shingle
Condition
- Completed
- New construction: No
- Year built: 2022
Utilities & green energy
- Sewer: Public Sewer
- Water: Public
- Utilities for property: Cable Connected, Electricity Connected, Sewer Connected, Water Connected
Community & HOA
Community
- Features: Park, Playground
- Pet fee: $0 monthly
- Subdivision: TILDEN PLACE
HOA
- Has HOA: Yes
- Services included: Private Road, Trash
- HOA fee: $192 monthly
- HOA name: Danielle Boyd / Rizzetta & Company, Inc.
- HOA phone: 813-933-5571
Location
- Region: Winter Garden
Financial & listing details
- Price per square foot: $257/sqft
- Tax assessed value: $678,265
- Annual tax amount: $11,501
- Date on market: 3/11/2026
- Cumulative days on market: 108 days
- Ownership: Fee Simple
- Total actual rent: 0
- Electric utility on property: Yes
- Road surface type: Asphalt
Estimated market value
Not available
Estimated sales range
Not available
Not available
Price history
| Date | Event | Price |
|---|---|---|
| 9/1/2026 | Price change | $789,000-1.3%$257/sqft |
Source:  Stellar MLS #S5145413 Report a problem Stellar MLS #S5145413 Report a problem | ||
| 7/14/2026 | Listed for sale | $799,000$260/sqft |
Source: Stellar MLS #S5145413 Report a problem | ||
| 3/27/2026 | Listing removed | $799,000$260/sqft |
Source: Stellar MLS #S5145413 Report a problem | ||
| 3/11/2026 | Listed for sale | $799,000+1.3%$260/sqft |
Source: Stellar MLS #S5145413 Report a problem | ||
| 9/5/2025 | Listing removed | $789,000$257/sqft |
Source: Stellar MLS #S5122185 Report a problem | ||
| 4/8/2025 | Price change | $789,000-4.4%$257/sqft |
Source: Stellar MLS #S5122185 Report a problem | ||
| 3/13/2025 | Listed for sale | $825,000+11.7%$268/sqft |
Source: Stellar MLS #S5122185 Report a problem | ||
| 6/1/2022 | Listing removed | -- |
Source:  M/I Homes Report a problem M/I Homes Report a problem | ||
| 5/26/2022 | Price change | $738,490+0.7%$240/sqft |
Source: M/I Homes Report a problem | ||
| 5/13/2022 | Listed for sale | $733,490$239/sqft |
Source: M/I Homes Report a problem | ||
Public tax history
| Year | Property taxes | Tax assessment |
|---|---|---|
| 2024 | $10,820 +6.9% | $678,265 +6.6% |
| 2023 | $10,122 +2460.9% | $636,199 +2470.5% |
| 2022 | $395 -1.8% | $24,750 |
| 2021 | $403 | $24,750 |
Find assessor info on the county website
Monthly payment
Est. payment
Payment breakdown
Explore the cost of this home by adjusting the details. Changes won't be saved.Climate risks
Neighborhood: 34787
Nearby schools
Schools provided by the listing agent
- Elementary: Keene Crossing Elementary
- Middle: Bridgewater Middle
- High: Windermere High School
Source: Stellar MLS. This data may not be complete. We recommend contacting the local school district to confirm school assignments for this home.
- $839,700-- bd-- ba3.7k sqft14327 Wabasso Loop, Winter Garden, FL 34787Off Market
- $709,800-- bd-- ba2.6k sqft14315 Wabasso Loop, Winter Garden, FL 34787Off Market
- $953,100-- bd-- ba3.6k sqft14333 Wabasso Loop, Winter Garden, FL 34787Off Market
- $717,9004 bd3 ba2.6k sqft14303 Wabasso Loop, Winter Garden, FL 34787Off Market
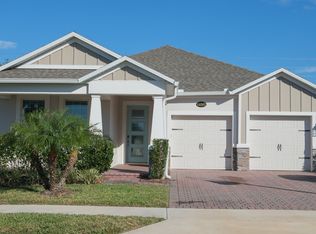
Similar homes
- $659,9904 bd2 ba2.1k sqft3019 CHERRY ORCHARD LANE, WINTER GARDEN, FL 34787For Sale
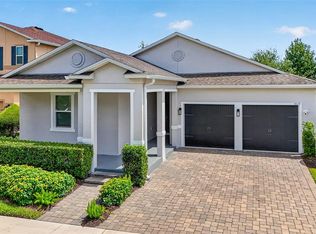
 MLS ID #O6441872, Fernanda Oli Soares Santos de Oliveira, WRA BUSINESS & REAL ESTATE. Stellar MLS
 - $800,0004 bd4 ba3k sqft1016 CATORI ROAD, OAKLAND, FL 34787For Sale
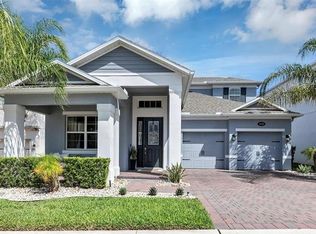 MLS ID #O6440957, Kelly Zannini, HOMEVEST REALTY. Stellar MLS
 - $839,0005 bd3 ba3.5k sqft12513 SCARLETT SAGE COURT, WINTER GARDEN, FL 34787For Sale
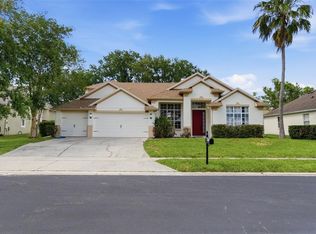 MLS ID #O6393138, Noah Araujo, KARDOSH REALTY. Stellar MLS
 - $796,0005 bd3 ba3.5k sqft1970 STANDING ROCK CIRCLE, OAKLAND, FL 34787For Sale
 MLS ID #O6361226, Jenny Wemert, WEMERT GROUP REALTY LLC. Stellar MLS
 - $840,0003 bd3 ba2.2k sqft907 EASLEY AVENUE, WINTER GARDEN, FL 34787For SaleMLS ID #O6406147, Ashley Boyd, BHHS FLORIDA REALTY. Stellar MLS
- $890,0005 bd5 ba3.9k sqft15031 GUAVA BAY DRIVE, WINTER GARDEN, FL 34787For SaleMLS ID #O6421934, Ken Pozek, REAL BROKER, LLC. Stellar MLS
- $624,9003 bd2 ba2.1k sqft17307 BAL HARBOUR DRIVE, WINTER GARDEN, FL 34787For SaleMLS ID #O6436527, Cleve Loveland, LOVELAND PROPERTIES. Stellar MLS
- $775,0004 bd3 ba2.2k sqft8291 PROCIDA ISLE LANE, WINDERMERE, FL 34786For SaleMLS ID #O6436040, Anastasiia Zbihla, KELLER WILLIAMS REALTY AT THE LAKES. Stellar MLS
- $859,9004 bd3 ba3.1k sqft13361 SUNNY RETREAT LANE, WINTER GARDEN, FL 34787For SaleMLS ID #O6419110, Tony Cruz, PA, EXP REALTY LLC. Stellar MLS
- $1,035,0005 bd5 ba4.3k sqft1664 HOLCOMB CREEK ST., WINTER GARDEN, FL 34787For SaleMLS ID #G5115834, Miriam Chambers, COLDWELL BANKER HUBBARD HANSEN. Stellar MLS
- $708,0003 bd3 ba2.1k sqft15009 LEBEAU LOOP, WINTER GARDEN, FL 34787For SaleMLS ID #O6427810, Sofia Bastardo, TOP HOUSING LLC. Stellar MLS
- $875,7004 bd4 ba2.6k sqft8801 FOUNTAIN PALM ALLEY, WINTER GARDEN, FL 34787For SaleMLS ID #O6406952, Drew Ross, LAKEFIELD REALTY GROUP LLC. Stellar MLS
- $850,0004 bd4 ba3k sqft17434 HONEYBELL TANGELO COURT, WINTER GARDEN, FL 34787New ConstructionStellar MLS
- $1,000,0005 bd4 ba3.9k sqft3208 SAILING PIER AVENUE, WINTER GARDEN, FL 34787For SaleMLS ID #O6402332, Karan Wienker, COLDWELL BANKER REALTY. Stellar MLS
- $749,9004 bd4 ba2.8k sqft2924 FITNESS STREET, CLERMONT, FL 34714For SaleMLS ID #S5157250, Gisell De Sousa, LA ROSA REALTY LLC. Stellar MLS
- $650,0004 bd3 ba2.9k sqft18339 OLIVER TWIST WAY, WINTER GARDEN, FL 34787For SaleMLS ID #O6280496, Edward Guerrette LLC, HAMLIN REALTY. Stellar MLS
- $1,085,0005 bd5 ba3.8k sqft15625 SYLVESTER PALM DRIVE, WINTER GARDEN, FL 34787For SaleMLS ID #O6379346, Deep Mehta, PA, EXP REALTY LLC. Stellar MLS
- $885,0003 bd3 ba2.3k sqft1825 DEMASTUS LANE, OCOEE, FL 34761For SaleMLS ID #O6408592, Ashley Boyd, BHHS FLORIDA REALTY. Stellar MLS
- $528,0003 bd3 ba2k sqft16197 WIND VIEW LANE, WINTER GARDEN, FL 34787For SaleMLS ID #O6397229, Fanny Stollmeyer, LIFESTYLE INTERNATIONAL REALTY. Stellar MLS
- $855,0006 bd4 ba4.1k sqft4515 LIONS GATE AVENUE, CLERMONT, FL 34711For SaleMLS ID #O6438159, Joel Marrero, KELLER WILLIAMS REALTY AT THE LAKES. Stellar MLS
