Better Than New in Del Webb Oasis at Horizon West! Located within this sought after gated, age qualified 55 plus community, this exceptional, nearly new residence offers an ideal combination of luxury, flexibility, energy efficiency, and low maintenance living. Community occupancy requirements apply and should be independently verified by the buyer. Some listing images have been virtually staged or generated using AI for illustrative purposes. Furnishings and decor shown in those images are not physically present. Situated on a premium corner homesite with attractive landscaping, this spacious home features 4 bedrooms, 3 bathrooms, a versatile flex room, and an impressive second floor bonus area spanning more than 1,000 square feet. The upstairs space includes a bedroom and full bathroom, creating excellent possibilities for a private guest retreat, media or game room, fitness area, home office, hobby space, or additional flexible living space. The open concept main level is designed for comfortable everyday living and entertaining. Eight foot doors throughout the first floor add to the home’s bright and spacious feel. The gourmet kitchen features a large center island, built in microwave, wall oven, cooktop, closet pantry, Florida inspired backsplash, and a sunny breakfast nook overlooking the spacious family room. French doors, plantation shutters, and abundant natural light create a warm and inviting atmosphere. The primary suite is conveniently located on the first floor and features dual vanities, a spacious walk in shower, and generous storage. A formal dining room provides additional gathering space. Luxury vinyl plank flooring flows throughout the main living areas, complemented by tile in the bathrooms and carpet in the bedrooms. Additional features include a well appointed laundry room with a utility sink, cabinetry, and countertop workspace, a paver driveway, a three car tandem garage with an additional four foot extension, a covered paver lanai, and preplumbing for a future outdoor kitchen. Solar panels are currently installed and may provide energy savings based on individual usage and utility rates. The panels may be negotiated to remain with the home or be removed before closing, depending on the buyer’s preference and the terms agreed upon by the parties. Residents of Del Webb Oasis enjoy resort style amenities including a clubhouse, fitness center, resort style pool and spa, pickleball and tennis courts, walking trails, year round social activities, and a full time lifestyle director. Ideally positioned in Horizon West, the home is just minutes from Flamingo Crossings, Walt Disney World, shopping, dining, entertainment, and major roadways. With expansive living spaces, thoughtful upgrades, flexible use options, and an outstanding location, this home offers the lifestyle and value today’s buyers are looking for. Room sizes are to be verified by buyer and buyer’s agent.
For sale
Price cut: $10K (7/16)
$859,900
13361 SUNNY RETREAT LANE, WINTER GARDEN, FL 34787
4beds
3,172sqft
Single Family Residence
Built in 2023
7,401 Square Feet Lot
$838,400 Zestimate®
$271/sqft
$642/mo HOA
What's special
Covered paver lanaiFrench doorsCarpet in the bedroomsFlorida inspired backsplashTile in the bathroomsPlantation shuttersExpansive living spaces
- 59 days |
- 281 |
- 16 |
Zillow last checked:
Listing updated:
Listed by:
Tony Cruz, PA 772-888-5880,
EXP REALTY LLC 888-883-8509
Source: Stellar MLS,MLS#: O6419110 Originating MLS: Sarasota - Manatee
Originating MLS: Sarasota - Manatee
Facts & features
Interior
Bedrooms & bathrooms
- Bedrooms: 4
- Bathrooms: 3
- Full bathrooms: 3
Rooms
- Room types: Bonus Room, Dining Room, Utility Room
Primary bedroom
- Features: Dual Sinks, En Suite Bathroom, Walk-In Closet(s)
- Level: First
Bedroom 2
- Features: Built-in Closet
- Level: First
Bedroom 3
- Features: Built-in Closet
- Level: First
Bedroom 4
- Features: Built-in Closet
- Level: Second
Balcony porch lanai
- Level: First
Bonus room
- Features: No Closet
- Level: Second
Dinette
- Level: First
Dining room
- Level: First
Foyer
- Level: First
Kitchen
- Features: Pantry, Kitchen Island
- Level: First
Living room
- Level: First
Utility room
- Level: First
Heating
- Central
Cooling
- Central Air
Appliances
- Included: Oven, Cooktop, Microwave
- Laundry: Inside, Laundry Room
Features
- Ceiling Fan(s), Kitchen/Family Room Combo, Open Floorplan, Primary Bedroom Main Floor, Split Bedroom, Walk-In Closet(s)
- Flooring: Carpet, Luxury Vinyl, Tile
- Windows: Window Treatments
- Has fireplace: No
Interior area
- Total structure area: 3,969
- Total interior livable area: 3,172 sqft
Video & virtual tour
Property
Parking
- Total spaces: 3
- Parking features: Oversized, Tandem
- Attached garage spaces: 3
Features
- Levels: Two
- Stories: 2
- Patio & porch: Covered, Rear Porch
- Exterior features: Sidewalk
Lot
- Size: 7,401 Square Feet
- Features: Corner Lot
Details
- Parcel number: 292427195000680
- Zoning: P-D
- Special conditions: None
Construction
Type & style
- Home type: SingleFamily
- Architectural style: Contemporary
- Property subtype: Single Family Residence
Materials
- Block
- Foundation: Slab
- Roof: Shingle
Condition
- New construction: No
- Year built: 2023
Utilities & green energy
- Electric: Photovoltaics Seller Owned
- Sewer: Public Sewer
- Water: Public
- Utilities for property: Cable Available, Public, Solar
Green energy
- Energy efficient items: Solar Energy Storage On Site
Community & HOA
Community
- Pet fee: $0 monthly
- Senior community: Yes
- Subdivision: DEL WEBB OASIS
HOA
- Has HOA: Yes
- HOA fee: $642 monthly
- HOA name: Del Webb Oasis, Doug Gilbert
- HOA phone: 407-778-4180
Location
- Region: Winter Garden
Financial & listing details
- Price per square foot: $271/sqft
- Tax assessed value: $662,441
- Annual tax amount: $8,700
- Date on market: 6/29/2026
- Cumulative days on market: 60 days
- Listing terms: Cash,Conventional,FHA
- Ownership: Fee Simple
- Total actual rent: 0
- Road surface type: Paved
Estimated market value
$838,400
$796,000 - $880,000
$4,082/mo
Price history
| Date | Event | Price |
|---|---|---|
| 7/16/2026 | Price change | $859,900-1.1%$271/sqft |
Source: eXp Realty #O6419110 Report a problem | ||
| 6/29/2026 | Listed for sale | $869,900$274/sqft |
Source:  Stellar MLS #O6419110 Report a problem Stellar MLS #O6419110 Report a problem | ||
Public tax history
| Year | Property taxes | Tax assessment |
|---|---|---|
| 2024 | $8,362 +275.2% | $539,143 +331.3% |
| 2023 | $2,229 | $125,000 |
Find assessor info on the county website
Monthly payment
Est. payment
Payment breakdown
Explore the cost of this home by adjusting the details. Changes won't be saved.Climate risks
Neighborhood: 34787
Nearby schools
GreatSchools rating
- 10/10Hamlin Elementary SchoolGrades: K-5Distance: 3.3 mi
- 9/10Hamlin Middle SchoolGrades: 6-8Distance: 3.2 mi
- 7/10West Orange High SchoolGrades: 9-12Distance: 4.2 mi
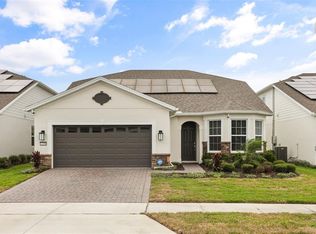
- $899,0003 bd3 ba2.7k sqft13355 Sunny Retreat Ln, Winter Garden, FL 34787For Sale
- $839,2204 bd4 ba3k sqft17400 Honeybell Tangelo Ct, Winter Garden, FL 34787Sold

- $597,0004 bd3 ba2.2k sqft12549 Grape Chardonnay Aly, Winter Garden, FL 34787Sold

- $536,1913 bd2 ba1.7k sqft17049 Haggerty Hollow Dr, Winter Garden, FL 34787Sold
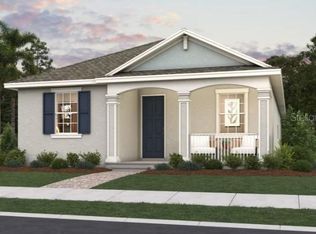
- $721,8204 bd3 ba2.2k sqft17127 Ingram Bluff Dr, Winter Garden, FL 34787Pending
- $823,3096 bd5 ba3.4k sqft17139 Ingram Bluff Dr, Winter Garden, FL 34787Pending
- $531,1873 bd3 ba2.1k sqft17131 Beachgrass Aly, Winter Garden, FL 34787Sold
- $531,1873 bd3 ba2.1k sqft17125 Beachgrass Aly, Winter Garden, FL 34787Sold
A local agent can set up tours, give advice and negotiate with sellers.
Similar homes
- $799,0004 bd4 ba3k sqft14321 WABASSO LOOP, WINTER GARDEN, FL 34787For Sale

 MLS ID #S5145413, Ana Pagotto, LPT REALTY, LLC. Stellar MLS
 - $849,9004 bd4 ba2.7k sqft15709 SHOREBIRD LANE, WINTER GARDEN, FL 34787For Sale
 MLS ID #O6420325, Richard Vaughn, REALTY ONE GROUP INSPIRATION. Stellar MLS
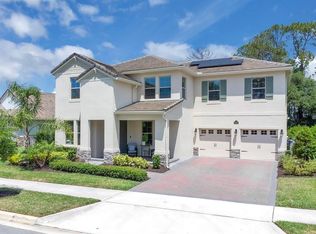
 - $890,0005 bd5 ba3.4k sqft8768 SONOMA COAST DRIVE, WINTER GARDEN, FL 34787For Sale
 MLS ID #O6414519, Martha Leighton, PA, MIHOUSE REALTY LLC. Stellar MLS
 - $1,046,0005 bd4 ba3.8k sqft1711 AMSEL FALLS PARK TERRACE, WINTER GARDEN, FL 34787For Sale
 MLS ID #G5114517, Jay Winston, LPT REALTY, LLC. Stellar MLS
 - $879,0005 bd4 ba4.2k sqft3286 MAINSAIL COURT, WINTER GARDEN, FL 34787For SaleMLS ID #O6411073, Cora Johnson, WYNNMORE REALTY LLC. Stellar MLS
- $834,0005 bd5 ba3.5k sqft17428 HONEYBELL TANGELO COURT, WINTER GARDEN, FL 34787New ConstructionStellar MLS
- $760,0004 bd4 ba2.9k sqft5211 CITRUS LEAF BOULEVARD, WINTER GARDEN, FL 34787For SaleMLS ID #O6373067, Tiago Fernandez PLLC, MCO REALTY GROUP LLC. Stellar MLS
- $649,9004 bd3 ba2.2k sqft5679 ORANGE ORCHARD DRIVE, WINTER GARDEN, FL 34787For SaleMLS ID #O6389469, Helen Thompson, RE/MAX SELECT GROUP. Stellar MLS
- $610,0004 bd3 ba2.9k sqft3247 BUOY CIRCLE, WINTER GARDEN, FL 34787For SaleMLS ID #O6429113, Dana Vander Meer, BLUE MARLIN REAL ESTATE. Stellar MLS
- $989,9004 bd4 ba2.9k sqft10007 LITTLE ALCOVE LOOP, WINTER GARDEN, FL 34787For SaleMLS ID #S5132434, Victor Barroeta, MBT REALTY LLC. Stellar MLS
- $845,0005 bd5 ba3.4k sqft17406 HONEYBELL TANGELO COURT, WINTER GARDEN, FL 34787New ConstructionStellar MLS
- $849,0005 bd5 ba3.6k sqft15652 GENTLE RAIN DRIVE, WINTER GARDEN, FL 34787For SaleMLS ID #O6412120, Susana Wight, REAL BROKER, LLC. Stellar MLS
- $949,0003 bd4 ba2.8k sqft15031 CANOPY COVER DRIVE, WINTER GARDEN, FL 34787For SaleMLS ID #O6430095, Eileen Winfrey, IAD REAL ESTATE. Stellar MLS
- $795,0005 bd4 ba3.1k sqft8866 BISMARCK PALM DRIVE, WINTER GARDEN, FL 34787For SaleMLS ID #O6408155, Phil Mariani, EXP REALTY LLC. Stellar MLS
- $1,199,0005 bd4 ba3.9k sqft9969 LOST CREEK DRIVE, WINTER GARDEN, FL 34787For SaleMLS ID #O6419414, Sabrina Freeman, CHARLES RUTENBERG REALTY ORLANDO. Stellar MLS
- $1,160,0005 bd4 ba3.9k sqft10198 MERRYMEETING BAY DRIVE, WINTER GARDEN, FL 34787For SaleMLS ID #O6421817, Kerstin Crow, LOKATION. Stellar MLS
- $585,0004 bd4 ba2.8k sqft13155 SPRING GROVE WAY, WINTER GARDEN, FL 34787For SaleMLS ID #O6421867, Ken Pozek, REAL BROKER, LLC. Stellar MLS
- $639,9994 bd3 ba2k sqft11043 JACKSON COVE, WINTER GARDEN, FL 34787For SaleMLS ID #O6420371, Brian Sunderland, ELITE PROPERTY SALES. Stellar MLS
- $625,0004 bd2 ba2.1k sqft1075 CHASE DRIVE, WINTER GARDEN, FL 34787For SaleMLS ID #O6386607, Katie Bray, MAINFRAME REAL ESTATE. Stellar MLS
- $1,093,0005 bd5 ba3.8k sqft15625 SYLVESTER PALM DRIVE, WINTER GARDEN, FL 34787For SaleMLS ID #O6379346, Deep Mehta, PA, EXP REALTY LLC. Stellar MLS
