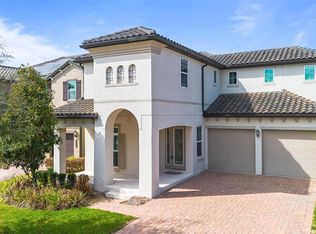
Welcome to this stunning Toll Brothers Sanibel Spanish Colonial model, where timeless architecture meets modern luxury in the highly sought-after Lakeshore Preserve community. Distinguished by its elegant tile roof and thoughtfully designed floor plan, this exceptional home offers the perfect blend of sophistication, comfort, and functionality. Step inside to discover a massive great room that serves as the heart of the home—an inviting space designed for both everyday living and unforgettable entertaining. The gourmet kitchen is a chef's dream, featuring a natural gas range, quartz counters, oversized center island, abundant cabinetry, and seamless flow into the living and dining areas. Two expansive sliding glass doors, complete with custom blinds, open to a covered and screened lanai, creating the ideal indoor-outdoor living experience for relaxing or hosting guests year-round. The first floor also includes a versatile fourth bedroom or private home office with an adjacent full bathroom, providing flexibility for guests, multigenerational living, or remote work. Upstairs, the luxurious primary suite offers a peaceful retreat with large windows that fill the room with natural light. The spa-inspired primary bath features a soaking tub, separate walk-in shower, dual vanities, and twin walk-in closets. Two additional bedrooms, a spacious loft perfect for a media room or play area, and a convenient second-floor laundry room complete the upper level. Additional upgrades include a tankless water heater and a spacious two-car attached garage with a wireless door opener via remote app and has ample room for vehicles and storage. Living in Lakeshore Preserve means enjoying a low-maintenance lifestyle with HOA dues that include lawn care with annual mulch, internet, and cable. Residents also have access to an impressive collection of resort-style amenities, including a clubhouse, swimming pool, fitness center, playgrounds, sand volleyball courts, dog park, firepit, and kayak launch. Extra wide sidewalks allow for easy activities like running, biking, etc. Close to both Elementary as well as High Schools. Home includes a transferable, structural warranty from Toll Brothers builders (over 2 years left). Experience luxury living, exceptional amenities, and an unbeatable location in one of the area's most desirable communities.
For sale
$849,900
15709 SHOREBIRD LANE, WINTER GARDEN, FL 34787
4beds
2,768sqft
:
Get pre-qualified$5,984/mo
Single Family Residence
Built in 2018
6,868 Square Feet Lot
$825,400 Zestimate®
$307/sqft
$360/mo HOA
What's special
Oversized center islandTwo additional bedroomsQuartz countersMassive great roomNatural gas rangeCovered and screened lanaiCustom blinds
- 42 days |
- 593 |
- 46 |
Zillow last checked:
Listing updated:
Listed by:
Richard Vaughn 321-356-1319,
REALTY ONE GROUP INSPIRATION 321-233-2300
Source: Stellar MLS,MLS#: O6420325 Originating MLS: Osceola
Originating MLS: Osceola
Facts & features
Interior
Bedrooms & bathrooms
- Bedrooms: 4
- Bathrooms: 4
- Full bathrooms: 4
Rooms
- Room types: Loft
Primary bedroom
- Features: Dual Closets
- Level: Second
- Area: 238 Square Feet
- Dimensions: 17x14
Bedroom 2
- Features: Built-in Closet
- Level: Second
- Area: 120 Square Feet
- Dimensions: 12x10
Bedroom 3
- Features: Walk-In Closet(s)
- Level: Second
- Area: 132 Square Feet
- Dimensions: 12x11
Bedroom 4
- Features: Built-in Closet
- Level: First
- Area: 121 Square Feet
- Dimensions: 11x11
Primary bathroom
- Features: Dual Sinks, Tub with Separate Shower Stall
- Level: Second
Dining room
- Level: First
- Area: 323 Square Feet
- Dimensions: 17x19
Great room
- Level: First
- Area: 255 Square Feet
- Dimensions: 17x15
Kitchen
- Level: First
- Area: 340 Square Feet
- Dimensions: 20x17
Loft
- Level: Second
- Area: 170 Square Feet
- Dimensions: 17x10
Heating
- Natural Gas
Cooling
- Central Air
Appliances
- Included: Oven, Dishwasher, Disposal, Dryer, Electric Water Heater, Exhaust Fan, Gas Water Heater, Microwave, Range, Range Hood, Refrigerator, Tankless Water Heater, Washer
- Laundry: Gas Dryer Hookup, Inside, Laundry Room, Washer Hookup
Features
- Cathedral Ceiling(s), Ceiling Fan(s), Coffered Ceiling(s), Kitchen/Family Room Combo, Pest Guard System, PrimaryBedroom Upstairs, Solid Surface Counters, Walk-In Closet(s)
- Flooring: Carpet, Ceramic Tile, Hardwood
- Doors: Sliding Doors
- Windows: Blinds
- Has fireplace: No
Interior area
- Total structure area: 3,868
- Total interior livable area: 2,768 sqft
Video & virtual tour
Property
Parking
- Total spaces: 2
- Parking features: Garage Door Opener
- Attached garage spaces: 2
Features
- Levels: Two
- Stories: 2
- Patio & porch: Covered, Front Porch, Rear Porch, Screened
- Exterior features: Irrigation System, Rain Gutters
- Has view: Yes
- View description: Garden, Trees/Woods
- Waterfront features: Lake, Lake Privileges
- Body of water: PANTHER LAKE
Lot
- Size: 6,868 Square Feet
- Features: Landscaped
Details
- Parcel number: 052427533001190
- Zoning: P-D
- Special conditions: None
Construction
Type & style
- Home type: SingleFamily
- Architectural style: Mediterranean
- Property subtype: Single Family Residence
Materials
- Block, Stucco, Wood Frame (FSC Certified)
- Foundation: Slab
- Roof: Slate,Tile
Condition
- New construction: No
- Year built: 2018
Utilities & green energy
- Sewer: Public Sewer
- Water: Public
- Utilities for property: Cable Connected, Electricity Connected, Natural Gas Connected, Sewer Connected, Underground Utilities, Water Connected
Green energy
- Water conservation: Irrigation-Reclaimed Water
Community & HOA
Community
- Features: Dock, Lake, Water Access, Dog Park, Fitness Center, Playground, Pool, Tennis Court(s)
- Security: Security System, Smoke Detector(s)
- Pet fee: $0 monthly
- Subdivision: LAKESHORE PRESERVE PH 1
HOA
- Has HOA: Yes
- Amenities included: Cable TV, Clubhouse, Fitness Center, Maintenance, Park, Playground, Pool
- Services included: Cable TV, Internet, Maintenance Grounds, Recreational Facilities
- HOA fee: $360 monthly
- HOA name: Doraliz Fernandez
- HOA phone: 407-664-0010
Location
- Region: Winter Garden
Financial & listing details
- Price per square foot: $307/sqft
- Tax assessed value: $709,089
- Annual tax amount: $6,489
- Date on market: 6/27/2026
- Cumulative days on market: 42 days
- Listing terms: Cash,Conventional,VA Loan
- Ownership: Fee Simple
- Total actual rent: 0
- Electric utility on property: Yes
- Road surface type: Asphalt
Estimated market value
$825,400
$784,000 - $867,000
$3,580/mo
Price history
| Date | Event | Price |
|---|---|---|
| 6/27/2026 | Listed for sale | $849,900+83.8%$307/sqft |
Source:  Stellar MLS #O6420325 Report a problem Stellar MLS #O6420325 Report a problem | ||
| 10/29/2018 | Sold | $462,475-6.6%$167/sqft |
Source: Stellar MLS #O5545701 Report a problem | ||
| 9/21/2018 | Pending sale | $494,995$179/sqft |
Source: Realty Executives Gallery Properties #O5545701 Report a problem | ||
| 9/21/2018 | Price change | $494,995-2.9%$179/sqft |
Source: Realty Executives Gallery Properties #O5545701 Report a problem | ||
| 7/30/2018 | Price change | $509,995-1.9%$184/sqft |
Source: Toll Brothers Report a problem | ||
| 7/20/2018 | Price change | $519,995-1.5%$188/sqft |
Source: Toll Brothers Report a problem | ||
| 6/8/2018 | Price change | $527,995-1.1%$191/sqft |
Source: Toll Brothers Report a problem | ||
| 5/21/2018 | Price change | $533,995+1.1%$193/sqft |
Source: Toll Brothers Report a problem | ||
| 3/31/2018 | Listed for sale | $527,995$191/sqft |
Source: Toll Brothers Report a problem | ||
Public tax history
| Year | Property taxes | Tax assessment |
|---|---|---|
| 2024 | $6,217 +7.5% | $392,959 +3% |
| 2023 | $5,785 +3.7% | $381,514 +3% |
| 2022 | $5,578 +1.7% | $370,402 +3% |
| 2021 | $5,484 +0.7% | $359,614 +1.4% |
| 2020 | $5,444 +5.6% | $354,649 +2.3% |
| 2019 | $5,154 +231.8% | $346,675 +320.2% |
| 2018 | $1,553 | $82,500 +10% |
| 2017 | $1,553 +10.1% | $75,000 +50% |
| 2016 | $1,411 | $50,000 |
Find assessor info on the county website
Monthly payment
Est. payment
Payment breakdown
Explore the cost of this home by adjusting the details. Changes won't be saved.Climate risks
Neighborhood: 34787
Nearby schools
GreatSchools rating
- 8/10Panther Lake ElementaryGrades: PK-5Distance: 0.5 mi
- 9/10Water Spring Middle School-0482Grades: 6-8Distance: 2 mi
- 6/10Horizon High SchoolGrades: 9-12Distance: 0.4 mi
Schools provided by the listing agent
- Elementary: Panther Lake Elementary
- Middle: Water Spring Middle
- High: Horizon High School
Source: Stellar MLS. This data may not be complete. We recommend contacting the local school district to confirm school assignments for this home.
- $1,021,5005 bd4 ba3.8k sqft15775 Shorebird Lane, Winter Garden, FL 34787Off Market
- $1,021,9005 bd4 ba4k sqft15715 Shorebird Ln, Winter Garden, FL 34787Off Market
- $759,3004 bd3 ba2.2k sqft15703 Shorebird Ln, Winter Garden, FL 34787Off Market
- $967,7005 bd5 ba4k sqft15697 Shorebird Ln, Winter Garden, FL 34787Off Market
- $753,5004 bd3 ba2.7k sqft15721 Shorebird Ln, Winter Garden, FL 34787Off Market
- $961,2005 bd4 ba3.5k sqft15566 Panther Lake Dr, Winter Garden, FL 34787Off Market
- $774,0003 bd3 ba2.5k sqft15560 Panther Lake Dr, Winter Garden, FL 34787Off Market
- $1,299,0005 bd5 ba4.3k sqft15554 Panther Lake Dr, Winter Garden, FL 34787For Sale
A local agent can set up tours, give advice and negotiate with sellers.
Similar homes
- $850,0004 bd4 ba3.1k sqft6460 MAKRUT LIME DRIVE, WINTER GARDEN, FL 34787For Sale

 MLS ID #O6414802, Jenny Mahet, PA, WRA BUSINESS & REAL ESTATE. Stellar MLS
 - $880,0004 bd4 ba3k sqft9218 HOLLISTON CREEK PLACE, WINTER GARDEN, FL 34787For Sale
 MLS ID #O6386394, Gustavo Carneiro, WRA BUSINESS & REAL ESTATE. Stellar MLS
 - $905,0005 bd5 ba3.9k sqft15031 GUAVA BAY DRIVE, WINTER GARDEN, FL 34787For Sale
 MLS ID #O6421934, Ken Pozek, REAL BROKER, LLC. Stellar MLS
 - $890,0005 bd5 ba3k sqft16394 TALIESIN STREET, WINTER GARDEN, FL 34787For Sale
 MLS ID #O6429896, Erika Castellani, WRA BUSINESS & REAL ESTATE. Stellar MLS
 - $795,0005 bd4 ba3.1k sqft8866 BISMARCK PALM DRIVE, WINTER GARDEN, FL 34787For SaleMLS ID #O6408155, Phil Mariani, EXP REALTY LLC. Stellar MLS
- $869,9005 bd5 ba3.6k sqft15518 HONEY MANDARIN WAY, WINTER GARDEN, FL 34787For SaleMLS ID #O6396204, Alexandre Zapparoli LLC, WRA BUSINESS & REAL ESTATE. Stellar MLS
- $859,9004 bd3 ba3.1k sqft13361 SUNNY RETREAT LANE, WINTER GARDEN, FL 34787For SaleMLS ID #O6419110, Tony Cruz, PA, EXP REALTY LLC. Stellar MLS
- $989,9004 bd4 ba2.9k sqft10007 LITTLE ALCOVE LOOP, WINTER GARDEN, FL 34787For SaleMLS ID #S5132434, Victor Barroeta, MBT REALTY LLC. Stellar MLS
- $1,220,0004 bd5 ba3k sqft15686 PANTHER LAKE DRIVE, WINTER GARDEN, FL 34787For SaleMLS ID #O6390015, Daniel Vilela, JOHN SILVA REALTY & ASSOCIATES. Stellar MLS
- $790,0005 bd5 ba3.6k sqft15755 SWEET LIMETTA DRIVE, WINTER GARDEN, FL 34787For SaleMLS ID #O6370049, Erica Diaz, HOMEVEST REALTY. Stellar MLS
- $791,0004 bd4 ba3k sqft16555 WINGSPREAD LOOP, WINTER GARDEN, FL 34787For SaleMLS ID #O6340280, Alexandre Zapparoli LLC, WRA BUSINESS & REAL ESTATE. Stellar MLS
- $844,0004 bd4 ba3k sqft17434 HONEYBELL TANGELO COURT, WINTER GARDEN, FL 34787New ConstructionStellar MLS
- $669,5004 bd3 ba2.1k sqft9717 WATERWAY PASSAGE DRIVE, WINTER GARDEN, FL 34787For SaleMLS ID #O6413773, Fanny Stollmeyer, LIFESTYLE INTERNATIONAL REALTY. Stellar MLS
- $1,093,0005 bd5 ba3.8k sqft15625 SYLVESTER PALM DRIVE, WINTER GARDEN, FL 34787For SaleMLS ID #O6379346, Deep Mehta, PA, EXP REALTY LLC. Stellar MLS
- $699,0004 bd3 ba2.1k sqft9605 LOST CREEK DRIVE, WINTER GARDEN, FL 34787For SaleMLS ID #V4944858, Jennifer Matacale, PREMIER SOTHEBYS INTL REALTY. Stellar MLS
- $649,9004 bd3 ba2.2k sqft5679 ORANGE ORCHARD DRIVE, WINTER GARDEN, FL 34787For SaleMLS ID #O6389469, Helen Thompson, RE/MAX SELECT GROUP. Stellar MLS
- $549,5003 bd3 ba2.2k sqft9462 KOMIKA LANE, WINTER GARDEN, FL 34787For SaleMLS ID #O6431268, Fanny Stollmeyer, LIFESTYLE INTERNATIONAL REALTY. Stellar MLS
- $945,0004 bd4 ba3.5k sqft14897 ELLINGSWORTH LANE, WINTER GARDEN, FL 34787For SaleMLS ID #O6429007, Soraya Tamaddon, EMPIRE NETWORK REALTY. Stellar MLS
- $875,0005 bd5 ba3.8k sqft1646 HOLCOMB CREEK STREET, WINTER GARDEN, FL 34787For SaleMLS ID #O6394506, Jennifer Grimes, ERA GRIZZARD REAL ESTATE. Stellar MLS
- $930,0005 bd4 ba3.8k sqft5079 PALMETTO PARK DRIVE, WINTER GARDEN, FL 34787For SaleMLS ID #G5114492, Claire Brooks, FLORIDA PLUS REALTY, LLC. Stellar MLS
