Welcome to 15554 Panther Lake Dr, a beautifully maintained residence located in the highly desirable Winter Garden community of Lakeshore Preserve. This spacious two-story 4345 sq ft home offers 5 bedrooms and 4.5 bathrooms with a thoughtfully designed layout that combines comfort, functionality, and style. One of the home’s standout features is the presence of two primary suites; one conveniently located on the first floor and another upstairs, providing exceptional flexibility for multigenerational living, guests, or private retreats.This exceptional home is being offered fully furnished, providing a truly move-in-ready opportunity. The open-concept living spaces are filled with natural light and designed for both everyday living and entertaining. With the kitchen connecting seamlessly to the dining and great room areas, this charming layout is perfect for hosting friends and family. After dinner, step outside to your own private backyard retreat, where the pool, fountains, fire pit, and outdoor entertaining areas create the perfect setting to enjoy Florida living year-round. Adding to the home’s appeal, it is equipped with a radiant barrier designed to help improve energy efficiency and reduce cooling costs, a valuable feature for enhanced comfort and long-term savings in the Florida climate. The home also brandishes spacious secondary bedrooms, abundant storage, a 2-car garage, and a meticulously maintained interior that reflects true pride of ownership throughout. One of this home's greatest features is its unbeatable location for families. Panther Lake Elementary School, a highly rated A school, is just behind the home, while Horizon High School is directly across the street. It's a rare opportunity to enjoy the convenience of top-rated schools just steps from your front door. Ideally situated just minutes from shopping and dining at Hamlin Town Center, major highways, and Walt Disney World Resort, this home offers both convenience and an exceptional lifestyle. Residents of Lakeshore Preserve enjoy resort-style amenities including a community pool, clubhouse, fitness center, playground, and scenic access to Panther Lake. A rare opportunity to own a spacious pool home with a flexible floor plan in one of Winter Garden’s most sought-after communities.
For sale
Price cut: $51K (7/25)
$1,299,000
15554 PANTHER LAKE DRIVE, WINTER GARDEN, FL 34787
5beds
4,345sqft
Single Family Residence
Built in 2018
5,265 Square Feet Lot
$1,255,400 Zestimate®
$299/sqft
$363/mo HOA
What's special
Fully furnishedTwo primary suitesSpacious secondary bedroomsPrivate backyard retreatOutdoor entertaining areasOpen-concept living spacesAbundant storage
- 106 days
- 566
- 30
Zillow last checked:
Listing updated:
Listed by:
Marie Helen Ledbetter 407-286-4363,
COLDWELL BANKER REALTY 407-647-1211
Source: Stellar MLS,MLS#: O6405046 Originating MLS: Orlando Regional
Originating MLS: Orlando Regional
Facts & features
Interior
Bedrooms & bathrooms
- Bedrooms: 5
- Bathrooms: 5
- Full bathrooms: 4
- 1/2 bathrooms: 1
Rooms
- Room types: Family Room
Other
- Features: En Suite Bathroom, Walk-In Closet(s)
- Level: Second
Primary bedroom
- Features: Walk-In Closet(s)
- Level: First
Kitchen
- Features: Kitchen Island
- Level: First
Living room
- Level: First
Heating
- Central
Cooling
- Central Air
Appliances
- Included: Oven, Cooktop, Dishwasher, Dryer, Electric Water Heater, Refrigerator, Washer
- Laundry: Laundry Room
Features
- Ceiling Fan(s), Kitchen/Family Room Combo, Open Floorplan, PrimaryBedroom Upstairs, Solid Surface Counters, Thermostat, Walk-In Closet(s)
- Flooring: Tile
- Doors: Sliding Doors
- Has fireplace: No
- Furnished: Yes
Interior area
- Total structure area: 5,265
- Total interior livable area: 4,345 sqft
Video & virtual tour
Property
Parking
- Total spaces: 2
- Parking features: Garage - Attached
- Attached garage spaces: 2
Features
- Levels: Two
- Stories: 2
- Exterior features: Fire Pit, Irrigation System, Rain Gutters
- Has private pool: Yes
- Pool features: In Ground
- Fencing: Fenced
- Waterfront features: Lake Privileges
Lot
- Size: 5,265 Square Feet
Details
- Parcel number: 052427533001250
- Zoning: P-D
- Special conditions: None
Construction
Type & style
- Home type: SingleFamily
- Architectural style: Contemporary
- Property subtype: Single Family Residence
Materials
- Stucco
- Foundation: Slab
- Roof: Tile
Condition
- New construction: No
- Year built: 2018
Utilities & green energy
- Sewer: Public Sewer
- Water: Public
- Utilities for property: Cable Connected, Electricity Connected, Sewer Connected, Water Connected
Community & HOA
Community
- Security: Fire Alarm, Smoke Detector(s)
- Pet fee: $0 monthly
- Subdivision: LAKESHORE PRESERVE PH 1
HOA
- Has HOA: Yes
- HOA fee: $363 monthly
- HOA name: First Service Residential/Ricca Armand
- HOA phone: 407-664-0010
Location
- Region: Winter Garden
Financial & listing details
- Price per square foot: $299/sqft
- Tax assessed value: $993,861
- Annual tax amount: $10,439
- Date on market: 5/14/2026
- Cumulative days on market: 107 days
- Listing terms: Cash,Conventional
- Ownership: Fee Simple
- Total actual rent: 0
- Electric utility on property: Yes
- Road surface type: Asphalt, Paved
Estimated market value
$1,255,400
$1.19M - $1.32M
$4,948/mo
Price history
| Date | Event | Price |
|---|---|---|
| 7/25/2026 | Price change | $1,299,000-3.8%$299/sqft |
Source:  Stellar MLS #O6405046 Report a problem Stellar MLS #O6405046 Report a problem | ||
| 6/22/2026 | Price change | $1,350,000-3.5%$311/sqft |
Source: Stellar MLS #O6405046 Report a problem | ||
| 5/14/2026 | Listed for sale | $1,399,000+149.9%$322/sqft |
Source: Stellar MLS #O6405046 Report a problem | ||
| 12/3/2018 | Sold | $559,725$129/sqft |
Source: Public Record Report a problem | ||
Public tax history
| Year | Property taxes | Tax assessment |
|---|---|---|
| 2024 | $10,060 +7.4% | $630,851 +3% |
| 2023 | $9,367 +3.3% | $612,477 +3% |
| 2022 | $9,064 +6.2% | $594,638 +7.7% |
| 2021 | $8,535 +0.7% | $552,076 +1.4% |
| 2020 | $8,478 +1% | $544,454 +2.3% |
| 2019 | $8,398 +440.7% | $532,213 +545.1% |
| 2018 | $1,553 | $82,500 +10% |
| 2017 | $1,553 +10.1% | $75,000 +50% |
| 2016 | $1,411 | $50,000 |
Find assessor info on the county website
Monthly payment
Est. payment
Payment breakdown
Explore the cost of this home by adjusting the details. Changes won't be saved.Climate risks
Neighborhood: 34787
Nearby schools
Schools provided by the listing agent
- Elementary: Panther Lake Elementary
- Middle: Water Spring Middle
- High: Horizon High School
Source: Stellar MLS. This data may not be complete. We recommend contacting the local school district to confirm school assignments for this home.
- $1,059,5005 bd5 ba3.8k sqft15548 Panther Lake Dr, Winter Garden, FL 34787Off Market
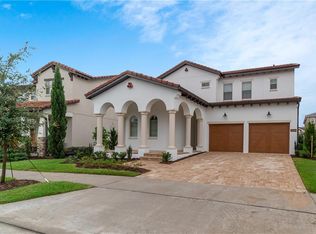
- $777,3003 bd3 ba2.5k sqft15560 Panther Lake Dr, Winter Garden, FL 34787Off Market
- $964,6005 bd4 ba3.5k sqft15566 Panther Lake Dr, Winter Garden, FL 34787Off Market
- $1,042,6005 bd5 ba4.1k sqft15542 Panther Lake Dr, Winter Garden, FL 34787Off Market

Similar homes
- $1,100,0005 bd5 ba3.8k sqft15161 CANOE PLACE, WINTER GARDEN, FL 34787For Sale

 MLS ID #O6398949, Maqueli Gewehr, WRA BUSINESS & REAL ESTATE. Stellar MLS
 - $1,093,0005 bd5 ba3.8k sqft15625 SYLVESTER PALM DRIVE, WINTER GARDEN, FL 34787For Sale
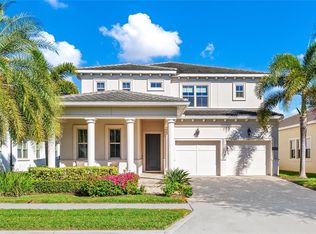 MLS ID #O6379346, Deep Mehta, PA, EXP REALTY LLC. Stellar MLS
 - $1,160,0005 bd4 ba3.9k sqft10198 MERRYMEETING BAY DRIVE, WINTER GARDEN, FL 34787For Sale
 MLS ID #O6421817, Kerstin Crow, LOKATION. Stellar MLS
 - $1,198,0004 bd4 ba3.4k sqft9189 BUSACO PARK WAY, WINTER GARDEN, FL 34787For Sale
 MLS ID #O6410698, Sulamit Sanchez, COLDWELL BANKER REALTY. Stellar MLS
 - $1,249,9905 bd5 ba4.3k sqft1734 AMSEL FALLS PARK TERRACE, WINTER GARDEN, FL 34787For SaleMLS ID #O6427494, Krushna Patel, COMPASS FLORIDA LLC. Stellar MLS
- $849,9004 bd4 ba2.7k sqft15709 SHOREBIRD LANE, WINTER GARDEN, FL 34787For SaleMLS ID #O6420325, Richard Vaughn, REALTY ONE GROUP INSPIRATION. Stellar MLS
- $1,300,0005 bd4 ba3k sqft243 ZACHARY WADE STREET, WINTER GARDEN, FL 34787For SaleMLS ID #O6391909, Alexis Anderson, REGENCY REAL ESTATE LLC. Stellar MLS
- $1,450,0006 bd6 ba4.8k sqft16614 HARBOR SAIL WAY, WINTER GARDEN, FL 34787For SaleMLS ID #O6414639, Garry Walmsley, GLOBAL FLORIDA REALTY. Stellar MLS
- $950,0005 bd4 ba3.9k sqft9566 BOLERO ROAD, WINTER GARDEN, FL 34787For SaleMLS ID #O6431472, Lisette Maestre, ERA GRIZZARD REAL ESTATE. Stellar MLS
- $1,095,0005 bd5 ba4.3k sqft1664 HOLCOMB CREEK ST., WINTER GARDEN, FL 34787For SaleMLS ID #G5115834, Miriam Chambers, COLDWELL BANKER HUBBARD HANSEN. Stellar MLS
- $875,0004 bd5 ba3.3k sqft15671 MARINA BAY DRIVE, WINTER GARDEN, FL 34787For SaleMLS ID #O6432230, Ken Pozek, REAL BROKER, LLC. Stellar MLS
- $795,0005 bd4 ba3.1k sqft8866 BISMARCK PALM DRIVE, WINTER GARDEN, FL 34787For SaleMLS ID #O6408155, Phil Mariani, EXP REALTY LLC. Stellar MLS
- $1,060,0005 bd4 ba3.6k sqft16044 CITRUS KNOLL DRIVE, WINTER GARDEN, FL 34787For SaleMLS ID #O6419284, Kaitlin Sidders, HOGAN REALTY GROUP INC. Stellar MLS
- $890,0005 bd5 ba3.4k sqft8768 SONOMA COAST DRIVE, WINTER GARDEN, FL 34787For SaleMLS ID #O6414519, Martha Leighton, PA, MIHOUSE REALTY LLC. Stellar MLS
- $1,046,0005 bd4 ba3.8k sqft1711 AMSEL FALLS PARK TERRACE, WINTER GARDEN, FL 34787For SaleMLS ID #G5114517, Jay Winston, LPT REALTY, LLC. Stellar MLS
- $1,288,9995 bd4 ba3.3k sqft11524 CLAYMONT CIRCLE, WINDERMERE, FL 34786For SaleMLS ID #O6410754, Immu Korvenmaa, ALIGN REAL ESTATE LLC. Stellar MLS
- $839,0004 bd4 ba3.2k sqft10169 SHALLOW WATER DRIVE, WINTER GARDEN, FL 34787For SaleMLS ID #O6427771, Chun Cai, SPRING REALTY ONE LLC. Stellar MLS
- $989,9004 bd4 ba2.9k sqft10007 LITTLE ALCOVE LOOP, WINTER GARDEN, FL 34787For SaleMLS ID #S5132434, Victor Barroeta, MBT REALTY LLC. Stellar MLS
- $899,0005 bd5 ba3k sqft15367 SHONAN GOLD DRIVE, WINTER GARDEN, FL 34787For SaleMLS ID #O6426934, Oscar Rodriguez, B LIVE COMMERCIAL AND RESIDENT. Stellar MLS
- $875,0005 bd3 ba3.7k sqft6100 CYPRESS HILL ROAD, WINTER GARDEN, FL 34787For SaleMLS ID #O6412033, Crystal Taylor, DALTON WADE INC. Stellar MLS
