Back on the market through no fault of the seller! This home successfully passed the buyer’s 4-Point Inspection, Wood-Destroying Organism (WDO) Inspection, and appraisal, demonstrating its excellent condition. The appraisal has already been completed, and the seller has the appraisal and inspections in hand for you peace of mind. Unfortunately, the previous buyer was unable to secure financing, creating a second opportunity for you to own this beautiful home. The seller is highly motivated and welcomes all reasonable offers. This move-in-ready property is ready for its next owner with no inspection surprises from the previous transaction.Welcome to this stunning architectural masterpiece nestled in the heart of Twinwaters, one of Winter Garden’s most sought-after communities. This elegant two-story home seamlessly blends sophistication and comfort, offering over 3,600 square feet of beautifully designed living space. Step through the grand entryway to find soaring ceilings, expansive windows that fill the home with natural light, and designer finishes that exude contemporary luxury. The gourmet chef’s kitchen is a true showpiece—featuring 42” custom cabinetry, gleaming quartz countertops, a massive entertainment island, stainless steel appliances, and a walk-in pantry, perfect for culinary enthusiasts and family gatherings alike. The open-concept great room flows effortlessly into a spacious dining area and covered lanai, ideal for both indoor and outdoor entertaining. Upstairs, the luxurious primary suite offers a serene retreat with a spacious walk-in closets, a spa-inspired bathroom with a deep soaking tub, frameless glass shower, and dual vanities. A versatile loft provides additional space for a home theater, gym, or play area, while the first-floor guest suite ensures comfort and privacy for visitors. The private backyard invites you to create your own oasis—whether adding a pool, summer kitchen, or lush garden escape. Enjoy resort-style amenities including a community pool, playground, and picturesque walking trails, all surrounded by pristine lakes and lush landscaping. Twinwaters is ideally situated near Horizon West, top-rated schools, fine dining, boutique shopping, and major highways for an easy commute to downtown Orlando and world-famous attractions. This home truly embodies the ultimate blend of luxury, location, and lifestyle—a rare opportunity to live beautifully in one of Central Florida’s premier communities. Special financing options may be available! Qualified buyers may be able to purchase this home with NO MONEY DOWN or through NO INCOME VERIFICATION. Don’t miss this incredible opportunity. Schedule your private showing today and ask how this home could be yours with little to no money out of pocket!
For sale
$1,046,000
1711 AMSEL FALLS PARK TERRACE, WINTER GARDEN, FL 34787
5beds
3,863sqft
Single Family Residence
Built in 2017
9,306 Square Feet Lot
$-- Zestimate®
$271/sqft
$187/mo HOA
What's special
Covered lanaiVersatile loftPrivate backyardPristine lakesGleaming quartz countertopsSpa-inspired bathroomSoaring ceilings
- 58 days
- 551
- 31
Zillow last checked:
Listing updated:
Listed by:
Jay Winston 407-497-1112,
LPT REALTY, LLC 877-366-2213
Source: Stellar MLS,MLS#: G5114517 Originating MLS: Lake and Sumter
Originating MLS: Lake and Sumter
Facts & features
Interior
Bedrooms & bathrooms
- Bedrooms: 5
- Bathrooms: 4
- Full bathrooms: 4
Primary bedroom
- Features: Walk-In Closet(s)
- Level: Second
- Area: 246.93 Square Feet
- Dimensions: 17.5x14.11
Bedroom 2
- Features: Built-in Closet
- Level: Second
- Area: 159.85 Square Feet
- Dimensions: 13.9x11.5
Bedroom 3
- Features: Walk-In Closet(s)
- Level: Second
- Area: 191.82 Square Feet
- Dimensions: 13.9x13.8
Bedroom 4
- Features: Built-in Closet
- Level: Second
- Area: 161 Square Feet
- Dimensions: 11.5x14
Bedroom 5
- Features: Built-in Closet
- Level: First
- Area: 136.73 Square Feet
- Dimensions: 11.3x12.1
Den
- Features: No Closet
- Level: First
- Area: 152.07 Square Feet
- Dimensions: 11.1x13.7
Dining room
- Features: No Closet
- Level: First
- Area: 153.68 Square Feet
- Dimensions: 11.3x13.6
Game room
- Features: No Closet
- Level: Second
- Area: 271.04 Square Feet
- Dimensions: 17.6x15.4
Game room
- Features: No Closet
- Level: First
- Area: 242.54 Square Feet
- Dimensions: 13.4x18.1
Kitchen
- Features: No Closet
- Level: First
- Area: 129.36 Square Feet
- Dimensions: 14.7x8.8
Living room
- Features: No Closet
- Level: First
- Area: 305.02 Square Feet
- Dimensions: 20.2x15.1
Office
- Features: No Closet
- Level: First
- Area: 153.68 Square Feet
- Dimensions: 11.3x13.6
Heating
- Central
Cooling
- Central Air
Appliances
- Included: Convection Oven, Cooktop, Dishwasher, Disposal, Microwave, Refrigerator
- Laundry: Electric Dryer Hookup, Inside, Laundry Room
Features
- Built-in Features, Kitchen/Family Room Combo, Living Room/Dining Room Combo, PrimaryBedroom Upstairs, Tray Ceiling(s)
- Flooring: Carpet, Ceramic Tile
- Doors: Sliding Doors
- Has fireplace: No
Interior area
- Total structure area: 4,337
- Total interior livable area: 3,863 sqft
Video & virtual tour
Property
Parking
- Total spaces: 2
- Parking features: Garage - Attached
- Attached garage spaces: 2
Features
- Levels: Two
- Stories: 2
- Patio & porch: Covered, Front Porch, Patio, Rear Porch
- Exterior features: Private Mailbox, Rain Gutters, Sidewalk, Sprinkler Metered
Lot
- Size: 9,306 Square Feet
- Residential vegetation: Fruit Trees, Mature Landscaping, Oak Trees, Trees/Landscaped
Details
- Parcel number: 052327853000140
- Zoning: UVPUD
- Special conditions: None
Construction
Type & style
- Home type: SingleFamily
- Property subtype: Single Family Residence
Materials
- Block, Stucco, Wood Frame (FSC Certified)
- Foundation: Slab
- Roof: Tile
Condition
- Completed
- New construction: No
- Year built: 2017
Details
- Builder model: Belfort
- Builder name: Meritage Homes
Utilities & green energy
- Sewer: Public Sewer
- Water: Public
- Utilities for property: Electricity Available, Public
Community & HOA
Community
- Pet fee: $0 monthly
- Subdivision: TWINWATERS
HOA
- Has HOA: Yes
- HOA fee: $187 monthly
- HOA name: Chelsea Parham
- HOA phone: 866-378-1099
Location
- Region: Winter Garden
Financial & listing details
- Price per square foot: $271/sqft
- Tax assessed value: $726,689
- Annual tax amount: $10,792
- Date on market: 7/1/2026
- Cumulative days on market: 285 days
- Ownership: Fee Simple
- Total actual rent: 0
- Electric utility on property: Yes
- Road surface type: Asphalt
Estimated market value
Not available
Estimated sales range
Not available
Not available
Price history
| Date | Event | Price |
|---|---|---|
| 7/1/2026 | Listed for sale | $1,046,000$271/sqft |
Source:  Stellar MLS #G5114517 Report a problem Stellar MLS #G5114517 Report a problem | ||
| 7/1/2026 | Listing removed | $1,046,000$271/sqft |
Source: Stellar MLS #O6346377 Report a problem | ||
| 6/11/2026 | Price change | $1,046,000+4.6%$271/sqft |
Source: Stellar MLS #O6346377 Report a problem | ||
| 5/8/2026 | Pending sale | $1,000,000$259/sqft |
Source: Stellar MLS #O6346377 Report a problem | ||
| 10/12/2025 | Listed for sale | $1,000,000+111.8%$259/sqft |
Source: Stellar MLS #O6346377 Report a problem | ||
| 11/30/2017 | Sold | $472,100$122/sqft |
Source: Public Record Report a problem | ||
Public tax history
| Year | Property taxes | Tax assessment |
|---|---|---|
| 2024 | $10,792 +8.9% | $642,313 +10% |
| 2023 | $9,907 +12.8% | $583,921 +10% |
| 2022 | $8,784 +11.9% | $530,837 +10% |
| 2021 | $7,849 +6.3% | $482,579 +7.2% |
| 2020 | $7,383 +6.5% | $450,314 +8.2% |
| 2019 | $6,932 -5% | $416,095 -3.8% |
| 2018 | $7,295 | $432,566 +686.5% |
| 2017 | $7,295 +689.4% | $55,000 |
| 2016 | $924 -2.1% | $55,000 +128.7% |
| 2015 | $944 | $24,047 |
Find assessor info on the county website
Monthly payment
Est. payment
Payment breakdown
Explore the cost of this home by adjusting the details. Changes won't be saved.Climate risks
Neighborhood: 34787
Nearby schools
Schools provided by the listing agent
- Elementary: Hamlin Elementary
- Middle: Bridgewater Middle
- High: West Orange High
Source: Stellar MLS. This data may not be complete. We recommend contacting the local school district to confirm school assignments for this home.
- $816,2003 bd4 ba3.6k sqft1705 Amsel Falls Park Ter, Winter Garden, FL 34787Off Market
- $682,9003 bd4 ba2.8k sqft1717 Amsel Falls Park Ter, Winter Garden, FL 34787Off Market
- $835,7004 bd5 ba3.8k sqft1723 Amsel Falls Park Ter, Winter Garden, FL 34787Off Market

- $100-- bd-- ba-- sqft16683 Sanctuary Dr, Winter Garden, FL 34787Off Market
Similar homes
- $1,095,0005 bd5 ba4.3k sqft1664 HOLCOMB CREEK ST., WINTER GARDEN, FL 34787For Sale
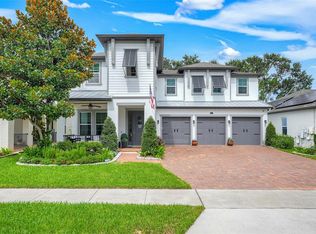
 MLS ID #G5115834, Miriam Chambers, COLDWELL BANKER HUBBARD HANSEN. Stellar MLS
 - $775,0004 bd4 ba2.8k sqft16736 GULLFLOSS TERRACE, WINTER GARDEN, FL 34787For Sale
 MLS ID #O6423968, Frank Benevento, COLDWELL BANKER REALTY. Stellar MLS
 - $1,195,0005 bd4 ba3.5k sqft844 OAKLAND PARK BOULEVARD, WINTER GARDEN, FL 34787For Sale
 MLS ID #O6419976, Sophia Gordon, COLDWELL BANKER REALTY. Stellar MLS
 - $1,000,0005 bd4 ba3.2k sqft9207 BUSACO PARK WAY, WINTER GARDEN, FL 34787For Sale
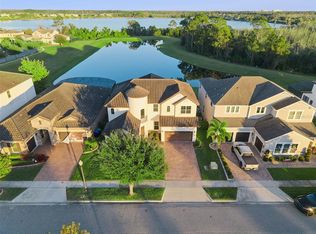 MLS ID #O6366636, Linda Mieczkowski, COLDWELL BANKER REALTY. Stellar MLS
 - $859,9004 bd3 ba3.1k sqft13361 SUNNY RETREAT LANE, WINTER GARDEN, FL 34787For SaleMLS ID #O6419110, Tony Cruz, PA, EXP REALTY LLC. Stellar MLS
- $1,093,0005 bd5 ba3.8k sqft15625 SYLVESTER PALM DRIVE, WINTER GARDEN, FL 34787For SaleMLS ID #O6379346, Deep Mehta, PA, EXP REALTY LLC. Stellar MLS
- $879,0005 bd4 ba4.2k sqft3286 MAINSAIL COURT, WINTER GARDEN, FL 34787For SaleMLS ID #O6411073, Cora Johnson, WYNNMORE REALTY LLC. Stellar MLS
- $875,0004 bd5 ba3.3k sqft15671 MARINA BAY DRIVE, WINTER GARDEN, FL 34787For SaleMLS ID #O6432230, Ken Pozek, REAL BROKER, LLC. Stellar MLS
- $989,9004 bd4 ba2.9k sqft10007 LITTLE ALCOVE LOOP, WINTER GARDEN, FL 34787For SaleMLS ID #S5132434, Victor Barroeta, MBT REALTY LLC. Stellar MLS
- $825,0005 bd4 ba4.2k sqft14001 RUGBY STREET, OAKLAND, FL 34787For SaleMLS ID #G5112905, Ann Mertens, KELLER WILLIAMS ELITE PARTNERS III REALTY. Stellar MLS
- $1,198,0004 bd4 ba3.4k sqft9189 BUSACO PARK WAY, WINTER GARDEN, FL 34787For SaleMLS ID #O6410698, Sulamit Sanchez, COLDWELL BANKER REALTY. Stellar MLS
- $719,0005 bd3 ba3.3k sqft552 EGRET PLACE DRIVE, WINTER GARDEN, FL 34787For SaleMLS ID #O6416734, Jim Kernohan, SOUTHERN HERITAGE REALTY, INC. Stellar MLS
- $1,049,0004 bd3 ba2.4k sqft250 N WALKER STREET, OAKLAND, FL 34760For SaleMLS ID #G5110973, Alaina Dimare, COAST TO COAST REAL ESTATE PRO. Stellar MLS
- $849,9004 bd4 ba2.8k sqft15672 SHOREBIRD LANE, WINTER GARDEN, FL 34787For SaleMLS ID #O6375411, Helen Thompson, RE/MAX SELECT GROUP. Stellar MLS
- $796,0005 bd3 ba3.5k sqft1970 STANDING ROCK CIRCLE, OAKLAND, FL 34787For SaleMLS ID #O6361226, Jenny Wemert, WEMERT GROUP REALTY LLC. Stellar MLS
- $900,0005 bd3 ba3.4k sqft1784 BELLA LAGO DRIVE, CLERMONT, FL 34711For SaleMLS ID #O6407666, Daniel Teston, EXP REALTY LLC. Stellar MLS
- $1,055,0005 bd5 ba4.9k sqft9117 OUTLOOK ROCK TRAIL, WINDERMERE, FL 34786For SaleMLS ID #O6413948, Rosanna Rivera, REDFIN CORPORATION. Stellar MLS
- $859,0003 bd3 ba2.2k sqft907 EASLEY AVENUE, WINTER GARDEN, FL 34787For SaleMLS ID #O6406147, Ashley Boyd, BHHS FLORIDA REALTY. Stellar MLS
- $649,9004 bd3 ba2.2k sqft5679 ORANGE ORCHARD DRIVE, WINTER GARDEN, FL 34787For SaleMLS ID #O6389469, Helen Thompson, RE/MAX SELECT GROUP. Stellar MLS
- $1,299,0005 bd3 ba3.2k sqft3462 SHALLOW COVE LANE, CLERMONT, FL 34711For SaleMLS ID #O6423353, Brigitte Knott, CHARLES RUTENBERG REALTY ORLANDO. Stellar MLS
