Nestled in the heart of downtown Oakland, FL, this newly renovated two-story home features 4 bedrooms and 2.5 bathrooms. Situated on an oversized lot of nearly 1/2 acre, the property includes a resort-style pool, screened patio, shed, and a 3-car garage. Perfectly positioned between Clermont and Winter Garden, this rare property sits on quiet, charming dirt roads, surrounded by mature LIVE oak trees with NO HOA and direct access to the Winter Garden Trail right from your backyard. Bring your boat, bring your toys—this one has room for it all! From the moment you arrive, the mature landscaping and inviting front porch set the tone for the peaceful retreat that awaits. Step inside to a fully renovated 2026 kitchen featuring upgraded quartz countertops, LVP flooring, subway tile backsplash, refaced cabinets with modern hardware, and a brand-new refrigerator—truly a chef’s dream. Just off the kitchen, new french doors lead to your private patio and show-stopping 2019 salt water pool complete with spa and slide, perfect for entertaining or unwinding after a long day. The first floor includes a large guest bedroom and a spacious primary suite with an oversized walk-in closet and a relaxing ensuite offering a soaking tub and separate shower. Upstairs, you’ll find two generously sized guest bedrooms and a beautifully appointed guest bath. This home is loaded with upgrades for peace of mind and comfort, including 2021 AC units, 2021 roof, 2026 LVP flooring, fresh interior paint and baseboards, newer windows, new fixtures, new landscaping, a new water heater, and a newly painted shed/workshop. Located in the heart of Oakland, you can golf cart to Downtown Winter Garden, Plant Street Market, the Lake Apopka boat ramp, shops, dining, and weekly events. Homes with this level of privacy, upgrades, and location rarely become available—and this one checks every box. Bring your golf cart and don’t miss your chance to own a truly unique custom home in the heart of Oakland. This property will not last! Let’s make it yours.
For sale
Price cut: $50K (10/1)
$999,000
250 N WALKER STREET, OAKLAND, FL 34760
4beds
2,469sqft
Single Family Residence
Built in 2000
0.39 Acres Lot
$981,400 Zestimate®
$405/sqft
$-- HOA
What's special
Resort-style poolNew fixturesNewly renovated two-story homeLarge guest bedroomUpgraded quartz countertopsInviting front porchLvp flooring
- 174 days
- 954
- 73
Zillow last checked:
Listing updated:
Listed by:
Alaina Dimare 407-457-1834,
COAST TO COAST REAL ESTATE PRO 352-296-8930,
Alessandro DiMare 352-296-8930,
COAST TO COAST REAL ESTATE PRO
Source: Stellar MLS,MLS#: G5110973 Originating MLS: Orlando Regional
Originating MLS: Orlando Regional
Facts & features
Interior
Bedrooms & bathrooms
- Bedrooms: 4
- Bathrooms: 3
- Full bathrooms: 2
- 1/2 bathrooms: 1
Primary bedroom
- Features: Walk-In Closet(s)
- Level: First
- Area: 224 Square Feet
- Dimensions: 16x14
Kitchen
- Features: Pantry
- Level: First
- Area: 132 Square Feet
- Dimensions: 12x11
Living room
- Level: First
- Area: 304 Square Feet
- Dimensions: 16x19
Heating
- Central
Cooling
- Central Air
Appliances
- Included: Dishwasher, Disposal, Microwave, Range, Refrigerator
- Laundry: Laundry Room
Features
- Ceiling Fan(s), Primary Bedroom Main Floor
- Flooring: Laminate, Luxury Vinyl
- Has fireplace: Yes
- Fireplace features: Wood Burning
Interior area
- Total structure area: 3,953
- Total interior livable area: 2,469 sqft
Video & virtual tour
Property
Parking
- Total spaces: 3
- Parking features: Boat, Garage Door Opener, Golf Cart Parking, Guest, Off Street
- Attached garage spaces: 3
- Details: Garage Dimensions: 23x30
Features
- Levels: Two
- Stories: 2
- Patio & porch: Front Porch, Patio, Rear Porch, Screened
- Exterior features: Lighting, Private Mailbox
- Has private pool: Yes
- Pool features: In Ground, Salt Water, Screen Enclosure
- Has spa: Yes
- Spa features: Heated
- Has view: Yes
- View description: Trees/Woods
Lot
- Size: 0.39 Acres
- Features: Cleared
- Residential vegetation: Mature Landscaping, Oak Trees, Trees/Landscaped
Details
- Additional structures: Shed(s), Workshop
- Parcel number: 202227610834000
- Zoning: R-1A
- Special conditions: None
Construction
Type & style
- Home type: SingleFamily
- Property subtype: Single Family Residence
Materials
- Block
- Foundation: Slab
- Roof: Shingle
Condition
- New construction: No
- Year built: 2000
Utilities & green energy
- Sewer: Septic Tank
- Water: Public
- Utilities for property: Cable Available
Community & HOA
Community
- Pet fee: $0 monthly
- Subdivision: OAKLAND TOWN
HOA
- Has HOA: No
Location
- Region: Oakland
Financial & listing details
- Price per square foot: $405/sqft
- Tax assessed value: $560,441
- Annual tax amount: $10,744
- Date on market: 4/14/2026
- Cumulative days on market: 175 days
- Listing terms: Cash,Conventional,FHA,Owner May Carry,VA Loan
- Ownership: Fee Simple
- Total actual rent: 0
- Road surface type: Dirt
Estimated market value
$981,400
$932,000 - $1.03M
$3,350/mo
Price history
| Date | Event | Price |
|---|---|---|
| 10/1/2026 | Price change | $999,000-4.8%$405/sqft |
Source:  Stellar MLS #G5110973 Report a problem Stellar MLS #G5110973 Report a problem | ||
| 8/21/2026 | Price change | $1,049,000-6.8%$425/sqft |
Source: Stellar MLS #G5110973 Report a problem | ||
| 7/17/2026 | Price change | $1,125,000-1.7%$456/sqft |
Source: Stellar MLS #G5110973 Report a problem | ||
| 5/17/2026 | Price change | $1,145,000-4.2%$464/sqft |
Source: Stellar MLS #G5110973 Report a problem | ||
| 5/6/2026 | Price change | $1,195,000-7.7%$484/sqft |
Source: Stellar MLS #G5110973 Report a problem | ||
| 4/14/2026 | Listed for sale | $1,295,000+324.6%$525/sqft |
Source: Stellar MLS #G5110973 Report a problem | ||
| 12/5/2014 | Sold | $305,000-37.7%$124/sqft |
Source: Stellar MLS #O5327048 Report a problem | ||
| 1/19/2009 | Listing removed | $489,900$198/sqft |
Source: iHOUSEWeb Solutions, Inc #O4771093 Report a problem | ||
| 12/10/2008 | Listed for sale | $489,900+27.2%$198/sqft |
Source: iHOUSEWeb Solutions, Inc #O4771093 Report a problem | ||
| 2/25/2008 | Sold | $385,000-3.7%$156/sqft |
Source: Public Record Report a problem | ||
| 10/31/2007 | Listing removed | $399,900$162/sqft |
Source: Owner Report a problem | ||
| 9/4/2007 | Price change | $399,900-5.9%$162/sqft |
Source: Owner Report a problem | ||
| 8/7/2007 | Price change | $424,900-13.3%$172/sqft |
Source: Owner Report a problem | ||
| 5/15/2007 | Listed for sale | $489,900+81.4%$198/sqft |
Source: Owner Report a problem | ||
| 7/9/2004 | Sold | $270,000+864.3%$109/sqft |
Source: Public Record Report a problem | ||
| 8/25/1997 | Sold | $28,000$11/sqft |
Source: Public Record Report a problem | ||
Public tax history
| Year | Property taxes | Tax assessment |
|---|---|---|
| 2024 | $9,412 +10.3% | $495,326 +10% |
| 2023 | $8,531 +12.6% | $450,296 +10% |
| 2022 | $7,576 +12.1% | $409,360 +10% |
| 2021 | $6,760 +4.1% | $372,145 +5.4% |
| 2020 | $6,495 +12.6% | $353,094 +14.2% |
| 2019 | $5,770 -3.2% | $309,218 -1.4% |
| 2018 | $5,963 | $313,616 +7% |
| 2017 | $5,963 +5.4% | $293,156 +8.7% |
| 2016 | $5,658 +6.7% | $269,636 +3.6% |
| 2015 | $5,301 +47.2% | $260,272 +15.1% |
| 2014 | $3,602 +2.4% | $226,158 +6% |
| 2013 | $3,518 -6.3% | $213,395 -4.7% |
| 2012 | $3,755 -0.9% | $223,937 -0.4% |
| 2011 | $3,789 -5.2% | $224,942 -6.7% |
| 2010 | $3,996 | $241,178 -10.1% |
| 2009 | -- | $268,389 -22.4% |
| 2008 | $4,034 +2.4% | $345,677 -6.1% |
| 2007 | $3,939 -2.2% | $368,322 +3.4% |
| 2006 | $4,028 +0.1% | $356,071 +48.5% |
| 2005 | $4,025 +30.8% | $239,730 +14.6% |
| 2004 | $3,078 +2.2% | $209,202 +2.1% |
| 2003 | $3,013 +2.8% | $204,954 +11.3% |
| 2002 | $2,929 -1% | $184,172 +3.5% |
| 2001 | $2,960 | $177,937 |
Find assessor info on the county website
Monthly payment
Est. payment
Payment breakdown
Explore the cost of this home by adjusting the details. Changes won't be saved.Climate risks
Neighborhood: 34760
Nearby schools
Schools provided by the listing agent
- Elementary: Tildenville Elem
- Middle: Lakeview Middle
- High: West Orange High
Source: Stellar MLS. This data may not be complete. We recommend contacting the local school district to confirm school assignments for this home.

Similar homes
- $969,0003 bd3 ba2.3k sqft14140 COUNTRY ESTATE DRIVE, WINTER GARDEN, FL 34787For Sale
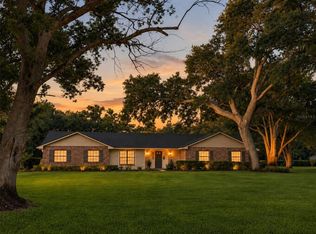
 MLS ID #O6397262, Erin Rison, CHARLES RUTENBERG REALTY ORLANDO. Stellar MLS
 - $825,0004 bd4 ba3k sqft1016 CATORI ROAD, OAKLAND, FL 34787For Sale
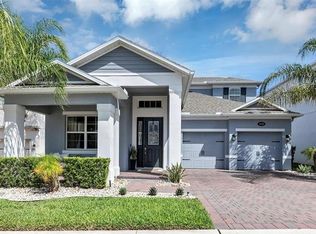 MLS ID #O6440957, Kelly Zannini, HOMEVEST REALTY. Stellar MLS
 - $895,0004 bd3 ba3.4k sqft22808 STATE ROAD 19, HOWEY IN THE HILLS, FL 34737For Sale
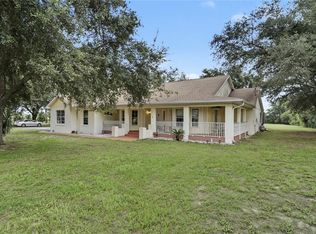 MLS ID #O6439051, Erica Diaz, HOMEVEST REALTY. Stellar MLS
 - $985,0004 bd4 ba2.8k sqft7648 LAKE ANGELINA DRIVE, MOUNT DORA, FL 32757For Sale
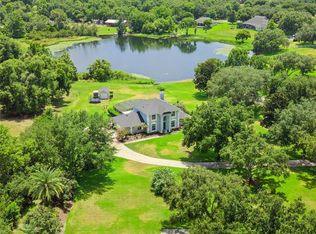 MLS ID #G5114590, Taylor Kerr, LPT REALTY, LLC. Stellar MLS
 - $925,0004 bd4 ba3.5k sqft14897 ELLINGSWORTH LANE, WINTER GARDEN, FL 34787For SaleMLS ID #O6429007, Soraya Tamaddon, EMPIRE NETWORK REALTY. Stellar MLS
- $899,0003 bd2 ba2k sqft14520 LOST LAKE ROAD, CLERMONT, FL 34711For SaleMLS ID #O6345746, Islam Abou Zanouna, DALTON WADE INC. Stellar MLS
- $885,0003 bd3 ba2.3k sqft1825 DEMASTUS LANE, OCOEE, FL 34761For SaleMLS ID #O6408592, Ashley Boyd, BHHS FLORIDA REALTY. Stellar MLS
- $640,0004 bd3 ba2.6k sqft1750 STANDING ROCK CIRCLE, WINTER GARDEN, FL 34787For SaleMLS ID #S5156172, Ariel Vargas, EXP REALTY LLC. Stellar MLS
- $1,089,0004 bd3 ba3.3k sqft715 MAGNOLIA STREET, WINDERMERE, FL 34786For SaleMLS ID #S5147648, Robert Trien, IRIS INTERNATIONAL. Stellar MLS
- $840,0003 bd3 ba2.2k sqft907 EASLEY AVENUE, WINTER GARDEN, FL 34787For SaleMLS ID #O6406147, Ashley Boyd, BHHS FLORIDA REALTY. Stellar MLS
- $598,0004 bd3 ba2.1k sqft16413 ARROWHEAD TRL, CLERMONT, FL 34711For SaleMLS ID #O6425869, Michael Salazar, SUNDIAL REAL ESTATE LLC. Stellar MLS
- $629,9005 bd3 ba2.8k sqft16548 ARROWHEAD TRAIL, CLERMONT, FL 34711For SaleMLS ID #O6437842, Ahmad Hassan, PA, COMPASS FLORIDA LLC. Stellar MLS
- $796,0005 bd3 ba3.5k sqft1970 STANDING ROCK CIRCLE, OAKLAND, FL 34787For SaleMLS ID #O6361226, Jenny Wemert, WEMERT GROUP REALTY LLC. Stellar MLS
- $539,9004 bd3 ba2.3k sqft16017 LANESBORO COURT, CLERMONT, FL 34711For SaleMLS ID #O6435498, Ryan Rogers, REAL BROKER, LLC. Stellar MLS
- $699,0004 bd3 ba2.4k sqft12902 COLONNADE CIRCLE, CLERMONT, FL 34711For SaleMLS ID #G5117727, Bryan Bain, CENTURY 21 HANCOCK. Stellar MLS
- $960,0004 bd4 ba2.9k sqft10007 LITTLE ALCOVE LOOP, WINTER GARDEN, FL 34787For SaleMLS ID #S5132434, Victor Barroeta, MBT REALTY LLC. Stellar MLS
- $999,0004 bd5 ba2.6k sqft616 BRECHIN DRIVE, WINTER PARK, FL 32792For SaleMLS ID #O6409911, Alison Mosley, PREMIER SOTHEBY'S INTL. REALTY. Stellar MLS
- $960,0003 bd3 ba2k sqft790 S LAKE SYBELIA DRIVE, MAITLAND, FL 32751For SaleMLS ID #O6436185, Nancy Bagby, FANNIE HILLMAN & ASSOCIATES. Stellar MLS
- $1,190,0005 bd3 ba3.2k sqft3462 SHALLOW COVE LANE, CLERMONT, FL 34711For SaleMLS ID #O6423353, Brigitte Knott, CHARLES RUTENBERG REALTY ORLANDO. Stellar MLS
- $789,0004 bd4 ba3k sqft14321 WABASSO LOOP, WINTER GARDEN, FL 34787For SaleMLS ID #S5145413, Ana Pagotto, LPT REALTY, LLC. Stellar MLS
