Five bedrooms. Three full baths. 2,803 square feet. All on one level, with a third of an acre to enjoy. Welcome to 16548 Arrowhead Trail in Clermont's established Arrowhead Estates, just beyond Bella Collina, where multiple living areas, a versatile split-bedroom layout, beautifully remodeled primary bath, and substantial upgrades deliver space, comfort, and flexibility. Major updates include a newer roof, HVAC, water heater, double-pane windows, and updated flooring throughout. Mature trees, a covered entry, and architectural arches welcome you into light-filled interiors with high ceilings, formal living and dining rooms, and illuminated custom built-ins ideal for entertaining, a library, or second lounge. The kitchen, breakfast nook, and family room flow together with white cabinetry, stainless steel appliances, counter seating, a customized pantry, and additional built-ins. Oversized sliders open to a covered patio and fully vinyl-fenced backyard, where mature oaks and a generous .33-acre homesite provide ample room for outdoor dining, gatherings, gardening, pets, and play. The primary suite features dual walk-in closets, direct backyard access, and a remodeled bath with a freestanding soaking tub beneath an arched window, dual vanities, a separate walk-in shower, private water closet, and linen storage. Four additional bedrooms include a fifth bedroom with double doors and a closet, currently serving as a home office. A semi-private rear bedroom off the family room has an adjacent full bath with a walk-in shower, ideal for guests or extended family. Additional features include mini-split A/C in four bedrooms, plantation shutters, ceramic window tint, upgraded lighting, whole-home water filtration, Ethernet cabling, hardwired security cameras, block construction, indoor laundry, and a two-car garage. Arrowhead Estates offers a community pool, cabana, playground, walking paths, stocked pond, and direct South Lake Trail access for walking, running, and cycling. Enjoy Publix at East Towne Center (approx. 1 mile), Costco (approx. 2 miles), Target, HomeGoods, restaurants, and shopping nearby, plus Bella Collina, Montverde, Historic Downtown Clermont's lakefront, and convenient access to Florida's Turnpike. Spacious where it matters, flexible where it counts, and surrounded by everyday conveniences. Discover 16548 Arrowhead Trail. Schedule your private showing today!
For sale
Price cut: $20K (10/7)
$609,900
16548 ARROWHEAD TRAIL, CLERMONT, FL 34711
5beds
2,803sqft
Single Family Residence
Built in 2004
0.33 Acres Lot
$596,400 Zestimate®
$218/sqft
$60/mo HOA
What's special
Whole-home water filtrationTwo-car garageFive bedroomsAll on one levelHigh ceilingsHardwired security camerasMature trees
- 46 days
- 1,218
- 95
Zillow last checked:
Listing updated:
Listed by:
Ahmad Hassan, PA 718-641-9358,
COMPASS FLORIDA LLC 407-203-9441
Source: Stellar MLS,MLS#: O6437842 Originating MLS: Osceola
Originating MLS: Osceola
Facts & features
Interior
Bedrooms & bathrooms
- Bedrooms: 5
- Bathrooms: 3
- Full bathrooms: 3
Rooms
- Room types: Bonus Room, Den/Library/Office, Family Room, Dining Room, Living Room, Great Room, Utility Room
Primary bedroom
- Features: Dual Closets
- Level: First
Great room
- Level: First
Kitchen
- Level: First
Heating
- Central
Cooling
- Central Air
Appliances
- Included: Convection Oven, Dishwasher, Electric Water Heater, Microwave, Refrigerator
- Laundry: Inside, Laundry Room
Features
- Ceiling Fan(s), Eating Space In Kitchen, High Ceilings, Kitchen/Family Room Combo, Living Room/Dining Room Combo, Split Bedroom, Walk-In Closet(s)
- Flooring: Luxury Vinyl
- Doors: Sliding Doors
- Has fireplace: No
Interior area
- Total structure area: 3,525
- Total interior livable area: 2,803 sqft
Video & virtual tour
Property
Parking
- Total spaces: 2
- Parking features: Garage - Attached
- Attached garage spaces: 2
Features
- Levels: One
- Stories: 1
- Exterior features: Sidewalk
- Fencing: Fenced,Vinyl
Lot
- Size: 0.33 Acres
- Features: In County, Landscaped, Oversized Lot, Sidewalk
- Residential vegetation: Trees/Landscaped
Details
- Parcel number: 232226011500013700
- Zoning: PUD
- Special conditions: None
Construction
Type & style
- Home type: SingleFamily
- Property subtype: Single Family Residence
Materials
- Block, Stucco
- Foundation: Slab
- Roof: Shingle
Condition
- New construction: No
- Year built: 2004
Utilities & green energy
- Sewer: Public Sewer
- Water: Public
- Utilities for property: Electricity Connected, Public, Street Lights, Water Connected
Community & HOA
Community
- Pet fee: $0 monthly
- Subdivision: ARROWHEAD PH 03
HOA
- Has HOA: Yes
- HOA fee: $60 monthly
- HOA name: Allison Clark
- HOA phone: 407-788-6700
Location
- Region: Clermont
Financial & listing details
- Price per square foot: $218/sqft
- Tax assessed value: $439,500
- Annual tax amount: $4,408
- Date on market: 9/9/2026
- Cumulative days on market: 47 days
- Listing terms: Cash,Conventional,FHA,VA Loan
- Ownership: Fee Simple
- Total actual rent: 0
- Electric utility on property: Yes
- Road surface type: Paved
Estimated market value
$596,400
$567,000 - $626,000
$3,047/mo
Price history
| Date | Event | Price |
|---|---|---|
| 10/7/2026 | Price change | $609,900-3.2%$218/sqft |
Source:  Stellar MLS #O6437842 Report a problem Stellar MLS #O6437842 Report a problem | ||
| 9/9/2026 | Listed for sale | $629,900+24.7%$225/sqft |
Source: Stellar MLS #O6437842 Report a problem | ||
| 9/26/2022 | Sold | $505,000-4.7%$180/sqft |
Source: Public Record Report a problem | ||
| 7/3/2022 | Pending sale | $529,900$189/sqft |
Source: Stellar MLS #A4539688 Report a problem | ||
| 6/22/2022 | Listed for sale | $529,900+65.6%$189/sqft |
Source: Stellar MLS #A4539688 Report a problem | ||
| 2/7/2018 | Listing removed | $319,900$114/sqft |
Source: FLATFEE.COM #A4202828 Report a problem | ||
| 11/28/2017 | Listed for sale | $319,900+28%$114/sqft |
Source: FLATFEE.COM #A4202828 Report a problem | ||
| 11/2/2015 | Listing removed | $249,900$89/sqft |
Source: Owner Report a problem | ||
| 8/7/2015 | Price change | $249,900-3.9%$89/sqft |
Source: Owner Report a problem | ||
| 3/28/2015 | Price change | $260,000-1.9%$93/sqft |
Source: Owner Report a problem | ||
| 1/28/2015 | Price change | $265,000-3.6%$95/sqft |
Source: THE SHERIDAN NETWORK.COM (278009311) #A4107516 Report a problem | ||
| 11/5/2014 | Listed for sale | $275,000+168.3%$98/sqft |
Source: THE SHERIDAN NETWORK.COM (278009311) #A4107516 Report a problem | ||
| 8/27/2014 | Sold | $102,500+127.8%$37/sqft |
Source: Public Record Report a problem | ||
| 6/17/2004 | Sold | $45,000$16/sqft |
Source: Public Record Report a problem | ||
Public tax history
| Year | Property taxes | Tax assessment |
|---|---|---|
| 2025 | $4,409 +2.5% | $316,310 +2.9% |
| 2024 | $4,301 +6.9% | $307,400 +3% |
| 2023 | $4,025 -22.6% | $298,452 +2.1% |
| 2022 | $5,198 +27.9% | $292,260 +10% |
| 2021 | $4,064 +22.3% | $265,695 +26.7% |
| 2020 | $3,324 -2.4% | $209,734 +5.7% |
| 2019 | $3,406 +12.3% | $198,391 +10% |
| 2018 | $3,033 | $180,355 +10% |
| 2017 | $3,033 +10.6% | $163,959 +3.3% |
| 2016 | $2,743 +0.8% | $158,691 +43.3% |
| 2015 | $2,721 +19.6% | $110,759 -31.1% |
| 2014 | $2,275 +28.5% | $160,814 +1.5% |
| 2013 | $1,770 -1.2% | $158,438 |
| 2012 | $1,792 -9% | $158,438 -7.1% |
| 2011 | $1,969 -6% | $170,466 -3.3% |
| 2010 | $2,095 -24.6% | $176,367 -20.5% |
| 2009 | $2,779 -0.5% | $221,836 -0.5% |
| 2008 | $2,792 -3.4% | $222,896 +3% |
| 2007 | $2,890 -5.6% | $216,404 +2.5% |
| 2006 | $3,060 +2.4% | $211,126 +3% |
| 2005 | $2,989 +497.2% | $204,977 |
| 2004 | $500 -3.3% | -- |
| 2003 | $518 +58.7% | $30,000 |
| 2002 | $326 | $30,000 +48.1% |
| 2001 | $326 | $20,250 |
Find assessor info on the county website
Monthly payment
Est. payment
Payment breakdown
Explore the cost of this home by adjusting the details. Changes won't be saved.Climate risks
Neighborhood: 34711
Nearby schools
Schools provided by the listing agent
- Elementary: Grassy Lake Elementary
- Middle: East Ridge Middle
- High: Lake Minneola High
Source: Stellar MLS. This data may not be complete. We recommend contacting the local school district to confirm school assignments for this home.

Similar homes
- $598,0004 bd3 ba2.1k sqft16413 ARROWHEAD TRL, CLERMONT, FL 34711For Sale
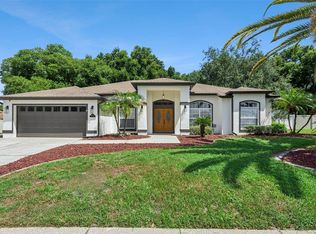
 MLS ID #O6425869, Michael Salazar, SUNDIAL REAL ESTATE LLC. Stellar MLS
 - $624,4503 bd3 ba2.3k sqft908 BRAEWOOD DRIVE, CLERMONT, FL 34715For Sale
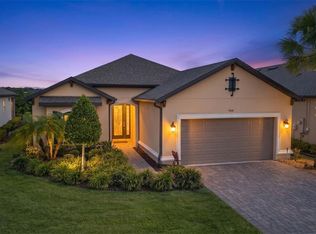 MLS ID #G5116348, Mark Hughes, EXP REALTY LLC. Stellar MLS
 - $699,0005 bd3 ba3.8k sqft16742 ABBEY HILL COURT, CLERMONT, FL 34711For Sale
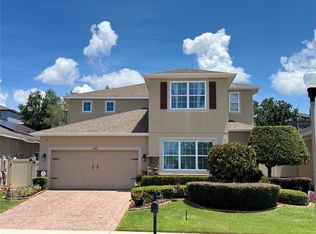 MLS ID #G5113324, Bradley Gruber, WHEATLEY REALTY GROUP. Stellar MLS
 - $625,0005 bd4 ba3.2k sqft4395 RENLY LANE, CLERMONT, FL 34711For Sale
 MLS ID #O6420353, Anna Shi, LPT REALTY, LLC. Stellar MLS
 - $640,0004 bd3 ba2.6k sqft1750 STANDING ROCK CIRCLE, WINTER GARDEN, FL 34787For SaleMLS ID #S5156172, Ariel Vargas, EXP REALTY LLC. Stellar MLS
- $479,9003 bd2 ba2.3k sqft1020 SAILING BAY DR, CLERMONT, FL 34711For SaleMLS ID #G5114897, Regina Cruz, KELLER WILLIAMS ELITE PARTNERS III REALTY. Stellar MLS
- $559,9994 bd3 ba2.3k sqft2146 RIDGE POINTE LANE, CLERMONT, FL 34715For SaleMLS ID #O6421239, Ken Pozek, REAL BROKER, LLC. Stellar MLS
- $615,0004 bd3 ba2.5k sqft9844 PINE MILL COURT, CLERMONT, FL 34711For SaleMLS ID #G5113501, Tony Stanley, OPTIMA ONE REALTY, INC.. Stellar MLS
- $673,0004 bd4 ba3.2k sqft10169 SPRING LAKE DRIVE, CLERMONT, FL 34711For SaleMLS ID #O6413280, Avani Shah, COLDWELL BANKER REALTY. Stellar MLS
- $410,0003 bd2 ba1.7k sqft14825 GREATER PINES BOULEVARD, CLERMONT, FL 34711For SaleMLS ID #G5113117, Brandie Mathison-Klein, KELLER WILLIAMS ELITE PARTNERS III REALTY. Stellar MLS
- $699,9004 bd3 ba2.9k sqft3524 BANANA SHRUB BOULEVARD, CLERMONT, FL 34711For SaleMLS ID #O6412897, Sandra Cuevas, G2G REAL ESTATE LLC. Stellar MLS
- $479,0004 bd3 ba2.8k sqft1305 WINDY BLUFF DRIVE, MINNEOLA, FL 34715For SaleMLS ID #W7890365, Daisy Casillas Diaz, LISTINGSFOR1.COM. Stellar MLS
- $639,9005 bd3 ba2.8k sqft816 LANCER CIRCLE, OCOEE, FL 34761For SaleMLS ID #O6407417, Chris Creegan, CREEGAN GROUP. Stellar MLS
- $560,0005 bd4 ba3.2k sqft16740 GLENBROOK BOULEVARD, CLERMONT, FL 34714For SaleMLS ID #G5114146, Tracie Ruffolo, VANTAGE POINT REALTY CO.. Stellar MLS
- $475,0004 bd3 ba2k sqft10053 SPRING LAKE DRIVE, CLERMONT, FL 34711For SaleMLS ID #O6438699, Yuliya Mariani, MARIANI REALTY GROUP. Stellar MLS
- $595,0004 bd3 ba2.5k sqft7800 SAINT GILES PLACE, ORLANDO, FL 32835For SaleMLS ID #O6430743, Thomas Nickley, Jr, KELLER WILLIAMS REALTY AT THE PARKS. Stellar MLS
- $680,0005 bd3 ba3.2k sqft14427 CRESTAVISTA AVENUE, CLERMONT, FL 34714For SaleMLS ID #O6440419, Jenna Loyd, MARKET CONNECT REALTY LLC. Stellar MLS
- $350,0002 bd3 ba1.7k sqft2525 NEW CASTLE COURT, CLERMONT, FL 34711For SaleMLS ID #G5116788, Pam Eddy, COLDWELL BANKER HUBBARD HANSEN. Stellar MLS
- $599,9003 bd2 ba1.5k sqft2420 BALFORN TOWER WAY, WINTER GARDEN, FL 34787For SaleMLS ID #O6438016, Lora King, HOMEVEST REALTY. Stellar MLS
- $490,0003 bd3 ba2.4k sqft4465 DAVOS DRIVE, CLERMONT, FL 34711For SaleMLS ID #O6405525, Jonathan Fadoul, SERHANT. Stellar MLS
