APPRAISAL JUST COMPLETED! Welcome to 16413 Arrowhead Trail, a tastefully updated 4-bedroom, 3-bathroom home in the established community of Arrowhead Estates. Situated on an oversized .36-acre lot, this home also features a versatile bonus room that can easily serve as a 5th bedroom, home office, media room, or flex space. Inside, you'll find a desirable split floor plan with all-new luxury vinyl flooring throughout, fresh interior finishes, and no carpet. The completely remodeled kitchen is the centerpiece of the home, featuring custom cabinetry extending to the ceiling, quartz countertops, a large center island with seating for three, a seamless full-height quartz backsplash with hidden under-cabinet outlets, and a suite of stainless steel appliances. The spacious primary suite features a tastefully renovated ensuite bathroom with a freestanding soaking tub, walk-in shower, dual quartz vanities, and updated finishes. Two additional renovated bathrooms complete the home's extensive updates. Additional improvements include a new HVAC system, new fencing, and all-new luxury vinyl flooring throughout. Step outside to enjoy both a screened lanai and a separate screened patio overlooking the fully fenced backyard. With more than one-third of an acre, there's plenty of room to add a pool, outdoor kitchen, play area, or create your own private outdoor living space. The property also includes a detached shed that can be used as a workshop or additional storage. Located just minutes from Florida's Turnpike, you'll enjoy easy access to Downtown Orlando, Winter Garden, Clermont, and the surrounding Central Florida area. Costco, shopping, dining, and everyday conveniences are all nearby, while Lake Louisa State Park is just a short drive away, offering hiking, kayaking, camping, fishing, and miles of scenic trails. Schedule your private showing today!
For sale
$598,000
16413 Arrowhead Trl, Clermont, FL 34711
4beds
2,183sqft
Single Family Residence
Built in 1996
0.36 Acres Lot
$583,300 Zestimate®
$274/sqft
$60/mo HOA
What's special
Fresh interior finishesScreened lanaiCompletely remodeled kitchenUpdated finishesQuartz countertopsSpacious primary suiteTastefully renovated ensuite bathroom
- 5 days |
- 943 |
- 72 |
Likely to sell faster than
Zillow last checked:
Listing updated:
Listed by:
Michael Salazar 407-692-5614,
SUNDIAL REAL ESTATE LLC 407-601-2200,
Nicole Van Treese 407-462-9050,
SUNDIAL REAL ESTATE LLC
Source: Stellar MLS,MLS#: O6425869 Originating MLS: Orlando Regional
Originating MLS: Orlando Regional
Facts & features
Interior
Bedrooms & bathrooms
- Bedrooms: 4
- Bathrooms: 3
- Full bathrooms: 3
Primary bedroom
- Description: Room1
- Features: Ceiling Fan(s), Walk-In Closet(s)
- Level: First
- Area: 266 Square Feet
- Dimensions: 19x14
Bedroom 2
- Description: Room2
- Features: Ceiling Fan(s), Built-in Closet
- Level: First
- Area: 121 Square Feet
- Dimensions: 11x11
Bedroom 3
- Description: Room3
- Features: Ceiling Fan(s), Built-in Closet
- Level: First
- Area: 120 Square Feet
- Dimensions: 12x10
Bedroom 4
- Description: Room4
- Features: Ceiling Fan(s), Built-in Closet
- Level: First
- Area: 140 Square Feet
- Dimensions: 10x14
Primary bathroom
- Description: Room8
- Features: Split Vanities, Tub with Separate Shower Stall, Water Closet/Priv Toilet, No Closet
- Level: First
- Area: 140 Square Feet
- Dimensions: 10x14
Dining room
- Description: Room7
- Features: No Closet
- Level: First
- Area: 132 Square Feet
- Dimensions: 11x12
Florida room
- Level: First
- Area: 230 Square Feet
- Dimensions: 23x10
Kitchen
- Description: Room6
- Features: Kitchen Island, Pantry, No Closet
- Level: First
- Area: 99 Square Feet
- Dimensions: 11x9
Living room
- Description: Room5
- Features: Ceiling Fan(s), No Closet
- Level: First
- Area: 380 Square Feet
- Dimensions: 20x19
Office
- Description: Room9
- Features: No Closet
- Level: First
- Area: 132 Square Feet
- Dimensions: 11x12
Heating
- Central
Cooling
- Central Air
Appliances
- Included: Dishwasher, Dryer, Microwave, Range, Refrigerator, Washer
- Laundry: Inside, Laundry Room
Features
- Ceiling Fan(s), Eating Space In Kitchen, High Ceilings, Kitchen/Family Room Combo, Open Floorplan, Solid Surface Counters, Solid Wood Cabinets, Split Bedroom, Stone Counters, Walk-In Closet(s)
- Flooring: Tile, Vinyl
- Doors: Sliding Doors
- Has fireplace: No
Interior area
- Total structure area: 2,981
- Total interior livable area: 2,183 sqft
Video & virtual tour
Property
Parking
- Total spaces: 2
- Parking features: Driveway, Oversized
- Attached garage spaces: 2
- Has uncovered spaces: Yes
- Details: Garage Dimensions: 19X22
Features
- Levels: One
- Stories: 1
- Patio & porch: Covered, Enclosed, Patio, Screened
- Exterior features: Irrigation System, Rain Gutters, Sidewalk
- Fencing: Vinyl
Lot
- Size: 0.36 Acres
- Features: In County, Landscaped, Level, Oversized Lot, Sidewalk
Details
- Additional structures: Shed(s)
- Parcel number: 232226010500003200
- Zoning: PUD
- Special conditions: None
Construction
Type & style
- Home type: SingleFamily
- Architectural style: Florida
- Property subtype: Single Family Residence
Materials
- Block, Stucco
- Foundation: Slab
- Roof: Shingle
Condition
- Completed
- New construction: No
- Year built: 1996
Utilities & green energy
- Sewer: Septic Tank
- Water: Public
- Utilities for property: Electricity Connected, Public
Community & HOA
Community
- Features: Park, Playground, Sidewalks
- Pet fee: $0 monthly
- Subdivision: ARROWHEAD PH 01
HOA
- Has HOA: Yes
- Amenities included: Park, Playground
- HOA fee: $60 monthly
- HOA name: Allison Clark
- HOA phone: 407-788-6700
Location
- Region: Clermont
Financial & listing details
- Price per square foot: $274/sqft
- Tax assessed value: $400,019
- Annual tax amount: $2,443
- Date on market: 7/17/2026
- Cumulative days on market: 5 days
- Listing terms: Cash,Conventional,FHA,Other,VA Loan
- Ownership: Fee Simple
- Total actual rent: 0
- Electric utility on property: Yes
- Road surface type: Paved, Asphalt
Estimated market value
$583,300
$554,000 - $612,000
$2,792/mo
Price history
| Date | Event | Price |
|---|---|---|
| 7/17/2026 | Listed for sale | $598,000+66.1%$274/sqft |
Source:  Stellar MLS #O6425869 Report a problem Stellar MLS #O6425869 Report a problem | ||
| 4/15/2026 | Sold | $360,000-10%$165/sqft |
Source: Stellar MLS #V4947324 Report a problem | ||
| 3/5/2026 | Pending sale | $399,900$183/sqft |
Source: Stellar MLS #V4947324 Report a problem | ||
| 2/28/2026 | Listed for sale | $399,900$183/sqft |
Source: Stellar MLS #V4947324 Report a problem | ||
| 2/23/2026 | Pending sale | $399,900$183/sqft |
Source: Stellar MLS #V4947324 Report a problem | ||
| 2/13/2026 | Listed for sale | $399,900+222.8%$183/sqft |
Source: Stellar MLS #V4947324 Report a problem | ||
| 1/13/1997 | Sold | $123,900$57/sqft |
Source: Public Record Report a problem | ||
Public tax history
| Year | Property taxes | Tax assessment |
|---|---|---|
| 2025 | $2,341 +2.6% | $184,050 +2.9% |
| 2024 | $2,281 +12% | $178,870 +3% |
| 2023 | $2,037 +11.6% | $173,660 +3% |
| 2022 | $1,826 +1% | $168,610 +3% |
| 2021 | $1,807 +0.3% | $163,700 +1.4% |
| 2020 | $1,803 -2% | $161,440 +2.3% |
| 2019 | $1,839 -11.3% | $157,811 +1.9% |
| 2018 | $2,073 | $154,869 +2.1% |
| 2017 | $2,073 +3.5% | $151,684 +2.1% |
| 2016 | $2,004 +0.2% | $148,565 +0.7% |
| 2015 | $2,000 -2.5% | $147,533 +0.8% |
| 2014 | $2,050 +31.3% | $146,363 +1.5% |
| 2013 | $1,561 -1.2% | $144,200 0% |
| 2012 | $1,581 -5.2% | $144,225 -3.9% |
| 2011 | $1,668 +0.1% | $150,135 +1.5% |
| 2010 | $1,666 +3.7% | $147,917 +2.7% |
| 2009 | $1,606 +5.8% | $144,029 +4.1% |
| 2008 | $1,518 -8% | $138,319 +3% |
| 2007 | $1,650 -5.3% | $134,291 +2.5% |
| 2006 | $1,743 +2.7% | $131,016 +3% |
| 2005 | $1,697 +3.3% | $127,200 |
| 2004 | $1,643 -1% | -- |
| 2003 | $1,660 +12.6% | $124,102 +4.9% |
| 2002 | $1,474 | $118,354 +1.6% |
| 2001 | $1,474 +4.2% | $116,491 +0.3% |
| 2000 | $1,415 | $116,152 |
Find assessor info on the county website
Monthly payment
Est. payment
Payment breakdown
Explore the cost of this home by adjusting the details. Changes won't be saved.Climate risks
Neighborhood: 34711
Nearby schools
GreatSchools rating
- 6/10Grassy Lake Elementary SchoolGrades: PK-5Distance: 3.2 mi
- 8/10East Ridge Middle SchoolGrades: 6-8Distance: 2.5 mi
- 5/10Lake Minneola High SchoolGrades: 9-12Distance: 2.7 mi
Schools provided by the listing agent
- Elementary: Grassy Lake Elementary
- Middle: East Ridge Middle
- High: Lake Minneola High
Source: Stellar MLS. This data may not be complete. We recommend contacting the local school district to confirm school assignments for this home.
- $398,6003 bd2 ba1.8k sqft16421 Arrowhead Trl, Clermont, FL 34711Off Market
- $398,8003 bd2 ba2k sqft16405 Arrowhead Trl, Clermont, FL 34711Off Market
- $431,9003 bd2 ba2k sqft16315 Hawks Nest Ct, Clermont, FL 34711Off Market
- $609,5004 bd3 ba2.7k sqft14601 Dream Catcher Ct, Clermont, FL 34711Off Market
- $413,5003 bd2 ba1.7k sqft16410 Arrowhead Trl, Clermont, FL 34711Off Market
- $528,3004 bd3 ba2.2k sqft16312 Hawks Nest Ct, Clermont, FL 34711Off Market
- $430,0003 bd2 ba1.9k sqft16429 Arrowhead Trl, Clermont, FL 34711Sold
- $505,1004 bd3 ba2.2k sqft16351 Arrowhead Trl, Clermont, FL 34711Off Market
A local agent can set up tours, give advice and negotiate with sellers.
Similar homes
- $590,0004 bd3 ba2.6k sqft3649 Peacepipe Way, Clermont, FL 34711For Sale
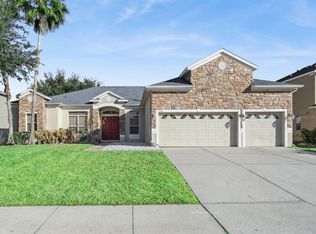
 MLS ID #O6380104, Jamar Joseph, LPT REALTY, LLC. Stellar MLS
 - $519,9994 bd3 ba2.5k sqft12724 Scottish Pine Ln, Clermont, FL 34711For Sale
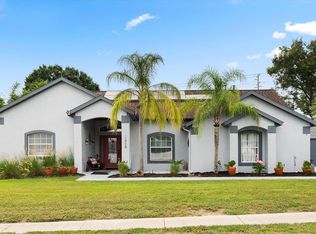 MLS ID #G5113027, Regina Cruz, KELLER WILLIAMS ELITE PARTNERS III REALTY. Stellar MLS
 - $554,9994 bd3 ba2.5k sqft13031 Sunshine View Ct, Clermont, FL 34711For Sale
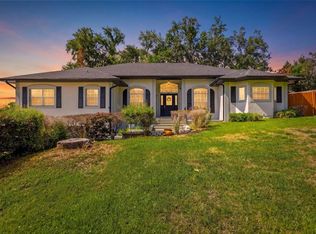 MLS ID #TB8504368, Olivia Carbe, AGENTWISE REALTY. Stellar MLS
 - $494,0004 bd3 ba2.5k sqft2962 Inca Ave, Clermont, FL 34715For Sale
 MLS ID #O6410271, Candace Garber, TRUDEALS REALTY CORP. Stellar MLS
 - $599,0003 bd2 ba1.5k sqft100 Mather Smith Dr, Oakland, FL 34760For Sale By Owner
- $450,0004 bd2 ba2.1k sqft13042 Sunwood Ct, Clermont, FL 34711For SaleMLS ID #G5114758, Janel Green, OPTIMA ONE REALTY, INC.. Stellar MLS
- $439,0003 bd2 ba1.8k sqft14715 Greater Pines Blvd, Clermont, FL 34711For SaleMLS ID #G5110167, Heather Walker, OPTIMA ONE REALTY, INC.. Stellar MLS
- $495,0005 bd3 ba2.6k sqft1780 Nature Cove Ln, Clermont, FL 34711For SaleMLS ID #G5112333, Lindsey Barker, OPTIMA ONE REALTY, INC.. Stellar MLS
- $699,0004 bd4 ba2.9k sqft190 Crystal Lake Dr, Clermont, FL 34711For SaleMLS ID #G5109694, Denise Porter, PYKE-PORTER PROPERTIES, INC.. Stellar MLS
- $420,0003 bd2 ba1.6k sqft2689 Sunbury St, Clermont, FL 34711For SaleMLS ID #G5114502, Jorge Mulet, Sr, PA, OLYMPUS EXECUTIVE REALTY INC. Stellar MLS
- $430,0003 bd2 ba1.8k sqft13655 Laranja St, Clermont, FL 34711For SaleMLS ID #G5113005, Leslie Hanson Rotarius, HANSON REAL ESTATE GROUP, INC.. Stellar MLS
- $565,0004 bd3 ba2.9k sqft2522 Tree Meadow Loop, Apopka, FL 32712For SaleMLS ID #O6348146, Jenny Wemert, WEMERT GROUP REALTY LLC. Stellar MLS
- $675,0004 bd3 ba2.3k sqft5405 Baybrook Ave, Orlando, FL 32819For SaleMLS ID #O6426318, Melissa Duffy, FOLIO REALTY LLC. Stellar MLS
- $350,0004 bd2 ba1.8k sqft9450 Water Orchid Ave, Clermont, FL 34711For SaleMLS ID #O6424459, Odette Hitti, ORCHARD BROKERAGE, LLC. Stellar MLS
- $455,0004 bd3 ba3k sqft13848 Vista Del Lago Blvd, Clermont, FL 34711For SaleMLS ID #O6321049, Alyssa Bond, THE AGENCY FL. Stellar MLS
- $619,9004 bd4 ba2.9k sqft1381 Shelter Rock Rd, Orlando, FL 32835For SaleMLS ID #O6378857, Cleve Loveland, LOVELAND PROPERTIES. Stellar MLS
- $715,0005 bd4 ba2.6k sqft2025 Wintermere Pointe Dr, Winter Garden, FL 34787For SaleMLS ID #O6422627, Sherri Palmer, EXP REALTY LLC. Stellar MLS
- $430,0003 bd2 ba2k sqft10418 Vista Pines Loop, Clermont, FL 34711For SaleMLS ID #O6414759, Rob Stack, SERHANT. Stellar MLS
- $809,9004 bd4 ba3.1k sqft15749 Arabian Way, Montverde, FL 34756For SaleMLS ID #G5113377, Melissa McCoy, DENIZ REALTY PARTNERS LLC. Stellar MLS
- $749,9004 bd4 ba2.6k sqft7242 Londale Blvd, Windermere, FL 34786For SaleMLS ID #O6414025, Lisa McNeilly, TAYLOR REAL ESTATE SVC OF C FL. Stellar MLS
