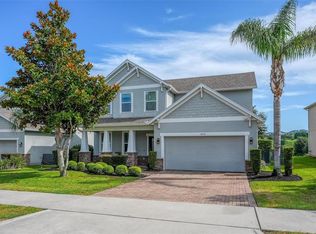
Under contract-accepting backup offers. Welcome to 1780 Nature Cove Lane in the highly sought after Reserve at Lost Lake community in Clermont, Florida. This beautifully maintained 5 BEDROOM, 3 BATHROOM single-story home offers 2,682 SQ FT OF LIVING SPACE with a flexible split floor plan ideal for LARGE FAMILIES, MULTI-GENERATIONAL LIVING, OR WORK-FROM-HOME LIFESTYLES. As you enter, you’re welcomed by HIGH CEILINGS, abundant natural light, and a spacious open layout. Just off the foyer is a versatile flex space perfect for a HOME OFFICE, STUDY/DEN, FORMAL DINING ROOM, PLAYROOM, OR MEDIA ROOM. The home also features a separate formal living room, and both living areas provide direct access to the screened lanai for seamless indoor-outdoor living. At the center of the home is the spacious open-concept kitchen and family room designed for entertaining and everyday living. The kitchen features STAINLESS STEEL APPLIANCES, A NEW FARMHOUSE SINK, ABUNDANT COUNTER SPACE, AMPLE CABINETRY, AND A BREAKFAST NOOK overlooking the family room. The split bedroom layout offers privacy throughout the home. The spacious primary suite includes DUAL WALK-IN CLOSETS and a private en-suite bathroom with DUAL VANITIES, A SOAKING GARDEN TUB, AND A SEPARATE WALK-IN SHOWER. Toward the rear of the home, one bedroom can easily be closed off from the main living space, creating the perfect setup for GUESTS, IN-LAWS, OR PRIVATE MULTI-GENERATIONAL LIVING, with convenient access through the pool bath door. One rear bedroom also features an en-suite bathroom and accessibility features for added flexibility. Additional interior features include an INSIDE LAUNDRY ROOM WITH A LAUNDRY SINK and multiple flexible living spaces throughout. Step outside to enjoy the SCREENED-IN COVERED LANAI and FENCED BACKYARD, offering plenty of room to relax, entertain, pets, or outdoor activities. PROPERTY UPDATES INCLUDE NEW ROOF (2023), WATER HEATER (2020), FRESH EXTERIOR PAINT, UPDATED FLOORING, AND A NEW FARMHOUSE KITCHEN SINK installed (2026) Located in a PRIME CLERMONT LOCATION just off Johns Lake Road and Citrus Tower Boulevard, residents enjoy easy access to top-rated schools, shopping, dining, parks, walking trails, and major highways. The Reserve at Lost Lake offers community amenities including a neighborhood COMMUNITY POOL and PLAYGROUND LOCATED ON THE SAME STREET AS HOME, all with a LOW HOA. Homes rarely come available in this highly desirable community, making this a rare opportunity to own in one of Clermont’s most sought-after neighborhoods.
Accepting backups
$495,000
1780 NATURE COVE LANE, CLERMONT, FL 34711
5beds
2,682sqft
:
Get pre-qualified$3,292/mo
Single Family Residence
Built in 2003
9,000 Square Feet Lot
$-- Zestimate®
$185/sqft
$79/mo HOA
What's special
Abundant natural lightHigh ceilingsScreened-in covered lanaiSpacious primary suiteSoaking garden tubSpacious open layoutFresh exterior paint
- 88 days |
- 738 |
- 31 |
Zillow last checked:
Listing updated:
Listed by:
Lindsey Barker 407-466-7245,
OPTIMA ONE REALTY, INC. 352-243-6784,
Denise Rivera 804-482-9806,
OPTIMA ONE REALTY, INC.
Source: Stellar MLS,MLS#: G5112333 Originating MLS: Lake and Sumter
Originating MLS: Lake and Sumter
Facts & features
Interior
Bedrooms & bathrooms
- Bedrooms: 5
- Bathrooms: 3
- Full bathrooms: 3
Rooms
- Room types: Den/Library/Office, Dining Room, Living Room
Primary bedroom
- Features: En Suite Bathroom, Walk-In Closet(s)
- Level: First
- Area: 377 Square Feet
- Dimensions: 13x29
Bedroom 1
- Features: Walk-In Closet(s)
- Level: First
- Area: 132 Square Feet
- Dimensions: 11x12
Bedroom 2
- Features: Built-in Closet
- Level: First
- Area: 130 Square Feet
- Dimensions: 13x10
Bedroom 3
- Features: Built-in Closet
- Level: First
- Area: 143 Square Feet
- Dimensions: 13x11
Bedroom 4
- Features: Built-in Closet
- Level: First
- Area: 156 Square Feet
- Dimensions: 13x12
Den
- Features: No Closet
- Level: First
- Area: 156 Square Feet
- Dimensions: 12x13
Family room
- Features: No Closet
- Level: First
- Area: 255 Square Feet
- Dimensions: 15x17
Foyer
- Level: First
- Area: 100 Square Feet
- Dimensions: 10x10
Kitchen
- Features: Pantry
- Level: First
- Area: 500 Square Feet
- Dimensions: 20x25
Living room
- Features: No Closet
- Level: First
- Area: 272 Square Feet
- Dimensions: 17x16
Heating
- Central, Electric
Cooling
- Central Air
Appliances
- Included: Dishwasher, Disposal, Electric Water Heater, Microwave, Range, Refrigerator
- Laundry: Inside, Laundry Room
Features
- Ceiling Fan(s), Eating Space In Kitchen, High Ceilings, Solid Surface Counters, Split Bedroom, Walk-In Closet(s)
- Flooring: Carpet, Ceramic Tile, Vinyl, Hardwood
- Doors: Sliding Doors
- Has fireplace: No
Interior area
- Total structure area: 3,468
- Total interior livable area: 2,682 sqft
Video & virtual tour
Property
Parking
- Total spaces: 2
- Parking features: Driveway, Garage Door Opener
- Attached garage spaces: 2
- Has uncovered spaces: Yes
Features
- Levels: One
- Stories: 1
- Patio & porch: Covered, Enclosed, Front Porch, Porch, Rear Porch, Screened
- Exterior features: Irrigation System, Lighting, Private Mailbox, Rain Gutters, Sidewalk
- Fencing: Fenced
- Body of water: N/A
Lot
- Size: 9,000 Square Feet
- Features: City Lot, Sidewalk
Details
- Parcel number: 322226120000004700
- Zoning: PUD
- Special conditions: None
Construction
Type & style
- Home type: SingleFamily
- Property subtype: Single Family Residence
Materials
- Block, Stucco
- Foundation: Slab
- Roof: Shingle
Condition
- Completed
- New construction: No
- Year built: 2003
Utilities & green energy
- Sewer: Public Sewer
- Water: Public
- Utilities for property: BB/HS Internet Available, Cable Available, Electricity Connected, Phone Available, Public, Street Lights, Water Connected
Community & HOA
Community
- Features: Playground, Pool, Sidewalks
- Security: Smoke Detector(s)
- Pet fee: $0 monthly
- Subdivision: LOST LAKE
HOA
- Has HOA: Yes
- Amenities included: Park, Playground, Pool
- Services included: Community Pool, Pool Maintenance
- HOA fee: $79 monthly
- HOA name: Sentry Mgmt-Janna Laine
- HOA phone: 352-243-4595
Location
- Region: Clermont
Financial & listing details
- Price per square foot: $185/sqft
- Tax assessed value: $401,928
- Annual tax amount: $3,935
- Date on market: 5/15/2026
- Cumulative days on market: 73 days
- Listing terms: Cash,Conventional,FHA,VA Loan
- Ownership: Fee Simple
- Total actual rent: 0
- Electric utility on property: Yes
- Road surface type: Paved, Concrete
Estimated market value
Not available
Estimated sales range
Not available
Not available
Price history
| Date | Event | Price |
|---|---|---|
| 8/11/2026 | Listed for sale | $495,000$185/sqft |
Source:  Stellar MLS #G5112333 Report a problem Stellar MLS #G5112333 Report a problem | ||
| 7/31/2026 | Contingent | $495,000$185/sqft |
Source: Stellar MLS #G5112333 Report a problem | ||
| 7/25/2026 | Listed for sale | $495,000$185/sqft |
Source: Stellar MLS #G5112333 Report a problem | ||
| 7/23/2026 | Contingent | $495,000$185/sqft |
Source: Stellar MLS #G5112333 Report a problem | ||
| 5/15/2026 | Listed for sale | $495,000-0.2%$185/sqft |
Source: Stellar MLS #G5112333 Report a problem | ||
| 10/1/2025 | Listing removed | $495,900$185/sqft |
Source: Stellar MLS #O6316675 Report a problem | ||
| 8/14/2025 | Price change | $495,900-0.8%$185/sqft |
Source: Stellar MLS #O6316675 Report a problem | ||
| 6/12/2025 | Listed for sale | $499,900-2%$186/sqft |
Source: Stellar MLS #O6316675 Report a problem | ||
| 1/31/2025 | Listing removed | $510,000$190/sqft |
Source: Stellar MLS #R4908459 Report a problem | ||
| 11/7/2024 | Listed for sale | $510,000+51.3%$190/sqft |
Source: Stellar MLS #R4908459 Report a problem | ||
| 1/17/2016 | Listing removed | $1,800$1/sqft |
Source: USREALTY.COM LLP #O5411104 Report a problem | ||
| 12/29/2015 | Listed for rent | $1,800$1/sqft |
Source: USREALTY.COM LLP #O5411104 Report a problem | ||
| 6/9/2015 | Listing removed | $1,800$1/sqft |
Source: USREALTY.COM LLP #O5367597 Report a problem | ||
| 5/19/2015 | Listed for rent | $1,800$1/sqft |
Source: USREALTY.COM LLP #O5367597 Report a problem | ||
| 4/19/2006 | Sold | $337,000+56.2%$126/sqft |
Source: Public Record Report a problem | ||
| 12/1/2003 | Sold | $215,800$80/sqft |
Source: Public Record Report a problem | ||
Public tax history
| Year | Property taxes | Tax assessment |
|---|---|---|
| 2025 | $3,790 +0.9% | $268,610 +2.9% |
| 2024 | $3,755 +2% | $261,040 +3% |
| 2023 | $3,681 -30.9% | $253,437 -14.3% |
| 2022 | $5,330 +17% | $295,620 +10% |
| 2021 | $4,555 +1.8% | $268,747 +2.5% |
| 2020 | $4,475 +3.1% | $262,089 +8.2% |
| 2019 | $4,342 +4.7% | $242,297 +3.2% |
| 2018 | $4,146 | $234,707 +6.5% |
| 2017 | $4,146 +5.9% | $220,477 +6.6% |
| 2016 | $3,916 +6.4% | $206,883 +13% |
| 2015 | $3,682 +15.8% | $183,125 +5.5% |
| 2014 | $3,179 +39.5% | $173,555 +2.4% |
| 2013 | $2,279 +4.4% | $169,419 +1.7% |
| 2012 | $2,183 +0.8% | $166,588 +0.6% |
| 2011 | $2,166 -4.4% | $165,638 -2.1% |
| 2010 | $2,265 -13.5% | $169,270 -10.8% |
| 2009 | $2,618 -38.5% | $189,662 -33.3% |
| 2008 | $4,258 -9.6% | $284,156 -2.2% |
| 2007 | $4,712 -9.6% | $290,614 +9.1% |
| 2006 | $5,214 +31.1% | $266,480 +32.9% |
| 2005 | $3,978 +4.6% | $200,535 |
| 2004 | $3,803 +684% | -- |
| 2003 | $485 | $23,680 |
Find assessor info on the county website
Monthly payment
Est. payment
Payment breakdown
Explore the cost of this home by adjusting the details. Changes won't be saved.Climate risks
Neighborhood: 34711
Nearby schools
GreatSchools rating
- 7/10Lost Lake Elementary SchoolGrades: PK-5Distance: 0.2 mi
- 8/10East Ridge Middle SchoolGrades: 6-8Distance: 0.8 mi
- 5/10East Ridge High SchoolGrades: 9-12Distance: 0.9 mi
Schools provided by the listing agent
- Elementary: Lost Lake Elem
- Middle: East Ridge Middle
- High: East Ridge High
Source: Stellar MLS. This data may not be complete. We recommend contacting the local school district to confirm school assignments for this home.
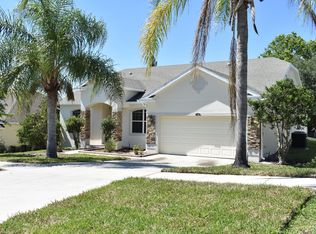
- $391,9004 bd2 ba2k sqft1784 Nature Cove Ln, Clermont, FL 34711Off Market
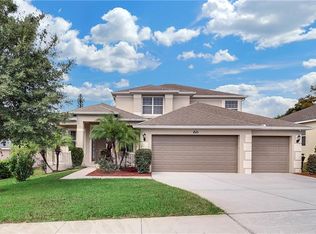
- $538,4005 bd4 ba3.1k sqft1776 Nature Cove Ln, Clermont, FL 34711Off Market
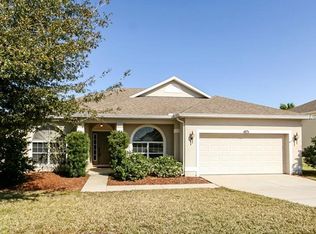
- $416,4004 bd2 ba1.9k sqft1788 Nature Cove Ln, Clermont, FL 34711Off Market
- $512,2004 bd3 ba2.4k sqft1772 Nature Cove Ln, Clermont, FL 34711Off Market
- $410,4004 bd2 ba2k sqft2853 Beaver Ridge Loop, Clermont, FL 34711Off Market
- $517,8004 bd3 ba2.2k sqft2852 Beaver Ridge Loop, Clermont, FL 34711Off Market
- $368,7003 bd2 ba1.7k sqft1792 Nature Cove Ln, Clermont, FL 34711Off Market
- $403,1004 bd2 ba2k sqft1768 Nature Cove Ln, Clermont, FL 34711Off Market
A local agent can set up tours, give advice and negotiate with sellers.
Similar homes
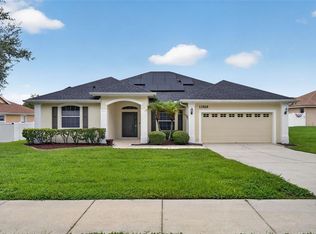
- $485,0004 bd3 ba2.3k sqft13529 VIA ROMA CIRCLE, CLERMONT, FL 34711For Sale
 MLS ID #G5116132, Matt Yoder, KELLER WILLIAMS ELITE PARTNERS III REALTY. Stellar MLS
 - $469,9004 bd3 ba2.4k sqft2660 LEDGEMONT COURT, CLERMONT, FL 34711For Sale
 MLS ID #OM729897, Sarah Lieto, FLORIDA'S CHOICE REALTY. Stellar MLS
 - $514,9954 bd3 ba2.2k sqft1207 LEGENDARY BOULEVARD, CLERMONT, FL 34711For Sale
 MLS ID #O6413695, Kelly Price, KELLY PRICE & COMPANY LLC. Stellar MLS
 - $545,0004 bd3 ba2.6k sqft1464 CABOT DRIVE, CLERMONT, FL 34711For Sale
 MLS ID #G5115041, Mindy Rodriguez, BHHS FLORIDA REALTY. Stellar MLS
 - $439,0003 bd2 ba2.2k sqft3551 CHESSINGTON STREET, CLERMONT, FL 34711For SaleMLS ID #G5116230, Andrea Summers, COLDWELL BANKER HUBBARD HANSEN. Stellar MLS
- $425,0004 bd2 ba2.1k sqft13042 SUNWOOD COURT, CLERMONT, FL 34711For SaleMLS ID #G5114758, Janel Green, OPTIMA ONE REALTY, INC.. Stellar MLS
- $515,0003 bd2 ba2k sqft11310 SUSANS POINT DRIVE, CLERMONT, FL 34711For SaleMLS ID #S5154545, Darrick Cook, CENTURY 21 EDGE. Stellar MLS
- $539,0004 bd3 ba2.2k sqft16716 ABBEY HILL COURT, CLERMONT, FL 34711For SaleMLS ID #G5113134, Rachel Rivera, RE/MAX PREMIER REALTY. Stellar MLS
- $435,0003 bd2 ba1.8k sqft14715 GREATER PINES BOULEVARD, CLERMONT, FL 34711For SaleMLS ID #G5110167, Heather Walker, OPTIMA ONE REALTY, INC.. Stellar MLS
- $415,0003 bd2 ba1.7k sqft14825 GREATER PINES BOULEVARD, CLERMONT, FL 34711For SaleMLS ID #G5113117, Brandie Mathison-Klein, KELLER WILLIAMS ELITE PARTNERS III REALTY. Stellar MLS
- $349,9003 bd2 ba1.7k sqft4075 KINGSLEY STREET, CLERMONT, FL 34711For SaleMLS ID #G5115993, Christy Lupien, WATSON REALTY CORP., REALTORS. Stellar MLS
- $397,0002 bd3 ba1.7k sqft1940 FARMINGTON COURT, CLERMONT, FL 34711For SaleMLS ID #OM729232, Danielle Smith, ASHLEY YATES REALTY. Stellar MLS
- $459,0003 bd2 ba1.6k sqft11710 GRAND BAY BLVD, CLERMONT, FL 34711For SaleMLS ID #G5113185, Katie Dodd, ARELLANO REALTY & INVESTMENTS. Stellar MLS
- $440,0003 bd2 ba1.9k sqft2390 CALEDONIAN STREET, CLERMONT, FL 34711For SaleMLS ID #O6384621, Phil Mariani, EXP REALTY LLC. Stellar MLS
- $450,0004 bd3 ba2k sqft3144 IBIS HILL STREET, CLERMONT, FL 34714For SaleMLS ID #G5115948, Brandie Mathison-Klein, KELLER WILLIAMS ELITE PARTNERS III REALTY. Stellar MLS
- $545,0006 bd4 ba3k sqft16222 EGRET HILL STREET, CLERMONT, FL 34714For SaleMLS ID #O6430145, Carrie Pappas, JASON MITCHELL REAL ESTATE FLO. Stellar MLS
- $405,0003 bd2 ba1.8k sqft3548 KINLEY BROOKE LANE, CLERMONT, FL 34711For SaleMLS ID #O6410225, Curt Marksbury, WATSON REALTY CORP., REALTORS. Stellar MLS
- $349,0002 bd2 ba1.7k sqft3003 PINNACLE COURT, CLERMONT, FL 34711For SaleMLS ID #G5113939, Margaret Harrington, WEICHERT REALTORS-HALLMARK PR. Stellar MLS
- $529,9994 bd4 ba2.8k sqft635 NEPTUNE DRIVE, GROVELAND, FL 34736For SaleMLS ID #O6393889, Amy Moline, EXP REALTY LLC. Stellar MLS
- $439,9994 bd3 ba2.4k sqft15115 GREATER GROVES BOULEVARD, CLERMONT, FL 34714For SaleMLS ID #G5111762, Natthan Birkett, KELLER WILLIAMS ELITE PARTNERS III REALTY. Stellar MLS
