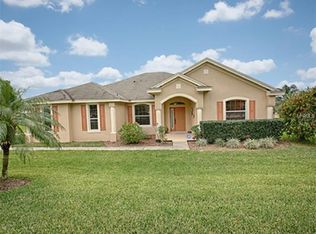
Back on the market through no fault of the sellers! Previous buyer’s financing fell through, giving you another opportunity to make this home yours. Seller is motivated—bring your offer! Welcome to 13529 Via Roma Circle, a beautifully maintained 4-bedroom, 3-bath home offering 2,398 square feet of comfortable living in one of Clermont's most desirable communities. This move-in-ready home features a spacious split floor plan, quartz kitchen countertops, a large walk-in pantry, a remodeled guest bathroom, and an expansive Florida room that's perfect as a second living area, home office, fitness room, or hobby space. Major updates include a new roof (2023), HVAC (2019), and water heater (2022). The home's solar energy system will be paid in full by the seller at closing, allowing the new owner to enjoy energy savings without assuming the solar loan. According to the seller, the max utility bill is $50.00 so the savings are substantial. The system also includes valuable manufacturer warranties on the panels, batteries, and inverter. Residents of Louisa Highlands enjoy access to a private community dock on Lake Louisa while being just minutes from shopping, dining, medical facilities, and major roadways. Home is conveniently located within 20 minutes from Disney, 40 minutes from Orlando International Airport and just minutes from Lake Louisa State Park. Offering quality updates, energy efficiency, and an exceptional Clermont location, this home is one you do not want to miss out on. Call today for your own private showing. **Seller is offering a $3,000.00 credit at closing for new flooring.* *Preferred lender credit offered of up to 1% of the loan amount for qualified buyers towards closing costs or rate buydown.*
For sale
Price cut: $5K (9/17)
$470,000
13529 VIA ROMA CIRCLE, CLERMONT, FL 34711
4beds
2,398sqft
Single Family Residence
Built in 2006
0.25 Acres Lot
$466,900 Zestimate®
$196/sqft
$85/mo HOA
What's special
Quality updatesRemodeled guest bathroomSpacious split floor planQuartz kitchen countertopsLarge walk-in pantry
- 62 days
- 1,134
- 75
Zillow last checked:
Listing updated:
Listed by:
Matt Yoder 478-955-7835,
KELLER WILLIAMS ELITE PARTNERS III REALTY 321-527-5111
Source: Stellar MLS,MLS#: G5116132 Originating MLS: Lake and Sumter
Originating MLS: Lake and Sumter
Facts & features
Interior
Bedrooms & bathrooms
- Bedrooms: 4
- Bathrooms: 3
- Full bathrooms: 3
Rooms
- Room types: Den/Library/Office, Family Room, Florida Room
Primary bedroom
- Features: Walk-In Closet(s)
- Level: First
- Area: 204 Square Feet
- Dimensions: 12x17
Bedroom 1
- Features: Built-in Closet
- Level: First
- Area: 120 Square Feet
- Dimensions: 10x12
Bedroom 2
- Features: Built-in Closet
- Level: First
- Area: 132 Square Feet
- Dimensions: 12x11
Bedroom 3
- Features: Built-in Closet
- Level: First
- Area: 143 Square Feet
- Dimensions: 11x13
Primary bathroom
- Level: First
- Area: 165 Square Feet
- Dimensions: 15x11
Bathroom 1
- Level: First
- Area: 70 Square Feet
- Dimensions: 7x10
Bathroom 2
- Level: First
- Area: 90 Square Feet
- Dimensions: 9x10
Dinette
- Level: First
- Area: 90 Square Feet
- Dimensions: 9x10
Family room
- Level: First
- Area: 270 Square Feet
- Dimensions: 15x18
Florida room
- Level: First
- Area: 500 Square Feet
- Dimensions: 20x25
Foyer
- Level: First
- Area: 198 Square Feet
- Dimensions: 11x18
Kitchen
- Level: First
- Area: 320 Square Feet
- Dimensions: 16x20
Laundry
- Level: First
- Area: 36 Square Feet
- Dimensions: 6x6
Living room
- Level: First
- Area: 286 Square Feet
- Dimensions: 13x22
Office
- Level: First
- Area: 143 Square Feet
- Dimensions: 11x13
Heating
- Central
Cooling
- Central Air
Appliances
- Included: Dishwasher, Disposal, Dryer, Electric Water Heater, Microwave, Range, Refrigerator, Washer
- Laundry: Inside, Laundry Room
Features
- Ceiling Fan(s), Eating Space In Kitchen, High Ceilings, Stone Counters, Thermostat
- Flooring: Carpet, Ceramic Tile
- Doors: Sliding Doors
- Has fireplace: No
Interior area
- Total structure area: 3,401
- Total interior livable area: 2,398 sqft
Video & virtual tour
Property
Parking
- Total spaces: 2
- Parking features: Garage - Attached
- Attached garage spaces: 2
- Details: Garage Dimensions: 20X20
Features
- Levels: One
- Stories: 1
- Patio & porch: Covered, Enclosed, Rear Porch
- Exterior features: Lighting, Rain Gutters, Sidewalk
- Has view: Yes
- View description: Trees/Woods
- Waterfront features: Lake
Lot
- Size: 0.25 Acres
- Dimensions: 86 x 128
- Features: Landscaped, Level, Oversized Lot, Sidewalk
- Residential vegetation: Trees/Landscaped
Details
- Parcel number: 082326120600010000
- Lease amount: $0
- Zoning: R-6
- Special conditions: None
Construction
Type & style
- Home type: SingleFamily
- Architectural style: Ranch
- Property subtype: Single Family Residence
Materials
- Block, Brick, Stucco
- Foundation: Slab
- Roof: Shingle
Condition
- Completed
- New construction: No
- Year built: 2006
Utilities & green energy
- Electric: Photovoltaics Seller Owned
- Sewer: Public Sewer
- Water: Public
- Utilities for property: BB/HS Internet Available, Electricity Connected, Public, Sewer Connected, Solar, Street Lights, Water Connected
Green energy
- Energy generation: Solar
Community & HOA
Community
- Features: Dock, Fishing, Lake, Water Access, Community Mailbox, Deed Restrictions, Playground, Sidewalks
- Pet fee: $0 monthly
- Subdivision: LAKE LOUISA HIGHLANDS PH 03 LT 99 PB 51
HOA
- Has HOA: Yes
- Services included: Common Area Taxes, Recreational Facilities
- HOA fee: $85 monthly
- HOA name: Vesta Property Management / Tiffani Schreiber
- HOA phone: 407-872-7608
Location
- Region: Clermont
Financial & listing details
- Price per square foot: $196/sqft
- Tax assessed value: $436,681
- Annual tax amount: $5,208
- Date on market: 8/6/2026
- Cumulative days on market: 59 days
- Listing terms: Cash,Conventional,FHA,VA Loan
- Ownership: Fee Simple
- Total actual rent: 0
- Electric utility on property: Yes
- Road surface type: Paved
Estimated market value
$466,900
$444,000 - $490,000
$2,854/mo
Price history
| Date | Event | Price |
|---|---|---|
| 10/3/2026 | Listed for sale | $470,000$196/sqft |
Source:  Stellar MLS #G5116132 Report a problem Stellar MLS #G5116132 Report a problem | ||
| 10/1/2026 | Pending sale | $470,000$196/sqft |
Source: Stellar MLS #G5116132 Report a problem | ||
| 9/17/2026 | Price change | $470,000-1.1%$196/sqft |
Source: Stellar MLS #G5116132 Report a problem | ||
| 8/26/2026 | Price change | $475,000-2.1%$198/sqft |
Source: Stellar MLS #G5116132 Report a problem | ||
| 8/6/2026 | Listed for sale | $485,000+21.3%$202/sqft |
Source: Stellar MLS #G5116132 Report a problem | ||
| 8/5/2024 | Listing removed | $399,900$167/sqft |
Source: Stellar MLS #G5044062 Report a problem | ||
| 8/4/2021 | Sold | $399,900$167/sqft |
Source: Public Record Report a problem | ||
| 7/12/2021 | Pending sale | $399,900$167/sqft |
Source: Stellar MLS #G5044062 Report a problem | ||
| 7/9/2021 | Listed for sale | $399,900+488.1%$167/sqft |
Source: Stellar MLS #G5044062 Report a problem | ||
| 7/14/2005 | Sold | $68,000$28/sqft |
Source: Public Record Report a problem | ||
Public tax history
| Year | Property taxes | Tax assessment |
|---|---|---|
| 2025 | $5,208 +2.4% | $377,540 +2.9% |
| 2024 | $5,084 +6.1% | $366,900 +3% |
| 2023 | $4,792 +5.8% | $356,221 +2.9% |
| 2022 | $4,528 +77.9% | $346,221 +79.1% |
| 2021 | $2,546 +0.4% | $193,348 +1.4% |
| 2020 | $2,536 -2.1% | $190,679 +2.3% |
| 2019 | $2,589 +4.5% | $186,392 +1.9% |
| 2018 | $2,478 | $182,917 +2.1% |
| 2017 | $2,478 +3.1% | $179,155 +2.1% |
| 2016 | $2,402 +0.1% | $175,471 +0.7% |
| 2015 | $2,399 -2.6% | $174,252 +0.8% |
| 2014 | $2,463 +26.6% | $172,870 +1.5% |
| 2013 | $1,944 +12.7% | $170,316 +10.6% |
| 2012 | $1,726 -4.3% | $154,017 -3.3% |
| 2011 | $1,803 -6.4% | $159,214 -3.6% |
| 2010 | $1,927 -15.8% | $165,186 -12.7% |
| 2009 | $2,289 -32.9% | $189,324 -28.3% |
| 2008 | $3,411 -7.9% | $264,040 -2.3% |
| 2007 | $3,704 +345.3% | $270,360 +434.3% |
| 2006 | $832 +51.8% | $50,600 +53.3% |
| 2005 | $548 | $33,000 |
| 2004 | -- | -- |
Find assessor info on the county website
Monthly payment
Est. payment
Payment breakdown
Explore the cost of this home by adjusting the details. Changes won't be saved.Climate risks
Neighborhood: 34711
Nearby schools
Schools provided by the listing agent
- Elementary: Pine Ridge Elem
- Middle: Windy Hill Middle
- High: East Ridge High
Source: Stellar MLS. This data may not be complete. We recommend contacting the local school district to confirm school assignments for this home.
Similar homes
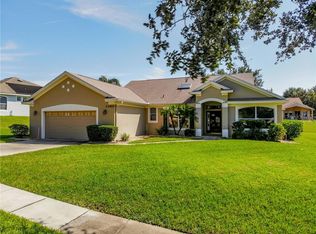
- $469,9004 bd3 ba2.4k sqft2660 LEDGEMONT COURT, CLERMONT, FL 34711For Sale

 MLS ID #OM729897, Sarah Lieto, FLORIDA'S CHOICE REALTY. Stellar MLS
 - $494,0004 bd3 ba3.2k sqft10234 LENOX STREET, CLERMONT, FL 34711For Sale
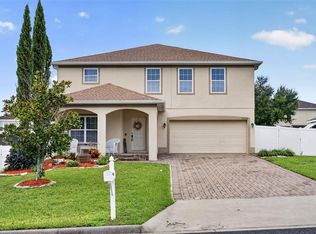 MLS ID #G5116406, Beverly Cunningham, KELLER WILLIAMS ELITE PARTNERS III REALTY. Stellar MLS
 - $365,0004 bd2 ba1.6k sqft1532 NIGHTFALL DRIVE, CLERMONT, FL 34711For Sale
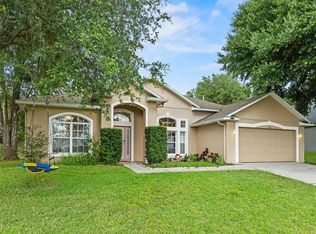 MLS ID #G5118482, Patti O'Malley, OPTIMA ONE REALTY, INC.. Stellar MLS
 - $404,9004 bd2 ba1.6k sqft4406 DAVOS DR, CLERMONT, FL 34711For Sale
 MLS ID #G5115908, Jorge Mulet, Sr, PA, OLYMPUS EXECUTIVE REALTY INC. Stellar MLS
 - $440,0003 bd2 ba1.9k sqft2390 CALEDONIAN STREET, CLERMONT, FL 34711For SaleMLS ID #O6438366, Yuliya Mariani, MARIANI REALTY GROUP. Stellar MLS
- $420,0003 bd2 ba1.8k sqft3516 KINLEY BROOKE LANE, CLERMONT, FL 34711For SaleMLS ID #O6433965, Patti Kincaid, BHHS FLORIDA REALTY. Stellar MLS
- $529,0004 bd3 ba2.2k sqft16716 ABBEY HILL COURT, CLERMONT, FL 34711For SaleMLS ID #G5113134, Rachel Rivera, RE/MAX PREMIER REALTY. Stellar MLS
- $414,9003 bd2 ba1.7k sqft10254 LENOX STREET, CLERMONT, FL 34711For SaleMLS ID #O6440135, Janine Fago, FLORIDA REALTY MARKETPLACE. Stellar MLS
- $465,0004 bd2 ba1.9k sqft810 WOODS LANDING DRIVE, MINNEOLA, FL 34715For SaleMLS ID #G5117302, Gustavo Castano, ELITE EVOLUTION PROPERTIES. Stellar MLS
- $334,9003 bd2 ba1.7k sqft4075 KINGSLEY STREET, CLERMONT, FL 34711For SaleMLS ID #G5115993, Christy Lupien, WATSON REALTY CORP., REALTORS. Stellar MLS
- $599,9005 bd4 ba3.2k sqft10151 YONAOMI CIRCLE, CLERMONT, FL 34711For SaleMLS ID #O6401543, Marina Joseph, LPT REALTY, LLC. Stellar MLS
- $439,9994 bd3 ba2.4k sqft15115 GREATER GROVES BOULEVARD, CLERMONT, FL 34714For SaleMLS ID #G5111762, Natthan Birkett, KELLER WILLIAMS ELITE PARTNERS III REALTY. Stellar MLS
- $450,0004 bd3 ba2.1k sqft2920 MARLBERRY LANE, CLERMONT, FL 34714For SaleMLS ID #O6402918, Lynn London, EXP REALTY LLC. Stellar MLS
- $525,0004 bd3 ba2.3k sqft17136 GOLDCREST LOOP, CLERMONT, FL 34714For SaleMLS ID #O6440145, Cremane Bryant, FLORIDA CAPITAL REALTY. Stellar MLS
- $487,5003 bd2 ba1.7k sqft1950 PANTHEON DRIVE, WINTER GARDEN, FL 34787For SaleMLS ID #O6418888, Todd Schroth, PA, EXP REALTY LLC. Stellar MLS
- $415,0004 bd3 ba2.1k sqft3800 FESCUE STREET, CLERMONT, FL 34714For SaleMLS ID #O6411205, Deep Mehta, PA, EXP REALTY LLC. Stellar MLS
- $464,0004 bd4 ba2.5k sqft822 KETTERING ROAD, DAVENPORT, FL 33897For SaleMLS ID #O6438301, Shannon Cruz Acosta, CITARELLI REALTY GROUP LLC. Stellar MLS
- $419,0004 bd3 ba2k sqft126 SUMMER PLACE LOOP, CLERMONT, FL 34714For SaleMLS ID #S5149955, Alan Martin, FRONTLINE FLORIDA REALTY, INC.. Stellar MLS
- $500,0004 bd2 ba2.1k sqft13424 HOPKINTON COURT, WINDERMERE, FL 34786For SaleMLS ID #O6438808, Jenny Wemert, WEMERT GROUP REALTY LLC. Stellar MLS
- $414,9994 bd2 ba2k sqft1120 WHITE WATER BAY DRIVE, GROVELAND, FL 34736For SaleMLS ID #G5116517, Shelley Emery, TERZA REAL ESTATE. Stellar MLS
