Located in the desirable gated community of Barrington Estates in Clermont, this beautifully maintained 3-bedroom, 2-bathroom home with a versatile flex space offers an exceptional blend of style, comfort, functionality, and efficiency. From the moment you arrive, the paver driveway and beautiful landscaping create a warm and inviting first impression. Inside, enjoy a no-carpet design throughout the home. The open-concept floor plan seamlessly connects the kitchen, dining area, and family room, creating an ideal space for everyday living and entertaining. The well-appointed kitchen features stainless steel appliances, granite countertops, a spacious breakfast island, and 42-inch cabinets providing abundant storage. The private primary suite features LVP flooring and a spa-inspired en-suite bathroom complete with a soaking tub, separate shower, dual vanities, and a walk-in closet. Two additional bedrooms and a flex room all with LVP flooring are thoughtfully positioned at the front of the home, offering privacy and flexibility for a home office, den, playroom, or additional living space. Step outside and enjoy Florida living in the generously sized screened-in sunroom, overlooking the fully fenced backyard. This inviting outdoor space provides plenty of room to relax, entertain, dine, or create your own private retreat. Additional significant upgrades provide comfort and peace of mind, including a brand new and upgraded HVAC system featuring an ultraviolet (UV) light and electronic air filtration system designed to support improved indoor air quality and a newer roof installed in 2023. Ideally located less than a mile to Pine Ridge Elementary and offering convenient access to major roadways, shopping, dining, and a 10-minute drive to beautiful Downtown Clermont. Well-maintained, thoughtfully upgraded, and move-in ready, this Barrington Estates home is ready to welcome its next owner!
For sale
Price cut: $5K (10/16)
$409,900
10254 LENOX STREET, CLERMONT, FL 34711
3beds
1,705sqft
Single Family Residence
Built in 2015
8,640 Square Feet Lot
$404,300 Zestimate®
$240/sqft
$62/mo HOA
What's special
- 47 days
- 393
- 27
Zillow last checked:
Listing updated:
Listed by:
Janine Fago 917-945-1852,
FLORIDA REALTY MARKETPLACE 863-877-1915
Source: Stellar MLS,MLS#: O6440135 Originating MLS: Orlando Regional
Originating MLS: Orlando Regional
Facts & features
Interior
Bedrooms & bathrooms
- Bedrooms: 3
- Bathrooms: 2
- Full bathrooms: 2
Rooms
- Room types: Storage Rooms
Primary bedroom
- Features: Walk-In Closet(s)
- Level: First
- Area: 156 Square Feet
- Dimensions: 13x12
Bedroom 2
- Features: Built-in Closet
- Level: First
- Area: 120 Square Feet
- Dimensions: 12x10
Bedroom 3
- Features: Built-in Closet
- Level: First
- Area: 110 Square Feet
- Dimensions: 10x11
Primary bathroom
- Features: Dual Sinks, En Suite Bathroom, Garden Bath, Tub with Separate Shower Stall
- Level: First
Balcony porch lanai
- Level: First
- Area: 432 Square Feet
- Dimensions: 16x27
Great room
- Level: First
- Area: 364 Square Feet
- Dimensions: 26x14
Kitchen
- Features: Kitchen Island
- Level: First
- Area: 180 Square Feet
- Dimensions: 12x15
Office
- Level: First
Heating
- Central
Cooling
- Central Air
Appliances
- Included: Dishwasher, Disposal, Dryer, Freezer, Microwave, Range, Refrigerator, Washer
- Laundry: Inside, Laundry Room, Washer Hookup
Features
- Kitchen/Family Room Combo, Open Floorplan, Solid Wood Cabinets, Stone Counters, Walk-In Closet(s)
- Flooring: Ceramic Tile, Luxury Vinyl
- Doors: Sliding Doors
- Has fireplace: No
Interior area
- Total structure area: 2,529
- Total interior livable area: 1,705 sqft
Video & virtual tour
Property
Parking
- Total spaces: 2
- Parking features: Garage - Attached
- Attached garage spaces: 2
Features
- Levels: One
- Stories: 1
- Patio & porch: Deck, Patio, Porch
- Exterior features: Irrigation System, Private Yard
- Fencing: Vinyl
Lot
- Size: 8,640 Square Feet
- Features: In County, Oversized Lot
- Residential vegetation: Trees/Landscaped
Details
- Parcel number: 112325020100014500
- Zoning: RES
- Special conditions: None
Construction
Type & style
- Home type: SingleFamily
- Property subtype: Single Family Residence
Materials
- Block, Stucco
- Foundation: Slab
- Roof: Shingle
Condition
- New construction: No
- Year built: 2015
Utilities & green energy
- Sewer: Public Sewer
- Water: Public
- Utilities for property: BB/HS Internet Available, Cable Available, Electricity Connected, Public, Sewer Connected, Street Lights, Water Connected
Community & HOA
Community
- Features: Deed Restrictions, Gated Community - No Guard
- Security: Gated Community, Smoke Detector(s)
- Pet fee: $0 monthly
- Subdivision: BARRINGTON ESTATES PH II
HOA
- Has HOA: Yes
- Amenities included: Gated
- HOA fee: $62 monthly
- HOA name: Southwest Property Management
- HOA phone: 407-656-1081
Location
- Region: Clermont
Financial & listing details
- Price per square foot: $240/sqft
- Tax assessed value: $321,196
- Annual tax amount: $3,010
- Date on market: 9/8/2026
- Cumulative days on market: 48 days
- Listing terms: Cash,Conventional,FHA,USDA Loan,VA Loan
- Ownership: Fee Simple
- Total actual rent: 0
- Electric utility on property: Yes
- Road surface type: Paved, Asphalt
Estimated market value
$404,300
$384,000 - $425,000
$2,557/mo
Price history
| Date | Event | Price |
|---|---|---|
| 10/16/2026 | Price change | $409,900-1.2%$240/sqft |
Source:  Stellar MLS #O6440135 Report a problem Stellar MLS #O6440135 Report a problem | ||
| 9/27/2026 | Price change | $414,900-1.2%$243/sqft |
Source: Stellar MLS #O6440135 Report a problem | ||
| 9/8/2026 | Listed for sale | $419,900+115.3%$246/sqft |
Source: Stellar MLS #O6440135 Report a problem | ||
| 5/18/2015 | Sold | $194,999$114/sqft |
Source: Public Record Report a problem | ||
Public tax history
| Year | Property taxes | Tax assessment |
|---|---|---|
| 2025 | $3,010 +2.7% | $209,240 +2.9% |
| 2024 | $2,931 +9.3% | $203,350 +3% |
| 2023 | $2,683 +8.9% | $197,430 +3% |
| 2022 | $2,464 +0.7% | $191,680 +3% |
| 2021 | $2,446 +0.4% | $186,100 +1.4% |
| 2020 | $2,437 -26.9% | $183,531 -7.7% |
| 2019 | $3,334 +4.4% | $198,859 +3.1% |
| 2018 | $3,195 | $192,966 +10% |
| 2017 | $3,195 +9.8% | $175,424 +8.5% |
| 2016 | $2,909 +5.2% | $161,609 +689.9% |
| 2015 | $2,764 | $20,460 |
| 2014 | -- | -- |
Find assessor info on the county website
Monthly payment
Est. payment
Payment breakdown
Explore the cost of this home by adjusting the details. Changes won't be saved.Climate risks
Neighborhood: 34711
Nearby schools
Schools provided by the listing agent
- Elementary: Pine Ridge Elem
- Middle: Gray Middle
- High: South Lake High
Source: Stellar MLS. This data may not be complete. We recommend contacting the local school district to confirm school assignments for this home.

Similar homes
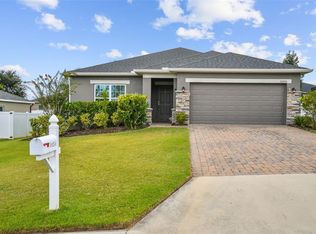
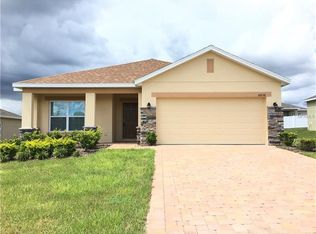
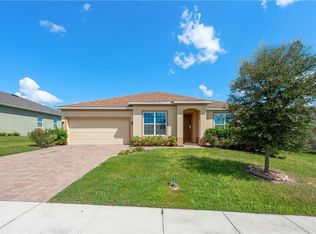
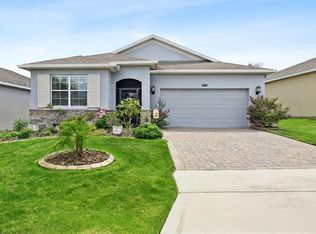
- $399,9003 bd2 ba1.8k sqft3516 KINLEY BROOKE LANE, CLERMONT, FL 34711For Sale
 MLS ID #O6433965, Patti Kincaid, BHHS FLORIDA REALTY. Stellar MLS
 - $464,7003 bd3 ba2.1k sqft3910 LIBERTY HILL DRIVE, CLERMONT, FL 34711For Sale
 MLS ID #O6425373, Caroline Vansevenant, EXP REALTY LLC. Stellar MLS
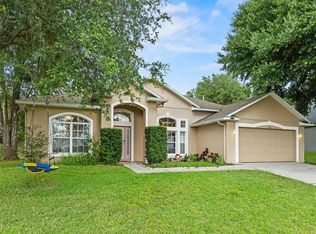
 - $335,0004 bd2 ba1.6k sqft1532 NIGHTFALL DRIVE, CLERMONT, FL 34711For Sale
 MLS ID #G5118482, Patti O'Malley, OPTIMA ONE REALTY, INC.. Stellar MLS
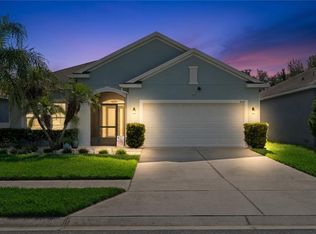
 - $414,9994 bd2 ba2k sqft1120 WHITE WATER BAY DRIVE, GROVELAND, FL 34736For Sale
 MLS ID #G5116517, Shelley Emery, TERZA REAL ESTATE. Stellar MLS
 - $400,0004 bd2 ba1.9k sqft480 KESTREL DRIVE, GROVELAND, FL 34736For SaleMLS ID #O6419981, Nelson Cruz PA, REAL BROKER, LLC. Stellar MLS
- $519,0004 bd2 ba2.3k sqft13059 SANDY PINE LANE, CLERMONT, FL 34711For SaleMLS ID #G5115788, Jessica Sciacca, PINK PLACE REALTY, LLC. Stellar MLS
- $510,0004 bd3 ba2.3k sqft13144 COLDWATER LOOP, CLERMONT, FL 34711For SaleMLS ID #G5083315, Wilfredo Gomez, LA ROSA RTY WINTER GARDEN LLC. Stellar MLS
- $449,9004 bd3 ba2k sqft3892 FESCUE STREET, CLERMONT, FL 34714For SaleMLS ID #G5118737, Ana Velasquez, EMPIRE NETWORK REALTY. Stellar MLS
- $400,0004 bd3 ba1.6k sqft345 SUMMER PLACE LOOP, CLERMONT, FL 34714For SaleMLS ID #O6388358, Nadia Eggers, FUTURE HOME REALTY INC. Stellar MLS
- $435,0004 bd2 ba1.8k sqft623 BELLINGHAM WAY, MINNEOLA, FL 34715For SaleMLS ID #S5158472, Amber Valero, CENTURY 21 CARIOTI. Stellar MLS
- $419,0004 bd3 ba2k sqft126 SUMMER PLACE LOOP, CLERMONT, FL 34714For SaleMLS ID #S5149955, Alan Martin, FRONTLINE FLORIDA REALTY, INC.. Stellar MLS
- $480,0003 bd2 ba2.1k sqft7635 TAORMINA WAY, CLERMONT, FL 34714For SaleMLS ID #O6430400, Amber Burt, THE SIMON SIMAAN GROUP. Stellar MLS
- $365,0004 bd3 ba1.9k sqft945 CLEAR CREEK CIRCLE, CLERMONT, FL 34714For SaleMLS ID #G5118821, Lindsay Sanders, MORRIS REALTY AND INVESTMENTS. Stellar MLS
- $339,9003 bd2 ba1.4k sqft192 BLACKSTONE CREEK ROAD, GROVELAND, FL 34736For SaleMLS ID #O6435126, Brittneyann Cover, RE/MAX ASSURED. Stellar MLS
- $425,0004 bd2 ba1.8k sqft5946 CHURCHILL SQ WAY, GROVELAND, FL 34736For SaleMLS ID #O6415827, Hank Paxson, CREEGAN GROUP. Stellar MLS
- $400,0004 bd2 ba1.6k sqft334 BRAYTON LN, DAVENPORT, FL 33897For SaleMLS ID #O6441349, Harold Olson, EXP REALTY LLC. Stellar MLS
- $399,0003 bd3 ba1.9k sqft8961 DOVE VALLEY WAY, DAVENPORT, FL 33896For SaleMLS ID #S5157153, Matthew Link, CHAMPIONSGATE REALTY. Stellar MLS
- $485,0003 bd4 ba2.3k sqft164 SILVER MAPLE ROAD, GROVELAND, FL 34736For SaleMLS ID #G5119171, Lorie Gullian, KELLER WILLIAMS ELITE PARTNERS III REALTY. Stellar MLS
- $465,0004 bd3 ba2.1k sqft16959 BASSWOOD LANE, CLERMONT, FL 34714For SaleMLS ID #G5116736, Wendy Moore, ERA GRIZZARD REAL ESTATE. Stellar MLS
- $399,0004 bd3 ba2.2k sqft1311 GLENEAGLES LANE, DAVENPORT, FL 33896For SaleMLS ID #S5159578, Matthew Link, CHAMPIONSGATE REALTY. Stellar MLS
