Stunning Pool Home with Modern Upgrades! Welcome to your dream oasis! This immaculate 4-bedroom, 2-bathroom home boasts an expansive layout with a contemporary flair, perfect for family living and entertaining. Step inside to a warm foyer leading to spacious living and dining areas, all enhanced by a surround sound system for your ultimate enjoyment. The bright, airy kitchen features stylish light cabinetry, modern appliances, a convenient corner pantry, and an inviting island, making it a culinary delight. Retreat to the luxurious owners suite at the rear for unparalleled privacy, complete with a spa-like bathroom featuring double sinks, a walk-in shower, and an expansive California walk-in closet. Enjoy outdoor bliss in your glorious pool with plenty of room for gatherings. The smart split floor plan ensures comfort for both family and guests. Additional perks include energy-efficient solar panels, custom closet organizers, smart home and a two-car garage. This is more than just a home; it's a lifestyle! Don’t miss out - schedule your private showing today!
For sale
$425,000
5946 CHURCHILL SQ WAY, GROVELAND, FL 34736
4beds
1,867sqft
Single Family Residence
Built in 2020
6,592 Square Feet Lot
$418,300 Zestimate®
$228/sqft
$88/mo HOA
What's special
Two-car garageInviting islandSurround sound systemSmart split floor planWalk-in showerCustom closet organizersEnergy-efficient solar panels
- 126 days
- 278
- 31
Zillow last checked:
Listing updated:
Listed by:
Hank Paxson 689-259-1173,
CREEGAN GROUP 407-622-1111
Source: Stellar MLS,MLS#: O6415827 Originating MLS: Orlando Regional
Originating MLS: Orlando Regional
Facts & features
Interior
Bedrooms & bathrooms
- Bedrooms: 4
- Bathrooms: 2
- Full bathrooms: 2
Primary bedroom
- Features: Built-in Closet
- Level: First
Bedroom 2
- Features: Built-in Closet
- Level: First
Bedroom 3
- Features: Built-in Closet
- Level: First
Bedroom 4
- Features: Built-in Closet
- Level: First
Primary bathroom
- Level: First
Bathroom 2
- Level: First
Kitchen
- Level: First
Living room
- Level: First
Heating
- Electric
Cooling
- Central Air
Appliances
- Included: Dishwasher, Range, Refrigerator
- Laundry: Electric Dryer Hookup, Washer Hookup
Features
- Living Room/Dining Room Combo, Open Floorplan, Thermostat
- Flooring: Carpet, Vinyl
- Has fireplace: No
Interior area
- Total structure area: 2,395
- Total interior livable area: 1,867 sqft
Video & virtual tour
Property
Parking
- Total spaces: 2
- Parking features: Garage - Attached
- Attached garage spaces: 2
Features
- Levels: One
- Stories: 1
- Exterior features: Private Yard, Rain Gutters, Sidewalk
- Has private pool: Yes
- Pool features: Gunite, In Ground, Lighting, Pool Sweep
- Fencing: Vinyl
Lot
- Size: 6,592 Square Feet
Details
- Parcel number: 1946 CHURCHILL SQUARE WAY
- Special conditions: None
Construction
Type & style
- Home type: SingleFamily
- Property subtype: Single Family Residence
Materials
- Block, Brick, Stucco
- Foundation: Slab
- Roof: Shingle
Condition
- New construction: No
- Year built: 2020
Utilities & green energy
- Sewer: Public Sewer
- Water: Public
- Utilities for property: Electricity Connected, Water Connected
Community & HOA
Community
- Features: Sidewalks
- Pet fee: $0 monthly
- Subdivision: BRIGHTON
HOA
- Has HOA: Yes
- HOA fee: $88 monthly
- HOA name: Brighton HOA/Donna
- HOA phone: 407-644-4406
Location
- Region: Groveland
Financial & listing details
- Price per square foot: $228/sqft
- Tax assessed value: $310,997
- Annual tax amount: $5,112
- Date on market: 6/12/2026
- Cumulative days on market: 127 days
- Listing terms: Cash,Conventional,FHA,VA Loan
- Ownership: Fee Simple
- Total actual rent: 0
- Electric utility on property: Yes
- Road surface type: Paved
Estimated market value
$418,300
$397,000 - $439,000
$2,595/mo
Price history
| Date | Event | Price |
|---|---|---|
| 6/12/2026 | Listed for sale | $425,000+2.4%$228/sqft |
Source:  Stellar MLS #O6415827 Report a problem Stellar MLS #O6415827 Report a problem | ||
| 9/7/2025 | Listing removed | $415,000$222/sqft |
Source: Stellar MLS #O6342099 Report a problem | ||
| 9/6/2025 | Listed for sale | $415,000+66.1%$222/sqft |
Source: Stellar MLS #O6342099 Report a problem | ||
| 3/30/2020 | Sold | $249,900$134/sqft |
Source: Public Record Report a problem | ||
Public tax history
| Year | Property taxes | Tax assessment |
|---|---|---|
| 2025 | $5,112 -0.4% | $310,997 -1.7% |
| 2024 | $5,132 -4.9% | $316,311 +13.6% |
| 2023 | $5,397 +7.9% | $278,550 +10% |
| 2022 | $5,002 +29.9% | $253,230 +18% |
| 2021 | $3,850 +482.9% | $214,596 +487.1% |
| 2020 | $660 | $36,550 |
Find assessor info on the county website
Monthly payment
Est. payment
Payment breakdown
Explore the cost of this home by adjusting the details. Changes won't be saved.Climate risks
Neighborhood: 34736
Nearby schools
Schools provided by the listing agent
- Elementary: Groveland Elem
- Middle: Gray Middle
- High: South Lake High
Source: Stellar MLS. This data may not be complete. We recommend contacting the local school district to confirm school assignments for this home.
- $317,0003 bd2 ba1.7k sqft5950 Churchill Square Way, Groveland, FL 34736Off Market
- $367,6004 bd3 ba2.4k sqft5942 Churchill Square Way, Groveland, FL 34736Off Market
- $374,9994 bd2 ba1.8k sqft5954 Churchill Square Way, Groveland, FL 34736Sold

- $389,1005 bd3 ba2.6k sqft5938 Churchill Square Way, Groveland, FL 34736Off Market
Similar homes
- $367,9994 bd2 ba1.8k sqft1021 OSPREY COVE CIRCLE, GROVELAND, FL 34736For Sale
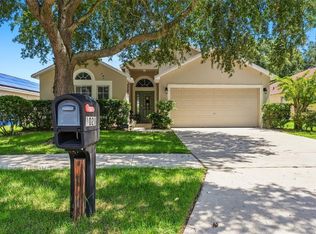
 MLS ID #S5157391, Wilmer Arocha, AXEN REALTY LLC. Stellar MLS
 - $395,0004 bd2 ba1.9k sqft669 JUPITER BEACH ROAD, GROVELAND, FL 34736For Sale
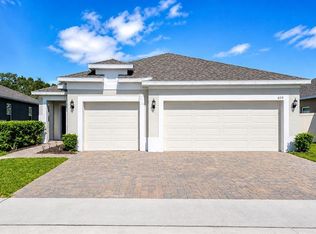 MLS ID #O6362708, Georgina Pinango, ROMAN'S PRO REALTY LLC. Stellar MLS
 - $414,9994 bd2 ba2k sqft1120 WHITE WATER BAY DRIVE, GROVELAND, FL 34736For Sale
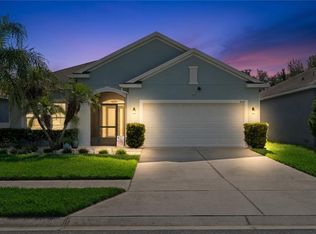 MLS ID #G5116517, Shelley Emery, TERZA REAL ESTATE. Stellar MLS
 - $435,0004 bd3 ba2.5k sqft9399 VILLANOVA DRIVE, GROVELAND, FL 34736For Sale
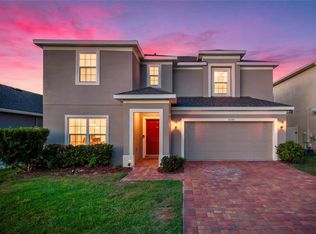 MLS ID #G5114172, James Griffin, Jr, MOBED REALTY, P.A.. Stellar MLS
 - $415,0005 bd4 ba2.7k sqft153 CABRILLO DRIVE, GROVELAND, FL 34736For SaleMLS ID #O6444417, peipei Qiao, BAY STREET GROUP FLORIDA LLC. Stellar MLS
- $364,9004 bd2 ba1.8k sqft6941 DILLY LAKE AVENUE, GROVELAND, FL 34736For SaleMLS ID #O6426794, Steven Horner, RE/MAX PRIME PROPERTIES. Stellar MLS
- $349,0003 bd2 ba1.6k sqft1181 STRATTON AVENUE, GROVELAND, FL 34736For SaleMLS ID #G5115482, Ariya Mobed, MOBED REALTY, P.A.. Stellar MLS
- $355,0004 bd3 ba1.8k sqft6939 WILSON PASTURE AVENUE, GROVELAND, FL 34736For SaleMLS ID #O6428285, Gregory Buckley, LOKATION. Stellar MLS
- $364,9003 bd2 ba1.6k sqft3050 SUNSCAPE TERRACE, GROVELAND, FL 34736For SaleMLS ID #G5115491, Lydia Todd, COLDWELL BANKER HUBBARD HANSEN. Stellar MLS
- $349,0004 bd2 ba1.8k sqft1795 ROSS HAMMOCK AVENUE, GROVELAND, FL 34736For SaleMLS ID #O6415037, Thomas Nickley, Jr, KELLER WILLIAMS REALTY AT THE PARKS. Stellar MLS
- $394,0004 bd2 ba2.3k sqft2429 BEGONIA STREET, MASCOTTE, FL 34753For SaleMLS ID #O6405735, Thomas Nickley, Jr, KELLER WILLIAMS REALTY AT THE PARKS. Stellar MLS
- $350,0004 bd2 ba1.7k sqft1657 WILSON PRAIRIE CIRCLE, GROVELAND, FL 34736For SaleMLS ID #O6421278, Robert Sullivan, COLDWELL BANKER REALTY. Stellar MLS
- $461,5005 bd3 ba2.3k sqft1111 CALICO POINTE CIRCLE, GROVELAND, FL 34736For SaleMLS ID #O6408350, Yair Burac Rodriguez, REALTY OF AMERICA. Stellar MLS
- $320,0003 bd2 ba1.4k sqft6838 WILSON HAMMOCK AVENUE, GROVELAND, FL 34736For SaleMLS ID #O6432751, Erica Diaz, HOMEVEST REALTY. Stellar MLS
- $475,0005 bd3 ba2.7k sqft1017 CALICO POINTE CIRCLE, GROVELAND, FL 34736For SaleMLS ID #O6417258, Kasey Hilyard, PLLC, PALM CIRCLE REALTY. Stellar MLS
- $430,0005 bd3 ba2.6k sqft9654 BLACK WALNUT DRIVE, CLERMONT, FL 34715For SaleMLS ID #O6335332, Rafael Narvaez, EXP REALTY LLC. Stellar MLS
- $444,5004 bd2 ba1.8k sqft1013 SADIE RIDGE ROAD, CLERMONT, FL 34715For SaleMLS ID #G5113221, Karin Arellano, ARELLANO REALTY & INVESTMENTS. Stellar MLS
- $423,0004 bd3 ba2.3k sqft1283 LEGENDARY BOULEVARD, CLERMONT, FL 34711For SaleMLS ID #G5113778, Rick Ojeda, CHARLES RUTENBERG REALTY ORLANDO. Stellar MLS
- $395,0004 bd2 ba1.8k sqft9537 BLACK WALNUT DRIVE, CLERMONT, FL 34715For SaleMLS ID #O6358257, Yadira Batchelor, EMPIRE NETWORK REALTY. Stellar MLS
- $485,0004 bd2 ba1.9k sqft2121 MALBEC COURT, MINNEOLA, FL 34715For SaleMLS ID #O6442059, Janay Thomas, EXP REALTY LLC. Stellar MLS
