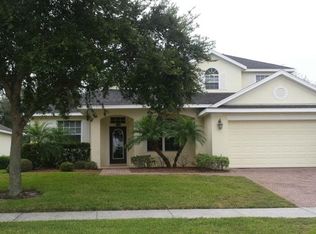
Stylish, Modern home with SOLAR PANELS (paid off), ROOF replaced (2019) creating a comfortable living environment. 1283 LEGENDARY is located in Legends Country Club – a GUARD and GATED community with exclusive AMENITIES. Step inside and you’ll quickly notice the elegant, curved archways, clean lines and modern feel - with abundant lighting providing a natural flow throughout living spaces. 3 Bedrooms and 3 Baths, with a 4th bedroom (no closet) well-suited for an office, guest space or flex room. Beautiful kitchen features crisp white cabinetry, lots of counterspace, an extended breakfast bar, and spacious walk-in pantry—perfectly designed to keep the family chef connected with guests and everyday conversations. An ADDITIONAL 114 sq ft. was added to the living area (2021). The blend of wood and tile flooring provides beauty and effortless upkeep. Enjoy your own retreat in your primary suite with French doors leading to the back patio. The primary bath offers dual sinks, a walk-in shower and a relaxing garden tub – a perfect place to unwind. The outdoors await – a versatile back patio overlooking your back yard, ideal for a cup of morning coffee, weekend gatherings, or peaceful evenings at home. As an added bonus, the SOLAR PANELS (2021) are fully paid off, cutting your electric bill in half, adding savings and long-term value for years to come. ****** LEGENDS HOA INCLUDES fiber optic high-speed INTERNET and Cable TV + Residents benefit from exclusive amenities including a COMMUNITY POOL, Kiddie Pool, Hot Tub, SAUNA, FITNESS CENTER, Tennis/Pickleball and basketball courts, Golf Pro Shop, Pool Table/Ping Pong, Community Kitchen and 10,000+sq ft. CLUBHOUSE that overlooks Lake Louisa! Prime location just minutes from Hwy 27, Hwy 50, FL Turnpike, dining, shopping, hospitals and schools within close proximity. Also, you’re a short drive to Disney World and all the Orlando attractions. An inviting, well-designed home that delivers comfort, style and efficiency! A HOME WORTH SEEING IN PERSON.
For sale
Price cut: $10K (8/6)
$459,000
1283 LEGENDARY BOULEVARD, CLERMONT, FL 34711
4beds
2,358sqft
Single Family Residence
Built in 2005
8,102 Square Feet Lot
$452,800 Zestimate®
$195/sqft
$341/mo HOA
What's special
Stylish modern homeExtended breakfast barSpacious walk-in pantryElegant curved archwaysLots of counterspace
- 72 days
- 990
- 37
Zillow last checked:
Listing updated:
Listed by:
Rick Ojeda 321-624-3133,
CHARLES RUTENBERG REALTY ORLANDO 407-622-2122
Source: Stellar MLS,MLS#: G5113778
Originating MLS: Orlando Regional

Facts & features
Interior
Bedrooms & bathrooms
- Bedrooms: 4
- Bathrooms: 3
- Full bathrooms: 3
Primary bedroom
- Features: Built-in Closet
- Level: First
- Area: 195 Square Feet
- Dimensions: 15x13
Kitchen
- Level: First
- Area: 120 Square Feet
- Dimensions: 12x10
Living room
- Level: First
- Area: 204 Square Feet
- Dimensions: 17x12
Heating
- Central
Cooling
- Central Air
Appliances
- Included: Cooktop, Dishwasher, Disposal, Dryer, Electric Water Heater, Microwave, Range, Refrigerator, Washer
- Laundry: Inside, Laundry Room
Features
- Ceiling Fan(s), Eating Space In Kitchen, Open Floorplan
- Flooring: Ceramic Tile
- Has fireplace: No
Interior area
- Total structure area: 3,060
- Total interior livable area: 2,358 sqft
Video & virtual tour
Property
Parking
- Total spaces: 2
- Parking features: Garage - Attached
- Attached garage spaces: 2
Features
- Levels: One
- Stories: 1
- Exterior features: Irrigation System
Lot
- Size: 8,102 Square Feet
Details
- Parcel number: 082326052600000700
- Special conditions: None
Construction
Type & style
- Home type: SingleFamily
- Property subtype: Single Family Residence
Materials
- Block, Brick, Stucco
- Foundation: Block, Brick/Mortar
- Roof: Shingle
Condition
- New construction: No
- Year built: 2005
Utilities & green energy
- Electric: Photovoltaics Seller Owned
- Sewer: Public Sewer
- Water: Public
- Utilities for property: Cable Available, Electricity Available, Electricity Connected, Solar, Water Available, Water Connected
Green energy
- Energy generation: Solar
Community & HOA
Community
- Features: Clubhouse, Fitness Center, Gated Community - Guard, Golf Carts OK, Golf, Playground, Pool, Tennis Court(s)
- Pet fee: $0 monthly
- Subdivision: CLERMONT BEACON RIDGE AT LEGENDS PH 05 LO
HOA
- Has HOA: Yes
- Amenities included: Basketball Court, Cable TV, Clubhouse, Fence Restrictions, Fitness Center, Gated, Golf Course, Pickleball Court(s), Playground, Pool, Sauna, Security, Spa/Hot Tub, Tennis Court(s)
- Services included: 24-Hour Guard, Cable TV, Internet
- HOA fee: $341 monthly
- HOA name: Sentry Management/ Delroy Brown
- HOA phone: 352-243-4595
Location
- Region: Clermont
Financial & listing details
- Price per square foot: $195/sqft
- Tax assessed value: $357,976
- Annual tax amount: $6,103
- Date on market: 6/22/2026
- Cumulative days on market: 73 days
- Listing terms: Cash,Conventional,FHA,VA Loan
- Ownership: Fee Simple
- Total actual rent: 0
- Electric utility on property: Yes
- Road surface type: Asphalt
Estimated market value
$452,800
$430,000 - $475,000
$3,014/mo
Price history
| Date | Event | Price |
|---|---|---|
| 8/6/2026 | Price change | $459,000-2.1%$195/sqft |
Source: | ||
| 7/25/2026 | Price change | $469,000-2.1%$199/sqft |
Source: | ||
| 7/7/2026 | Price change | $479,000-2%$203/sqft |
Source: | ||
| 6/22/2026 | Listed for sale | $489,000+6.3%$207/sqft |
Source: | ||
| 7/16/2024 | Sold | $460,000$195/sqft |
Source: | ||
| 6/13/2024 | Pending sale | $460,000$195/sqft |
Source: | ||
| 6/11/2024 | Listed for sale | $460,000$195/sqft |
Source: | ||
| 6/3/2024 | Pending sale | $460,000$195/sqft |
Source: | ||
| 5/31/2024 | Listed for sale | $460,000+2.9%$195/sqft |
Source: | ||
| 10/27/2023 | Listing removed | -- |
Source: Owner Report a problem | ||
| 10/3/2023 | Listed for sale | $447,000+130.4%$190/sqft |
Source: Owner Report a problem | ||
| 5/9/2014 | Sold | $194,000-3%$82/sqft |
Source: Public Record Report a problem | ||
| 2/21/2014 | Price change | $199,900-7%$85/sqft |
Source: Yapor Realty #O5201415 Report a problem | ||
| 1/31/2014 | Price change | $214,900-4.4%$91/sqft |
Source: Yapor Realty #O5201415 Report a problem | ||
| 1/2/2014 | Listed for sale | $224,900+18.4%$95/sqft |
Source: Yapor Realty #O5201415 Report a problem | ||
| 8/1/2013 | Listing removed | $189,900$81/sqft |
Source: Real Living Real Estate Solutions #G4681305 Report a problem | ||
| 4/21/2013 | Price change | $189,900+11.8%$81/sqft |
Source: REAL LIVING R E SOLUTIONS #G4681305 Report a problem | ||
| 8/4/2012 | Price change | $169,900+6.3%$72/sqft |
Source: REAL LIVING R E SOLUTIONS #G4681305 Report a problem | ||
| 4/3/2012 | Price change | $159,900-11.1%$68/sqft |
Source: Real Living #G4681305 Report a problem | ||
| 3/22/2012 | Price change | $179,900-9.6%$76/sqft |
Source: Real Living #G4681305 Report a problem | ||
| 3/5/2012 | Listed for sale | $199,000-14.6%$84/sqft |
Source: Real Living Real Estate Solutions #G4681305 Report a problem | ||
| 3/11/2005 | Sold | $232,900$99/sqft |
Source: Public Record Report a problem | ||
Public tax history
| Year | Property taxes | Tax assessment |
|---|---|---|
| 2025 | $5,970 +110.1% | $357,976 +68.5% |
| 2024 | $2,841 +2.3% | $212,490 +3% |
| 2023 | $2,777 +0.5% | $206,310 +3% |
| 2022 | $2,764 +6.1% | $200,310 +3% |
| 2021 | $2,605 +1% | $194,484 +1.4% |
| 2020 | $2,580 -1.8% | $191,799 +2.3% |
| 2019 | $2,627 +4.4% | $187,487 +1.9% |
| 2018 | $2,517 | $183,992 +2.1% |
| 2017 | $2,517 +2% | $180,208 +2.1% |
| 2016 | $2,469 +0.7% | $176,502 +0.7% |
| 2015 | $2,451 -27.3% | $175,276 -4.8% |
| 2014 | $3,373 +9.7% | $184,131 +3% |
| 2013 | $3,074 +14.5% | $178,788 +14.2% |
| 2012 | $2,685 -0.8% | $156,535 -0.9% |
| 2011 | $2,706 -13% | $157,924 -11.6% |
| 2010 | $3,110 -17.8% | $178,613 -17.9% |
| 2009 | $3,785 -1.2% | $217,581 -16.2% |
| 2008 | $3,832 -7.6% | $259,688 +0.4% |
| 2007 | $4,147 -6.8% | $258,769 +2.5% |
| 2006 | $4,451 +750% | $252,458 +856.3% |
| 2005 | $524 -0.4% | $26,400 |
| 2004 | $526 | -- |
Find assessor info on the county website
Monthly payment
Est. payment
Payment breakdown
Explore the cost of this home by adjusting the details. Changes won't be saved.Climate risks
Neighborhood: 34711
Nearby schools
Schools provided by the listing agent
- Elementary: Lost Lake Elem
- Middle: East Ridge Middle
- High: East Ridge High
Source: Stellar MLS. This data may not be complete. We recommend contacting the local school district to confirm school assignments for this home.