Virtually Staged. Welcome to this spacious 4-bedroom, 3-bathroom home located in the highly sought-after guard-gated golf community of Legends in Clermont. Offering a versatile floor plan, major recent improvements, and plenty of opportunity to make it your own, this home provides the space and flexibility today's buyers are looking for. Inside, formal living and dining rooms provide inviting spaces for entertaining, while the open-concept kitchen and family room create a comfortable setting for everyday living and gathering. The oversized primary suite offers a private retreat with direct access to the screened back porch and a generously sized ensuite bath. A second ensuite bedroom is an added bonus, providing an ideal setup for guests, extended family, or multigenerational living. The home also features a fourth bedroom without a closet, offering excellent flexibility as a bedroom, home office, den, hobby room, playroom, or additional living space. Ready for cosmetic updates, this home is an excellent opportunity for buyers who want to personalize their space while benefiting from major improvements that have already been completed, including a brand-new A/C system (2026) and new roof (2024). Enjoy Florida living and all that Legends has to offer, including a championship golf course, clubhouse, fitness center, resort-style pool, tennis courts, playground, and more. Conveniently located near shopping, dining, schools, and major roadways, this home combines 4-bedroom flexibility, valuable recent updates, and an exceptional Clermont community lifestyle.
For sale
$450,000
1287 LEGENDARY BLVD, CLERMONT, FL 34711
4beds
2,238sqft
Single Family Residence
Built in 2005
8,085 Square Feet Lot
$-- Zestimate®
$201/sqft
$341/mo HOA
What's special
Second ensuite bedroomInviting spaces for entertainingOversized primary suiteGenerously sized ensuite bath
- 123 days
- 453
- 15
Zillow last checked:
Listing updated:
Listed by:
Michelle Fiorino-Ragni 352-223-9938,
SUNSHINE LIFE REALTY LLC 321-229-0627,
Melissa Wise 407-632-3424,
SUNSHINE LIFE REALTY LLC
Source: Stellar MLS,MLS#: O6417927 Originating MLS: Orlando Regional
Originating MLS: Orlando Regional
Facts & features
Interior
Bedrooms & bathrooms
- Bedrooms: 4
- Bathrooms: 3
- Full bathrooms: 3
Rooms
- Room types: Family Room, Dining Room, Living Room
Primary bedroom
- Description: Room6
- Features: Ceiling Fan(s), Walk-In Closet(s)
- Level: First
- Area: 236.32 Square Feet
- Dimensions: 11.2x21.1
Bedroom 2
- Description: Room8
- Features: En Suite Bathroom, Built-in Closet
- Level: First
- Area: 126.5 Square Feet
- Dimensions: 11x11.5
Bedroom 3
- Description: Room10
- Features: Built-in Closet
- Level: First
- Area: 115.64 Square Feet
- Dimensions: 9.8x11.8
Bedroom 4
- Description: Room12
- Features: No Closet
- Level: First
- Area: 121.77 Square Feet
- Dimensions: 9.9x12.3
Primary bathroom
- Description: Room7
- Features: No Closet
- Level: First
- Area: 67.41 Square Feet
- Dimensions: 6.3x10.7
Bathroom 2
- Description: Room9
- Features: Linen Closet
- Level: First
- Area: 43.2 Square Feet
- Dimensions: 7.2x6
Bathroom 3
- Description: Room11
- Features: No Closet
- Level: First
- Area: 59.4 Square Feet
- Dimensions: 6x9.9
Dinette
- Description: Room2
- Features: Ceiling Fan(s), No Closet
- Level: First
- Area: 55.76 Square Feet
- Dimensions: 6.8x8.2
Dining room
- Description: Room5
- Features: No Closet
- Level: First
- Area: 136.5 Square Feet
- Dimensions: 10.5x13
Family room
- Description: Room3
- Features: Ceiling Fan(s), No Closet
- Level: First
- Area: 200.6 Square Feet
- Dimensions: 17x11.8
Kitchen
- Description: Room1
- Features: Built-in Closet
- Level: First
- Area: 182 Square Feet
- Dimensions: 14x13
Living room
- Description: Room4
- Features: Ceiling Fan(s), No Closet
- Level: First
- Area: 151.2 Square Feet
- Dimensions: 12.6x12
Heating
- Central, Electric
Cooling
- Central Air
Appliances
- Included: Dishwasher, Disposal, Microwave, Range, Refrigerator
- Laundry: Laundry Room
Features
- Ceiling Fan(s), Open Floorplan, Solid Surface Counters, Split Bedroom, Thermostat
- Flooring: Ceramic Tile, Vinyl
- Has fireplace: No
Interior area
- Total structure area: 2,940
- Total interior livable area: 2,238 sqft
Video & virtual tour
Property
Parking
- Total spaces: 2
- Parking features: Driveway, Garage Door Opener
- Attached garage spaces: 2
- Has uncovered spaces: Yes
Features
- Levels: One
- Stories: 1
- Patio & porch: Covered, Rear Porch, Screened
- Exterior features: Irrigation System
Lot
- Size: 8,085 Square Feet
Details
- Parcel number: 082326052600000600
- Zoning: 0100
- Special conditions: None
Construction
Type & style
- Home type: SingleFamily
- Architectural style: Contemporary
- Property subtype: Single Family Residence
Materials
- Block, Stucco
- Foundation: Slab
- Roof: Shingle
Condition
- New construction: No
- Year built: 2005
Utilities & green energy
- Sewer: Public Sewer
- Water: Public
- Utilities for property: Electricity Connected, Sewer Connected, Street Lights, Water Connected
Community & HOA
Community
- Features: Buyer Approval Required, Clubhouse, Deed Restrictions, Fitness Center, Gated Community - Guard, Golf Carts OK, Golf, Playground, Pool, Restaurant, Sidewalks, Tennis Court(s)
- Security: Gated Community, Security Gate
- Pet fee: $0 monthly
- Subdivision: CLERMONT BEACON RIDGE AT LEGENDS PH 05 L
HOA
- Has HOA: Yes
- HOA fee: $341 monthly
- HOA name: Sentry Management/Delroy Brown
- HOA phone: 352-243-4595
- Second HOA name: ICON Management
- Second HOA phone: 352-243-6730
Location
- Region: Clermont
Financial & listing details
- Price per square foot: $201/sqft
- Tax assessed value: $357,976
- Annual tax amount: $3,526
- Date on market: 6/17/2026
- Cumulative days on market: 124 days
- Listing terms: Cash,Conventional,FHA,VA Loan
- Ownership: Fee Simple
- Total actual rent: 0
- Electric utility on property: Yes
- Road surface type: Asphalt
Estimated market value
Not available
Estimated sales range
Not available
Not available
Price history
| Date | Event | Price |
|---|---|---|
| 6/18/2026 | Listed for sale | $450,000+122.2%$201/sqft |
Source:  Stellar MLS #O6417927 Report a problem Stellar MLS #O6417927 Report a problem | ||
| 7/31/2014 | Sold | $202,500-1.2%$90/sqft |
Source: Public Record Report a problem | ||
| 6/20/2014 | Price change | $204,900-2.4%$92/sqft |
Source: Loveland Properties #O5205134 Report a problem | ||
| 6/5/2014 | Listed for sale | $209,900$94/sqft |
Source: Loveland Properties #O5205134 Report a problem | ||
| 5/24/2014 | Pending sale | $209,900$94/sqft |
Source: Loveland Properties #O5205134 Report a problem | ||
| 4/17/2014 | Price change | $209,900-1.2%$94/sqft |
Source: Loveland Properties #O5205134 Report a problem | ||
| 3/5/2014 | Price change | $212,500-0.7%$95/sqft |
Source: Loveland Properties #O5205134 Report a problem | ||
| 2/19/2014 | Price change | $213,900-0.5%$96/sqft |
Source: Loveland Properties #O5205134 Report a problem | ||
| 2/4/2014 | Price change | $214,900-1.4%$96/sqft |
Source: Loveland Properties #O5205134 Report a problem | ||
| 1/22/2014 | Price change | $217,900+3.8%$97/sqft |
Source: Loveland Properties #O5205134 Report a problem | ||
| 12/21/2013 | Price change | $210,000-12.5%$94/sqft |
Source: Coldwell Banker Tony Hubbard Realty #G4698799 Report a problem | ||
| 10/26/2013 | Price change | $239,900-4%$107/sqft |
Source: Coldwell Banker Tony Hubbard Realty #G4698799 Report a problem | ||
| 9/17/2013 | Listed for sale | $249,900+26.2%$112/sqft |
Source: Coldwell Banker Tony Hubbard Realty #G4698799 Report a problem | ||
| 8/15/2008 | Sold | $198,000-42.6%$88/sqft |
Source: Public Record Report a problem | ||
| 5/5/2005 | Sold | $345,000+43.3%$154/sqft |
Source: Public Record Report a problem | ||
| 3/3/2005 | Sold | $240,700$108/sqft |
Source: Public Record Report a problem | ||
Public tax history
| Year | Property taxes | Tax assessment |
|---|---|---|
| 2025 | $3,526 +1% | $252,790 +2.9% |
| 2024 | $3,492 +2.1% | $245,670 +3% |
| 2023 | $3,422 +3.2% | $238,520 +3% |
| 2022 | $3,317 +6% | $231,580 +3% |
| 2021 | $3,128 +0.9% | $224,843 +1.4% |
| 2020 | $3,100 -1.9% | $221,739 +2.3% |
| 2019 | $3,160 +4.2% | $216,754 +1.9% |
| 2018 | $3,033 | $212,713 +2.1% |
| 2017 | $3,033 +1.9% | $208,338 +2.9% |
| 2016 | $2,977 -16.2% | $202,370 +15.5% |
| 2015 | $3,554 +5.4% | $175,276 -4.8% |
| 2014 | $3,373 +9.7% | $184,131 +3% |
| 2013 | $3,074 +14.5% | $178,788 +14.2% |
| 2012 | $2,685 -0.8% | $156,535 -0.9% |
| 2011 | $2,706 -13% | $157,924 -11.6% |
| 2010 | $3,110 -24.1% | $178,613 -24.2% |
| 2009 | $4,096 -15.1% | $235,488 -15.2% |
| 2008 | $4,825 +8.1% | $277,597 +0.2% |
| 2007 | $4,464 -7% | $277,124 +2.5% |
| 2006 | $4,801 +900.2% | $270,365 +1017.2% |
| 2005 | $480 -0.4% | $24,200 |
| 2004 | $482 | -- |
Find assessor info on the county website
Monthly payment
Est. payment
Payment breakdown
Explore the cost of this home by adjusting the details. Changes won't be saved.Climate risks
Neighborhood: 34711
Nearby schools
Schools provided by the listing agent
- Elementary: Lost Lake Elem
- Middle: Windy Hill Middle
- High: East Ridge High
Source: Stellar MLS. This data may not be complete. We recommend contacting the local school district to confirm school assignments for this home.


Similar homes
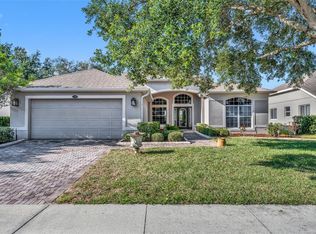
- $480,0004 bd3 ba2.4k sqft13518 PALO COURT, CLERMONT, FL 34711For Sale

 MLS ID #O6423420, Carol Gil Solorzano, IRM INVEST., REAL EST.& MGMT.. Stellar MLS
 - $435,0004 bd2 ba1.9k sqft10155 GUTHRIE DRIVE, CLERMONT, FL 34711For Sale
 MLS ID #O6425819, Jeannie Stokes, BHHS FLORIDA REALTY. Stellar MLS
 - $350,0003 bd2 ba1.8k sqft10029 WEATHERS LOOP, CLERMONT, FL 34711For Sale
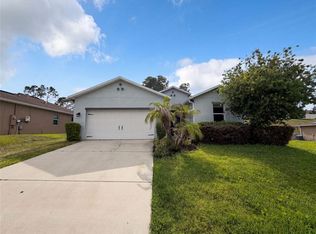 MLS ID #O6418584, Karen Albright, OPENDOOR BROKERAGE LLC. Stellar MLS
 - $369,0003 bd2 ba1.6k sqft3572 KINLEY BROOKE LANE, CLERMONT, FL 34711For Sale
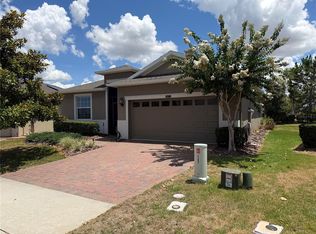 MLS ID #A4697078, Jeffrey Adams, PATRIOTIC REAL ESTATE. Stellar MLS
 - $345,0003 bd2 ba1.5k sqft344 SKY VALLEY STREET, CLERMONT, FL 34711For SaleMLS ID #O6423173, Trinh Le, SOGO REAL ESTATE SERVICES LLC. Stellar MLS
- $425,0004 bd2 ba1.7k sqft17802 JEFFERSON STREET, WINTER GARDEN, FL 34787For SaleMLS ID #O6428887, Karen Albright, OPENDOOR BROKERAGE LLC. Stellar MLS
- $414,9004 bd2 ba2k sqft16321 SAINT AUGUSTINE STREET, CLERMONT, FL 34714For SaleMLS ID #O6431302, Trinh Le, SOGO REAL ESTATE SERVICES LLC. Stellar MLS
- $470,0003 bd2 ba2k sqft3315 FLAMBOROUGH DRIVE, ORLANDO, FL 32835For SaleMLS ID #O6448379, Nohora Gomez, COLDWELL BANKER REALTY. Stellar MLS
- $469,9004 bd2 ba2.2k sqft988 VINEYARD RIDGE ROAD, MINNEOLA, FL 34715For SaleMLS ID #O6411894, Liliana Quaglia, OLYMPUS EXECUTIVE REALTY INC. Stellar MLS
- $465,0003 bd2 ba1.6k sqft2221 KIWI TRAIL, CLERMONT, FL 34714For SaleMLS ID #O6435714, D'Anne KinCannon, IN TOUCH REAL ESTATE LLC. Stellar MLS
- $468,9004 bd3 ba2.1k sqft1206 CORNERSTONE COURT, ORLANDO, FL 32835For SaleMLS ID #O6378331, Marilia Neri, REAL ESTATE COMPASS, LLC. Stellar MLS
- $454,0004 bd3 ba1.7k sqft2564 BEAR CREEK COURT, KISSIMMEE, FL 34747For SaleMLS ID #O6445937, Ana Largo, LPT REALTY, LLC. Stellar MLS
- $389,9004 bd2 ba1.8k sqft15601 AUTUMN GLEN AVENUE, CLERMONT, FL 34714For SaleMLS ID #O6391940, Juan Morales, LOKATION. Stellar MLS
- $470,0004 bd2 ba1.8k sqft2098 GOLD DUST DRIVE, MINNEOLA, FL 34715For SaleMLS ID #S5156151, Nury Bedoya, HOMETRUST REALTY GROUP. Stellar MLS
- $474,9006 bd3 ba3.2k sqft109 TRINITY RIDGE CIRCLE, DAVENPORT, FL 33897For SaleMLS ID #O6449211, Kelly De Lima Perez, VANTASURE REALTY LLC. Stellar MLS
- $415,0002 bd2 ba1.4k sqft2614 CAITHNESS WAY, CLERMONT, FL 34714For SaleMLS ID #G5118418, Linda Killoran, DANA REALTY GROUP, LLC. Stellar MLS
- $485,0004 bd2 ba2.5k sqft1112 JUNIPER HAMMOCK COURT, WINTER GARDEN, FL 34787For SaleMLS ID #O6388013, Dulce Moise, FLORIDA REALTY INVESTMENTS. Stellar MLS
- $464,0005 bd3 ba2.4k sqft3074 TIMBER HAWK CIRCLE, OCOEE, FL 34761For SaleMLS ID #O6442234, Karen Albright, OPENDOOR BROKERAGE LLC. Stellar MLS
- $515,0004 bd4 ba2.4k sqft1374 VISCAYA COVE BOULEVARD, WINTER GARDEN, FL 34787For SaleMLS ID #O6438465, He Gao, U S GLORY REALTY. Stellar MLS
- $449,9005 bd3 ba2.2k sqft2054 BLAIRMOOR PLACE, APOPKA, FL 32703For SaleMLS ID #O6429720, Mustafa Turunc, LPT REALTY, LLC. Stellar MLS
