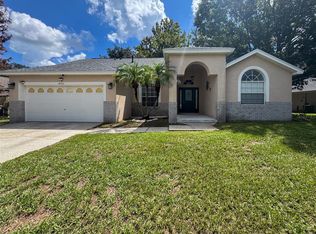
Welcome to this beautifully home with 3 bedroom, 2 bath ,charming single-story gem nestled , convenience all in one in the heart of Clermont. From the moment you step inside, you’re welcomed by elegant ceramic tile and laminate flooring all the bedrooms that flows seamlessly throughout the entire home, creating a clean, and easy maintenance. The inviting entry opens into a warm and spacious living area that effortlessly transitions into the heart of the home.There are upgrade tiles, backslash kitchen, crown molding, all fences back yard and cover patio with the orchids view.Roof replaced in 2019. Good school zone, minutes to the colleges , the hospitals, and Costco. Ideally located just minutes from Downtown Clermont, dining restaurants , shoppings, 15 minutes to the Disney World, and with easy access to major highways. Come and schedule your showings today!
For sale
Price cut: $9.9K (8/24)
$345,000
344 SKY VALLEY STREET, CLERMONT, FL 34711
3beds
1,581sqft
Single Family Residence
Built in 2005
0.28 Acres Lot
$341,100 Zestimate®
$218/sqft
$70/mo HOA
What's special
- 101 days
- 400
- 22
Zillow last checked:
Listing updated:
Listed by:
Trinh Le 407-733-2454,
SOGO REAL ESTATE SERVICES LLC 407-730-3100
Source: Stellar MLS,MLS#: O6423173 Originating MLS: Orlando Regional
Originating MLS: Orlando Regional
Facts & features
Interior
Bedrooms & bathrooms
- Bedrooms: 3
- Bathrooms: 2
- Full bathrooms: 2
Primary bedroom
- Features: Built-in Closet
- Level: First
- Area: 168 Square Feet
- Dimensions: 14x12
Bedroom 2
- Features: Built-in Closet
- Level: First
- Area: 132 Square Feet
- Dimensions: 12x11
Bedroom 3
- Features: Built-in Closet
- Level: First
- Area: 110 Square Feet
- Dimensions: 11x10
Dinette
- Level: First
- Area: 64 Square Feet
- Dimensions: 8x8
Great room
- Level: First
- Area: 306 Square Feet
- Dimensions: 18x17
Kitchen
- Level: First
- Area: 80 Square Feet
- Dimensions: 10x8
Heating
- Central
Cooling
- Central Air
Appliances
- Included: Dishwasher, Disposal, Microwave, Refrigerator
- Laundry: In Garage
Features
- Eating Space In Kitchen, High Ceilings, Kitchen/Family Room Combo, Living Room/Dining Room Combo, Primary Bedroom Main Floor, Split Bedroom, Thermostat
- Flooring: Ceramic Tile, Laminate, Porcelain Tile
- Windows: Window Treatments
- Has fireplace: No
Interior area
- Total structure area: 1,980
- Total interior livable area: 1,581 sqft
Video & virtual tour
Property
Parking
- Total spaces: 2
- Parking features: Garage - Attached
- Attached garage spaces: 2
Features
- Levels: One
- Stories: 1
- Patio & porch: Patio
- Exterior features: Garden, Irrigation System, Lighting, Sidewalk
- Fencing: Wood
- Has view: Yes
- View description: Garden
Lot
- Size: 0.28 Acres
- Residential vegetation: Trees/Landscaped
Details
- Parcel number: 202226195600038700
- Special conditions: None
Construction
Type & style
- Home type: SingleFamily
- Property subtype: Single Family Residence
Materials
- Block
- Foundation: Slab
- Roof: Shingle
Condition
- New construction: No
- Year built: 2005
Utilities & green energy
- Sewer: Public Sewer
- Water: Public
- Utilities for property: Public, Street Lights
Community & HOA
Community
- Pet fee: $0 monthly
- Subdivision: CLERMONT SKYRIDGE VALLEY PH 03 LT 302
HOA
- Has HOA: Yes
- Services included: Trash
- HOA fee: $70 monthly
- HOA name: LELAND MANAGEMENT INC
- HOA phone: 407-479-3726
Location
- Region: Clermont
Financial & listing details
- Price per square foot: $218/sqft
- Tax assessed value: $291,580
- Annual tax amount: $2,498
- Date on market: 7/9/2026
- Cumulative days on market: 251 days
- Listing terms: Cash,Conventional,FHA
- Ownership: Fee Simple
- Total actual rent: 0
- Road surface type: Concrete
Estimated market value
$341,100
$324,000 - $358,000
$2,110/mo
Price history
| Date | Event | Price |
|---|---|---|
| 8/24/2026 | Price change | $345,000-2.8%$218/sqft |
Source:  Stellar MLS #O6423173 Report a problem Stellar MLS #O6423173 Report a problem | ||
| 7/9/2026 | Listed for sale | $354,900-2.8%$224/sqft |
Source: Stellar MLS #O6423173 Report a problem | ||
| 6/20/2026 | Listing removed | $365,000$231/sqft |
Source: Stellar MLS #O6375559 Report a problem | ||
| 3/23/2026 | Price change | $365,000-3.7%$231/sqft |
Source: Stellar MLS #O6375559 Report a problem | ||
| 1/26/2026 | Listed for sale | $379,000+92.4%$240/sqft |
Source: Stellar MLS #O6375559 Report a problem | ||
| 6/30/2016 | Sold | $197,000+1%$125/sqft |
Source: Stellar MLS #S4831221 Report a problem | ||
| 5/23/2016 | Pending sale | $195,000$123/sqft |
Source: LA ROSA REALTY, LLC #S4831221 Report a problem | ||
| 5/22/2016 | Listed for sale | $195,000-18.8%$123/sqft |
Source: LA ROSA REALTY, LLC #S4831221 Report a problem | ||
| 4/16/2015 | Listing removed | $1,325$1/sqft |
Source: The Realty Medics Report a problem | ||
| 3/28/2015 | Listed for rent | $1,325$1/sqft |
Source: The Realty Medics Report a problem | ||
| 5/3/2007 | Sold | $240,000+39.3%$152/sqft |
Source: Public Record Report a problem | ||
| 2/2/2005 | Sold | $172,300$109/sqft |
Source: Public Record Report a problem | ||
Public tax history
| Year | Property taxes | Tax assessment |
|---|---|---|
| 2025 | $2,499 +1.1% | $191,160 +2.9% |
| 2024 | $2,470 +2.3% | $185,780 +3% |
| 2023 | $2,415 +3.5% | $180,370 +3% |
| 2022 | $2,334 +6.1% | $175,120 +3% |
| 2021 | $2,199 +1% | $170,021 +1.4% |
| 2020 | $2,177 -1.6% | $167,674 +2.3% |
| 2019 | $2,213 +4.6% | $163,905 +1.9% |
| 2018 | $2,117 | $160,849 +2.1% |
| 2017 | $2,117 +2% | $157,541 +14% |
| 2016 | $2,075 -17% | $138,171 +8.9% |
| 2015 | $2,500 +59% | $126,919 +0.8% |
| 2014 | $1,572 -11.8% | $125,912 +24.2% |
| 2013 | $1,782 +9.3% | $101,380 +6.7% |
| 2012 | $1,631 -3% | $95,058 -3.2% |
| 2011 | $1,682 -7.7% | $98,159 -6.2% |
| 2010 | $1,822 -29.2% | $104,646 -29.2% |
| 2009 | $2,572 -13.9% | $147,880 -13.9% |
| 2008 | $2,986 -18.2% | $171,809 -16.5% |
| 2007 | $3,651 +0.7% | $205,760 +11.1% |
| 2006 | $3,625 +375% | $185,257 +381.5% |
| 2005 | $763 +35.2% | $38,475 |
| 2004 | $564 | -- |
Find assessor info on the county website
Monthly payment
Est. payment
Payment breakdown
Explore the cost of this home by adjusting the details. Changes won't be saved.Climate risks
Neighborhood: 34711
Nearby schools
Schools provided by the listing agent
- Elementary: Grassy Lake Elementary
- Middle: East Ridge Middle
- High: Lake Minneola High
Source: Stellar MLS. This data may not be complete. We recommend contacting the local school district to confirm school assignments for this home.
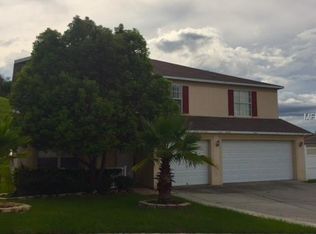
Similar homes
- $379,0003 bd2 ba1.5k sqft1111 ARBOR HILL CIRCLE, MINNEOLA, FL 34715For Sale
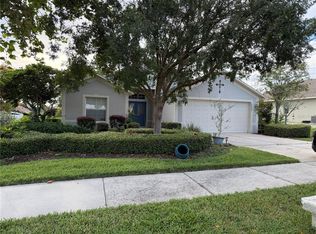
 MLS ID #G5117775, Cindy Newman, MICKI BLACKBURN REALTY. Stellar MLS
 - $310,0003 bd2 ba1.1k sqft13319 CASPIAN LANE, CLERMONT, FL 34711For Sale
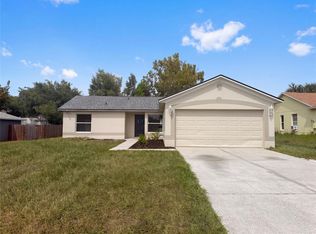 MLS ID #O6446890, Karen Albright, OPENDOOR BROKERAGE LLC. Stellar MLS
 - $369,0003 bd2 ba1.6k sqft3572 KINLEY BROOKE LANE, CLERMONT, FL 34711For Sale
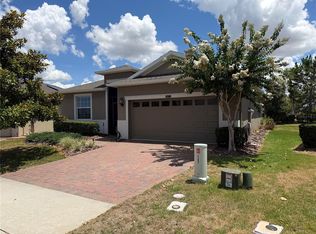 MLS ID #A4697078, Jeffrey Adams, PATRIOTIC REAL ESTATE. Stellar MLS
 - $415,0004 bd3 ba2k sqft14706 PEPPERMILL TRAIL, CLERMONT, FL 34711For Sale
 MLS ID #O6440916, Lauren Larson, SUNCASTLES R.E. OF FL., INC.. Stellar MLS
 - $330,0003 bd2 ba1.7k sqft272 SPARROW HAWK DRIVE, GROVELAND, FL 34736For SaleMLS ID #O6449914, Milton James, COLDWELL BANKER REALTY. Stellar MLS
- $450,0003 bd2 ba2k sqft9617 SPRING LAKE DRIVE, CLERMONT, FL 34711For SaleMLS ID #O6430152, Maggie Sigiani, LA ROSA REALTY LLC. Stellar MLS
- $435,0004 bd2 ba1.9k sqft10155 GUTHRIE DRIVE, CLERMONT, FL 34711For SaleMLS ID #O6425819, Jeannie Stokes, BHHS FLORIDA REALTY. Stellar MLS
- $450,0004 bd3 ba2.2k sqft1287 LEGENDARY BLVD, CLERMONT, FL 34711For SaleMLS ID #O6417927, Michelle Fiorino-Ragni, SUNSHINE LIFE REALTY LLC. Stellar MLS
- $350,0003 bd2 ba1.2k sqft1982 GREYSTONE TRAIL, ORLANDO, FL 32818For SaleMLS ID #O6445164, Jason Ni, REALTY HUB. Stellar MLS
- $325,0002 bd2 ba1.5k sqft394 ALCOVE DRIVE, GROVELAND, FL 34736For SaleMLS ID #O6448354, Karen Albright, OPENDOOR BROKERAGE LLC. Stellar MLS
- $425,0004 bd2 ba1.7k sqft17802 JEFFERSON STREET, WINTER GARDEN, FL 34787For SaleMLS ID #O6428887, Karen Albright, OPENDOOR BROKERAGE LLC. Stellar MLS
- $364,9005 bd3 ba1.6k sqft17432 WOODCREST WAY, CLERMONT, FL 34714For SaleMLS ID #O6424484, Victoria Gibs, ALL REAL ESTATE & INVESTMENTS. Stellar MLS
- $340,0003 bd2 ba1.4k sqft3050 GOLDEN ROCK DRIVE, ORLANDO, FL 32818For SaleMLS ID #O6402581, Scott Taylor LLC, RE/MAX PRIME PROPERTIES. Stellar MLS
- $310,0003 bd2 ba1.5k sqft2500 BEGONIA STREET, MASCOTTE, FL 34753For SaleMLS ID #O6444451, Terrie Giles, PA, KELLER WILLIAMS CLASSIC. Stellar MLS
- $350,0003 bd2 ba1.6k sqft6524 CORAL BERRY DRIVE, MOUNT DORA, FL 32757For SaleMLS ID #S5154977, Gabriela Cantos, GOLDEN KEY HOMES REALTY INC. Stellar MLS
- $345,0003 bd2 ba1.5k sqft5581 AEOLUS WAY, ORLANDO, FL 32808For SaleMLS ID #O6271546, Neree Augustin, PREMIUM REAL ESTATE SERVICES. Stellar MLS
- $345,0003 bd3 ba2.2k sqft3709 WESTGATE ROAD, ORLANDO, FL 32808For SaleMLS ID #O6411528, Belkis Salazar de Medina, CENTURY 21 CARIOTI. Stellar MLS
- $389,9004 bd2 ba1.8k sqft15601 AUTUMN GLEN AVENUE, CLERMONT, FL 34714For SaleMLS ID #O6391940, Juan Morales, LOKATION. Stellar MLS
- $310,0003 bd2 ba1.3k sqft291 LALLA LANE, APOPKA, FL 32712For SaleMLS ID #O6448080, Jun Jie Zhao, EAST PEARL REALTY. Stellar MLS
- $369,0003 bd2 ba1.8k sqft5506 PRINCE CHARLES LANE, LEESBURG, FL 34748For SaleMLS ID #O6416308, Steve Kim, MARVIEW INTERNATIONAL REALTY LLC. Stellar MLS
