Don’t miss this opportunity to own a beautifully updated home in the highly desirable Weston Hills community. Situated on a premium corner lot, this light-filled home offers a perfect blend of space, style, and thoughtful upgrades. Step inside to soaring vaulted ceilings and an open, airy layout that immediately feels welcoming. A spacious dining area near the foyer provides an ideal setting for gatherings, while tile flooring throughout the main living areas and primary suite adds both style and easy maintenance. The kitchen has been refreshed with epoxy countertops, painted cabinetry, and stainless steel appliances, creating a clean and modern look ready for everyday living and appeal including renovated bathrooms. The primary suite is bright and inviting, featuring a walk-in closet and abundant natural light in the bedroom. Step outside to a private, fenced patio—perfect for relaxing or entertaining—along with the added benefit of a larger corner lot that offers extra space and privacy. Additional Highlights: • Roof approximately 5 years old • Energy-efficient solar panels to help reduce utility costs • Solar financing is assignable, with seller willing to assist buyers with closing costs an prepaids to lessen out of pocket expenses Refrigerator, microwave, dishwasher, and range are included, with washer and dryer negotiable. Conveniently located near shopping, dining, and major roadways, offering easy access to everyday essentials. Well-maintained, updated homes in this area don’t last—schedule your showing today!
For sale
$389,900
15601 AUTUMN GLEN AVENUE, CLERMONT, FL 34714
4beds
1,869sqft
Single Family Residence
Built in 1999
9,511 Square Feet Lot
$383,500 Zestimate®
$209/sqft
$130/mo HOA
What's special
Renovated bathroomsPainted cabinetryPremium corner lotSoaring vaulted ceilingsOpen airy layoutLight-filled homePrivate fenced patio
- 131 days |
- 238 |
- 11 |
Zillow last checked:
Listing updated:
Listed by:
Juan Morales 407-750-1108,
LOKATION 954-545-5583
Source: Stellar MLS,MLS#: O6391940 Originating MLS: Orlando Regional
Originating MLS: Orlando Regional
Facts & features
Interior
Bedrooms & bathrooms
- Bedrooms: 4
- Bathrooms: 2
- Full bathrooms: 2
Primary bedroom
- Features: Ceiling Fan(s), Walk-In Closet(s)
- Level: First
Bedroom 1
- Features: Ceiling Fan(s), Built-in Closet
- Level: First
Bedroom 2
- Features: Ceiling Fan(s), Built-in Closet
- Level: First
Bedroom 3
- Features: Ceiling Fan(s), Built-in Closet
- Level: First
Primary bathroom
- Features: Built-in Closet
- Level: First
Bathroom 1
- Level: First
Dining room
- Level: First
Kitchen
- Level: First
Living room
- Level: First
Heating
- Central, Heat Pump
Cooling
- Central Air
Appliances
- Included: Dishwasher, Disposal, Freezer, Microwave, Range, Refrigerator
- Laundry: In Garage
Features
- Ceiling Fan(s), Primary Bedroom Main Floor, Thermostat, Vaulted Ceiling(s), Walk-In Closet(s), Wet Bar
- Flooring: Carpet, Porcelain Tile
- Has fireplace: No
Interior area
- Total structure area: 9,511
- Total interior livable area: 1,869 sqft
Property
Parking
- Total spaces: 2
- Parking features: Garage - Attached
- Attached garage spaces: 2
Features
- Levels: One
- Stories: 1
- Exterior features: None
Lot
- Size: 9,511 Square Feet
Details
- Parcel number: 222426230000011100
- Zoning: R-4
- Special conditions: None
Construction
Type & style
- Home type: SingleFamily
- Property subtype: Single Family Residence
Materials
- Block, Stucco
- Foundation: Slab
- Roof: Shingle
Condition
- New construction: No
- Year built: 1999
Utilities & green energy
- Electric: Photovoltaics Seller Owned
- Sewer: Public Sewer
- Water: Public
- Utilities for property: Electricity Connected, Natural Gas Connected, Sewer Connected, Solar, Water Connected
Green energy
- Energy efficient items: Windows
- Energy generation: Solar
Community & HOA
Community
- Pet fee: $0 monthly
- Subdivision: WESTON HILLS SUB
HOA
- Has HOA: Yes
- HOA fee: $130 monthly
- HOA name: Premier Association Management, LLC
- HOA phone: 352-432-3312
Location
- Region: Clermont
Financial & listing details
- Price per square foot: $209/sqft
- Tax assessed value: $314,020
- Annual tax amount: $2,424
- Date on market: 4/7/2026
- Cumulative days on market: 24 days
- Listing terms: Cash,Conventional,FHA,USDA Loan,VA Loan
- Ownership: Fee Simple
- Total actual rent: 0
- Electric utility on property: Yes
- Road surface type: Asphalt
Estimated market value
$383,500
$364,000 - $403,000
$2,525/mo
Price history
| Date | Event | Price |
|---|---|---|
| 4/25/2026 | Price change | $389,900-2.5%$209/sqft |
Source:  Stellar MLS #O6391940 Report a problem Stellar MLS #O6391940 Report a problem | ||
| 4/8/2026 | Listed for sale | $399,900+153.1%$214/sqft |
Source: Stellar MLS #O6391940 Report a problem | ||
| 4/21/2015 | Sold | $158,000-4.2%$85/sqft |
Source: Public Record Report a problem | ||
| 4/6/2015 | Listed for sale | $164,900$88/sqft |
Source: Coldwell Banker West Realty #S4726114 Report a problem | ||
| 3/19/2015 | Pending sale | $164,900$88/sqft |
Source: Coldwell Banker West Realty #S4726114 Report a problem | ||
| 3/19/2015 | Listed for sale | $164,900$88/sqft |
Source: Coldwell Banker West Realty #S4726114 Report a problem | ||
| 1/28/2015 | Listing removed | $164,900$88/sqft |
Source: Coldwell Banker West Realty #S4726114 Report a problem | ||
| 8/7/2014 | Price change | $164,900-1.8%$88/sqft |
Source: Coldwell Banker West Realty #S4726114 Report a problem | ||
| 4/22/2014 | Listed for sale | $167,900+6.3%$90/sqft |
Source: Coldwell Banker West Realty #S4726114 Report a problem | ||
| 4/30/2008 | Sold | $158,000-41.9%$85/sqft |
Source: Public Record Report a problem | ||
| 5/12/2005 | Sold | $272,000+109.2%$146/sqft |
Source: Public Record Report a problem | ||
| 8/1/2002 | Sold | $130,000+9.5%$70/sqft |
Source: Public Record Report a problem | ||
| 2/5/1999 | Sold | $118,700$64/sqft |
Source: Public Record Report a problem | ||
Public tax history
| Year | Property taxes | Tax assessment |
|---|---|---|
| 2025 | $2,424 +2.8% | $164,360 +2.9% |
| 2024 | $2,357 +11.2% | $159,730 +3% |
| 2023 | $2,121 +10.7% | $155,080 +3% |
| 2022 | $1,915 +0.9% | $150,570 +3% |
| 2021 | $1,898 +0.3% | $146,190 +1.4% |
| 2020 | $1,892 -1.5% | $144,172 +2.3% |
| 2019 | $1,922 +4.8% | $140,931 +1.9% |
| 2018 | $1,835 | $138,304 +2.1% |
| 2017 | $1,835 +3.8% | $135,460 +2.1% |
| 2016 | $1,768 +0.2% | $132,674 +5.5% |
| 2015 | $1,764 -14.3% | $125,787 +15.9% |
| 2014 | $2,058 +41% | $108,543 +9.1% |
| 2013 | $1,460 -1.1% | $99,495 |
| 2012 | $1,476 +1.4% | $99,495 +1.3% |
| 2011 | $1,455 -13.5% | $98,212 -11.8% |
| 2010 | $1,681 -23% | $111,392 -23.1% |
| 2009 | $2,184 -29.9% | $144,862 -30% |
| 2008 | $3,114 -15.9% | $206,801 -15.7% |
| 2007 | $3,705 -4.4% | $245,366 +4.1% |
| 2006 | $3,875 +146.5% | $235,691 +97% |
| 2005 | $1,572 +3.4% | $119,636 |
| 2004 | $1,521 -1% | -- |
| 2003 | $1,536 +18.7% | $113,987 +7.2% |
| 2002 | $1,293 | $106,282 +0.9% |
| 2001 | $1,293 +4.2% | $105,282 +2.9% |
| 2000 | $1,241 | $102,282 |
Find assessor info on the county website
Monthly payment
Est. payment
Payment breakdown
Explore the cost of this home by adjusting the details. Changes won't be saved.Climate risks
Neighborhood: 34714
Nearby schools
GreatSchools rating
- 3/10Sawgrass Bay Elementary SchoolGrades: PK-5Distance: 1.4 mi
- 6/10Windy Hill Middle SchoolGrades: 6-8Distance: 8.9 mi
- 5/10East Ridge High SchoolGrades: 9-12Distance: 10.7 mi
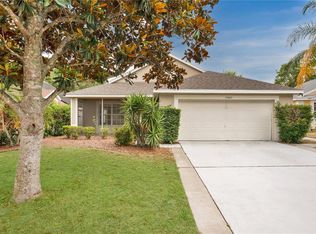
- $345,0003 bd2 ba1.7k sqft15605 Autumn Glen Ave, Clermont, FL 34714Sold
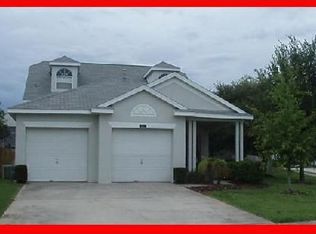
- $360,9004 bd2 ba1.5k sqft15817 Autumn Glen Ave, Clermont, FL 34714Off Market
- $315,6003 bd2 ba1.5k sqft15609 Autumn Glen Ave, Clermont, FL 34714Off Market
- $319,5003 bd2 ba1.5k sqft2701 Brook Hollow Rd, Clermont, FL 34714Off Market
- $289,1003 bd2 ba1.2k sqft2646 Brook Hollow Rd, Clermont, FL 34714Off Market
- $330,9003 bd2 ba1.3k sqft15813 Autumn Glen Ave, Clermont, FL 34714Off Market
- $360,9003 bd2 ba1.6k sqft2700 Wilshire Rd, Clermont, FL 34714Off Market
- $287,4003 bd2 ba1.1k sqft2650 Brook Hollow Rd, Clermont, FL 34714Off Market
A local agent can set up tours, give advice and negotiate with sellers.
Similar homes
- $389,9004 bd4 ba1.9k sqft16628 FRESH MEADOW DRIVE, CLERMONT, FL 34714For Sale
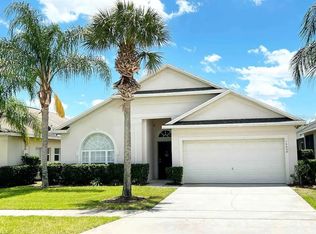
 MLS ID #A4700622, Moe Mossa, SAVVY AVENUE, LLC. Stellar MLS
 - $369,0004 bd3 ba2k sqft344 GROSVENOR LOOP, DAVENPORT, FL 33897For Sale
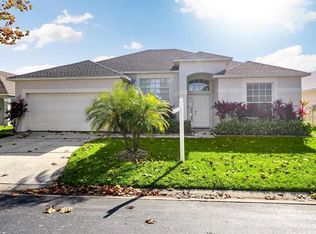 MLS ID #S5143335, Veronica Martinez, MY REALTY GROUP, LLC.. Stellar MLS
 - $359,0004 bd3 ba1.7k sqft230 HYPOLITA AVENUE, DAVENPORT, FL 33897For Sale
 MLS ID #S5150565, Carlos DeJesus, EXIT REALTY 4CORNERS. Stellar MLS
 - $430,0004 bd3 ba1.9k sqft113 PLUMOSO LOOP, DAVENPORT, FL 33897For Sale
 MLS ID #O6415060, Patrick Westervelt, LLC, VINTAGE REALTY SOLUTIONS. Stellar MLS
 - $450,0004 bd3 ba2.2k sqft1287 LEGENDARY BLVD, CLERMONT, FL 34711For SaleMLS ID #O6417927, Michelle Fiorino-Ragni, SUNSHINE LIFE REALTY LLC. Stellar MLS
- $459,9004 bd2 ba2.1k sqft1501 FINCHBURG STREET, MINNEOLA, FL 34715For SaleMLS ID #O6393028, Michelle Fiorino-Ragni, SUNSHINE LIFE REALTY LLC. Stellar MLS
- $379,9003 bd2 ba1.6k sqft970 AMY RIDGE COURT, KISSIMMEE, FL 34747For SaleMLS ID #S5135005, Jackie San Pedro, LA ROSA REALTY KISSIMMEE. Stellar MLS
- $469,0003 bd2 ba2.1k sqft3916 SCARBOROUGH COURT, CLERMONT, FL 34711For SaleMLS ID #G5113844, Diane Rogers, REAL BROKER, LLC. Stellar MLS
- $360,0003 bd2 ba1.5k sqft177 TRINITY RIDGE CIRCLE, DAVENPORT, FL 33897For SaleMLS ID #TB8528416, Bely Garcia, LPT REALTY, LLC. Stellar MLS
- $398,9004 bd2 ba1.5k sqft12210 HATFIELD COURT, ORLANDO, FL 32837For SaleMLS ID #O6404479, Dianitte Erilus, AMERILEAD REALTY LLC. Stellar MLS
- $425,0005 bd3 ba2.2k sqft114 LANGHAM DRIVE, DAVENPORT, FL 33897For SaleMLS ID #O6280489, Rony Jean, LPT REALTY, LLC. Stellar MLS
- $359,9993 bd2 ba1.2k sqft142 GLASGOW COURT, DAVENPORT, FL 33897For SaleMLS ID #S5133882, Jackie San Pedro, LA ROSA REALTY KISSIMMEE. Stellar MLS
- $463,0004 bd2 ba1.8k sqft7949 GOLDEN POND CIR, KISSIMMEE, FL 34747For SaleMLS ID #S5150418, Lynda Cologero, REALTY HUB. Stellar MLS
- $445,0004 bd3 ba2.2k sqft3011 BRANSBURY COURT, KISSIMMEE, FL 34747For SaleMLS ID #S5113614, Alex Macherione, LA ROSA REALTY LLC. Stellar MLS
- $335,0003 bd2 ba1.2k sqft533 BENT OAK LOOP, DAVENPORT, FL 33837For SaleMLS ID #S5155429, Nikki Ansons, COLDWELL BANKER REALTY. Stellar MLS
- $425,0003 bd2 ba1.5k sqft612 TROON CIRCLE, DAVENPORT, FL 33897For SaleMLS ID #S5133235, Marina Quintanilla, CUSTOM BUILDS REALTY LLC. Stellar MLS
- $340,0004 bd2 ba1.6k sqft151 FAIR HOPE PASS, DAVENPORT, FL 33897For SaleMLS ID #G5102048, Frank Shortt, THE FLORIDA PROPERTY SHOP SALE. Stellar MLS
- $375,6004 bd2 ba1.8k sqft4612 FALCON AVENUE, KISSIMMEE, FL 34746For SaleMLS ID #S5153544, Daisy Reyes, LA ROSA REALTY KISSIMMEE. Stellar MLS
- $370,0004 bd2 ba1.7k sqft2665 STALEY COURT, ORLANDO, FL 32818For SaleMLS ID #O6423301, Omil Henry, ISAIAH 53V5 REALTY LLC. Stellar MLS
- $399,9004 bd3 ba2.7k sqft510 LOBELIA DRIVE, DAVENPORT, FL 33837For SaleMLS ID #O6409101, Irma Aird, WEICHERT REALTORS-HALLMARK PR. Stellar MLS
