One or more photo(s) has been virtually staged. Jump in on this Price Improvement! Seller is motivated! This is a home in the heart of Davenport with easy dream home potential! Come see the perfect blend of comfort, space and convenience. This spacious property with over 2,700 SF of living space, features an OPEN-CONCEPT layout designed for both everyday living and entertaining, yet also offers a TRADITIONAL layout for added versatility. As you enter the front door, your formal dining room (or formal living room) area. Tucked back, you will find the BONUS room area perfect for an office space or an extra lounge area. The inviting family room flows seamlessly into a cozy dining area and well-appointed kitchen with ample cabinetry, and granite countertops. Upstairs, the surprising LOFT area leads you to the over-sized primary suite which provides a relaxing retreat with a private ensuite complete with a garden jacuzzi tub and TWO walk-in closets! The additional bedrooms give you flexibility for family, and guests, and can easily fit king-size beds, comfortably. Outside, off the dining and family area, you can enjoy the SPACIOUS, almost fully fenced, backyard space perfect for relaxing, grilling, or creating your own outdoor oasis. The possibilities are endless with all the space! Conveniently located near shopping, dining, major highways, attractions, and Central Florida’s world-famous theme parks, this home has both tranquility and accessibility and not to mention endless options or possibilities! Enjoy added peace of mind, energy efficiency and VALUE, with major system UPDATES already completed, including a 2021 ROOF, 2020 upstairs AC, and 2024 downstairs AC. Your future home includes solar panels — providing valuable long-term savings! Whether you are searching for a primary residence, vacation home, or investment opportunity, this property is one you won’t want to miss! Schedule your private TOUR today, so you can see it in person and appreciate its space, layout and versatility.
For sale
Price cut: $40K (6/23)
$399,900
510 LOBELIA DRIVE, DAVENPORT, FL 33837
4beds
2,792sqft
Single Family Residence
Built in 2004
7,009 Square Feet Lot
$392,500 Zestimate®
$143/sqft
$48/mo HOA
What's special
- 103 days
- 92
- 6
Zillow last checked:
Listing updated:
Listed by:
Irma Aird 561-313-9950,
WEICHERT REALTORS-HALLMARK PR 352-536-9948
Source: Stellar MLS,MLS#: O6409101 Originating MLS: Lake and Sumter
Originating MLS: Lake and Sumter
Facts & features
Interior
Bedrooms & bathrooms
- Bedrooms: 4
- Bathrooms: 3
- Full bathrooms: 2
- 1/2 bathrooms: 1
Rooms
- Room types: Bonus Room, Dining Room, Loft
Primary bedroom
- Features: En Suite Bathroom, Walk-In Closet(s)
- Level: Second
Bedroom 2
- Features: Built-in Closet
- Level: Second
Bedroom 3
- Features: Built-in Closet
- Level: Second
Bedroom 4
- Features: Built-in Closet
- Level: Second
Primary bathroom
- Features: Tub with Separate Shower Stall, Linen Closet
- Level: Second
Bathroom 2
- Level: Second
Bathroom 3
- Level: First
Bonus room
- Features: No Closet
- Level: First
Dining room
- Level: First
Family room
- Level: First
Kitchen
- Features: Granite Counters, Walk-In Closet(s)
- Level: First
Living room
- Level: First
Loft
- Level: Second
Heating
- Central, Solar
Cooling
- Central Air
Appliances
- Included: Dishwasher, Dryer, Microwave, Range, Refrigerator, Washer, Water Softener
- Laundry: Laundry Room
Features
- Ceiling Fan(s), PrimaryBedroom Upstairs, Stone Counters, Walk-In Closet(s)
- Flooring: Carpet, Tile
- Doors: Sliding Doors
- Has fireplace: No
Interior area
- Total structure area: 3,230
- Total interior livable area: 2,792 sqft
Video & virtual tour
Property
Parking
- Total spaces: 2
- Parking features: Garage - Attached
- Attached garage spaces: 2
Features
- Levels: Two
- Stories: 2
- Exterior features: Private Yard
Lot
- Size: 7,009 Square Feet
Details
- Parcel number: 272630708001000250
- Zoning: X
- Special conditions: None
Construction
Type & style
- Home type: SingleFamily
- Property subtype: Single Family Residence
Materials
- Block, Stucco
- Foundation: Slab
- Roof: Shingle
Condition
- New construction: No
- Year built: 2004
Utilities & green energy
- Electric: Photovoltaics Seller Owned
- Sewer: Public Sewer
- Water: Public
- Utilities for property: Public
Green energy
- Energy generation: Solar
Community & HOA
Community
- Security: Smoke Detector(s)
- Pet fee: $0 monthly
- Subdivision: HOLLY HILL ESTATES
HOA
- Has HOA: Yes
- HOA fee: $48 monthly
- HOA name: Crystal Bunch
- HOA phone: 863-353-2558
Location
- Region: Davenport
Financial & listing details
- Price per square foot: $143/sqft
- Tax assessed value: $307,953
- Annual tax amount: $4,200
- Date on market: 5/19/2026
- Cumulative days on market: 86 days
- Listing terms: Cash,Conventional,FHA,VA Loan
- Ownership: Fee Simple
- Total actual rent: 0
- Road surface type: Asphalt
Estimated market value
$392,500
$373,000 - $412,000
$2,347/mo
Price history
| Date | Event | Price |
|---|---|---|
| 6/23/2026 | Price change | $399,900-9.1%$143/sqft |
Source:  Stellar MLS #O6409101 Report a problem Stellar MLS #O6409101 Report a problem | ||
| 6/17/2026 | Price change | $439,900-2.2%$158/sqft |
Source: Stellar MLS #O6409101 Report a problem | ||
| 5/19/2026 | Listed for sale | $450,000$161/sqft |
Source: Stellar MLS #O6409101 Report a problem | ||
| 11/1/2025 | Listing removed | $450,000$161/sqft |
Source: Stellar MLS #O6309152 Report a problem | ||
| 5/15/2025 | Listed for sale | $450,000$161/sqft |
Source: Stellar MLS #O6309152 Report a problem | ||
| 2/10/2025 | Listing removed | $450,000$161/sqft |
Source: Stellar MLS #O6228779 Report a problem | ||
| 8/25/2024 | Price change | $450,000-2.2%$161/sqft |
Source: Stellar MLS #O6228779 Report a problem | ||
| 8/13/2024 | Listed for sale | $460,000+98.3%$165/sqft |
Source: Stellar MLS #O6228779 Report a problem | ||
| 4/28/2020 | Sold | $232,000-1.3%$83/sqft |
Source: Public Record Report a problem | ||
| 1/23/2020 | Pending sale | $235,000$84/sqft |
Source: Coldwell Banker Realty - Winter Park #S5026476 Report a problem | ||
| 1/8/2020 | Listed for sale | $235,000$84/sqft |
Source: Coldwell Banker Residential Real Estate - Winter Park #S5026476 Report a problem | ||
| 1/8/2020 | Pending sale | $235,000$84/sqft |
Source: Coldwell Banker Residential Real Estate - Winter Park #S5026476 Report a problem | ||
| 12/30/2019 | Price change | $235,000-4.1%$84/sqft |
Source: Coldwell Banker Residential Real Estate - Winter Park #S5026476 Report a problem | ||
| 12/27/2019 | Price change | $245,000-1.6%$88/sqft |
Source: Coldwell Banker Residential Real Estate - Winter Park #S5026476 Report a problem | ||
| 12/18/2019 | Price change | $249,000-2%$89/sqft |
Source: Coldwell Banker Residential Real Estate - Winter Park #S5026476 Report a problem | ||
| 11/16/2019 | Price change | $254,000+3.7%$91/sqft |
Source: Coldwell Banker Residential Real Estate - Winter Park #S5026476 Report a problem | ||
| 11/16/2019 | Listing removed | $1,995$1/sqft |
Source: Zillow Rental Manager Report a problem | ||
| 11/13/2019 | Listed for rent | $1,995$1/sqft |
Source: Zillow Rental Manager Report a problem | ||
| 9/18/2019 | Price change | $245,000-5.8%$88/sqft |
Source: KELLER WILLIAMS ADVANTAGE III REALTY #S5022978 Report a problem | ||
| 9/5/2019 | Price change | $260,000-3.7%$93/sqft |
Source: KELLER WILLIAMS ADVANTAGE III REALTY #S5022978 Report a problem | ||
| 8/3/2019 | Price change | $269,921+1.9%$97/sqft |
Source: CENTURY 21 Myers Realty #P4907027 Report a problem | ||
| 6/17/2019 | Price change | $265,000-3.6%$95/sqft |
Source: LA ROSA REALTY, LLC #S5016911 Report a problem | ||
| 5/13/2019 | Price change | $275,000-5.2%$98/sqft |
Source: LA ROSA REALTY, LLC #S5016911 Report a problem | ||
| 2/27/2019 | Price change | $290,000-3.3%$104/sqft |
Source: WATSON REALTY CORP #S5010373 Report a problem | ||
| 11/30/2018 | Listed for sale | $299,999+84.6%$107/sqft |
Source: WATSON REALTY CORP #S5010373 Report a problem | ||
| 10/13/2004 | Sold | $162,500$58/sqft |
Source: Public Record Report a problem | ||
Public tax history
| Year | Property taxes | Tax assessment |
|---|---|---|
| 2025 | $3,462 -2% | $307,953 -1.5% |
| 2024 | $3,532 -6.9% | $312,683 -4.9% |
| 2023 | $3,793 +19% | $328,840 +45.1% |
| 2022 | $3,188 +11.7% | $226,708 +10% |
| 2021 | $2,855 +5% | $206,098 +11.6% |
| 2020 | $2,718 +5.6% | $184,752 +10% |
| 2019 | $2,575 -13.5% | $167,956 -8.7% |
| 2018 | $2,978 +6.3% | $183,877 +32.5% |
| 2017 | $2,800 +32.8% | $138,806 +10% |
| 2016 | $2,108 +8.1% | $126,187 +10% |
| 2015 | $1,950 -3.5% | $114,715 +10% |
| 2014 | $2,020 +24.8% | $104,286 +10% |
| 2013 | $1,619 +22.1% | $94,805 +10% |
| 2012 | $1,326 -8.8% | $86,186 -7.7% |
| 2011 | $1,454 -15.7% | $93,402 -15.1% |
| 2010 | $1,724 -27.2% | $109,992 -22.5% |
| 2009 | $2,370 -32.6% | $142,011 -37.3% |
| 2008 | $3,517 | $226,605 |
| 2007 | -- | -- |
| 2006 | $3,154 | -- |
| 2005 | -- | -- |
| 2004 | $329 | -- |
Find assessor info on the county website
Monthly payment
Est. payment
Payment breakdown
Explore the cost of this home by adjusting the details. Changes won't be saved.Climate risks
Neighborhood: 33837
Nearby schools
Schools provided by the listing agent
- Elementary: Davenport School of the Arts
- Middle: Daniel Jenkins Academy of Technology Middle
- High: Ridge Community Senior High
Source: Stellar MLS. This data may not be complete. We recommend contacting the local school district to confirm school assignments for this home.
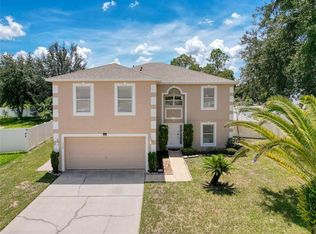
Similar homes
- $375,0005 bd3 ba2.6k sqft1116 FOX PATH ROAD, DAVENPORT, FL 33837For Sale
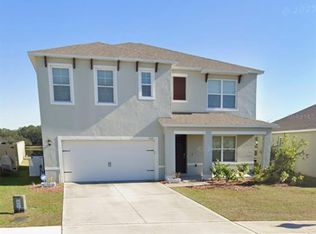
 MLS ID #C7528162, Glenn Sharp, MARINA PARK REALTY LLC. Stellar MLS
 - $249,9005 bd3 ba2.9k sqft196 TAFT DRIVE, DAVENPORT, FL 33837For Sale
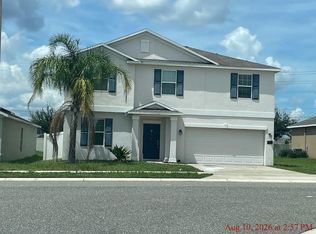 MLS ID #S5156060, Diana Perez, PROFESSIONAL REAL ESTATE TEAM. Stellar MLS
 - $389,9995 bd4 ba2.7k sqft823 CHINOY ROAD, DAVENPORT, FL 33837For Sale
 MLS ID #S5136943, Linda Sosa, LPT REALTY, LLC. Stellar MLS
 - $348,0005 bd3 ba1.8k sqft1138 KNOLLWOOD DRIVE, DAVENPORT, FL 33837For Sale
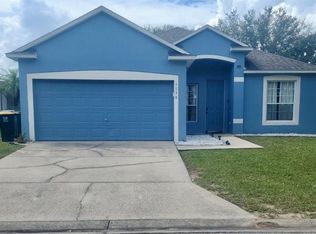 MLS ID #O6241286, Robert Santiago, UNITED REALTY GROUP INC. Stellar MLS
 - $399,9994 bd4 ba1.9k sqft660 TUPELO CIRCLE, DAVENPORT, FL 33897For SaleMLS ID #O6413991, Candido Ferreira, EASY STREET REALTY FLORIDA,INC. Stellar MLS
- $319,9003 bd2 ba1.5k sqft320 LIBERTY BOULEVARD, DAVENPORT, FL 33837For SaleMLS ID #S5155418, Rafael Fernandez, AGENT TRUST REALTY CORPORATION. Stellar MLS
- $359,9003 bd3 ba1.5k sqft121 LOMA BONITA DRIVE, DAVENPORT, FL 33837For SaleMLS ID #O6280847, Sherryl Pryer, FLORIDA REALTY MARKETPLACE. Stellar MLS
- $485,5004 bd3 ba2.5k sqft1482 LAKE SIDE AVENUE, DAVENPORT, FL 33837For SaleMLS ID #S5149453, Eleonora Reid, UNIVERSAL REALTY OF CENTRAL FL. Stellar MLS
- $329,9003 bd2 ba1.6k sqft7 LAGO VISTA COURT, DAVENPORT, FL 33837For SaleMLS ID #P4938942, Katherine Montana - De Jesus, KELLER WILLIAMS REALTY SMART 1. Stellar MLS
- $415,0005 bd3 ba2.2k sqft1336 CASTERTON CIRCLE, DAVENPORT, FL 33897For SaleMLS ID #P4938787, Rosalia Abreu, ALLSTATE REALTY SERVICES. Stellar MLS
- $499,0004 bd3 ba2.6k sqft2093 LAKE SIDE AVENUE, DAVENPORT, FL 33837For SaleMLS ID #O6430364, Jie Liu, FLORIDA REALTY INVESTMENTS. Stellar MLS
- $395,0005 bd3 ba2.2k sqft1708 CLUBHOUSE COVE, HAINES CITY, FL 33844For SaleMLS ID #O6415090, Milena Valle, VIVA ORLANDO REALTY INC.. Stellar MLS
- $375,0004 bd2 ba1.8k sqft1821 NOBLE DRIVE, DAVENPORT, FL 33837For SaleMLS ID #S5153702, Alex Castellanos, REALTY HUB. Stellar MLS
- $329,0004 bd3 ba2.8k sqft905 GLOUCESTER COURT, KISSIMMEE, FL 34758For SaleMLS ID #S5155625, Ivett Lopez, HARVEST REAL ESTATE PROFESSIONALS LLC. Stellar MLS
- $425,0005 bd3 ba2.2k sqft114 LANGHAM DRIVE, DAVENPORT, FL 33897For SaleMLS ID #O6280489, Rony Jean, LPT REALTY, LLC. Stellar MLS
- $510,0006 bd6 ba3.2k sqft5231 WILDWOOD WAY, DAVENPORT, FL 33837For SaleMLS ID #S5149755, Imran Mohamed, IM GLOBAL REALTY LLC. Stellar MLS
- $435,0004 bd2 ba2k sqft8611 PRIMROSE DRIVE, KISSIMMEE, FL 34747For SaleMLS ID #O6433453, Joe Gillespie, LPT REALTY, LLC. Stellar MLS
- $419,9905 bd3 ba2.5k sqft5377 MADDIE DRIVE, HAINES CITY, FL 33844For SaleMLS ID #S5156063, Jahilyn Muñoz Díaz, WC REALTY PARTNERS & ASSOCIATES LLC. Stellar MLS
- $440,0005 bd4 ba2.3k sqft513 BAILEY CIRCLE, DAVENPORT, FL 33897For SaleMLS ID #O6398870, Kenny Medina, LPT REALTY, LLC. Stellar MLS
- $460,0005 bd3 ba2.3k sqft254 GLENEAGLES DRIVE, DAVENPORT, FL 33897For SaleMLS ID #O6433210, Rodrigo Marsal, LIFESTYLE INTERNATIONAL REALTY. Stellar MLS
