Welcome to this beautiful 4 bedroom and 3 bath home in the sought-after Providence Golf and Country Club Community. This open concept floor plan features spacious living areas with well-appointed kitchen overlooking one of the main living areas. Enjoy areas filled with natural light with seamless access to the screened patio enclosure complete with a relaxing hot tub. Nestled among golf course views and surrounded by million-dollar homes, this property offers residents access to three resort-style pools, tennis courts, a state-of-the-art fitness center, an on-site restaurant and a fully stocked pro golf shop. Schedule your showing, this opportunity will not last!
For sale
$485,500
1482 LAKE SIDE AVENUE, DAVENPORT, FL 33837
4beds
2,592sqft
Single Family Residence
Built in 2013
6,930 Square Feet Lot
$471,200 Zestimate®
$187/sqft
$177/mo HOA
What's special
Relaxing hot tubOpen concept floor planSurrounded by million-dollar homesWell-appointed kitchenScreened patio enclosure
- 66 days |
- 105 |
- 2 |
Zillow last checked:
Listing updated:
Listed by:
Eleonora Reid 813-410-0756,
UNIVERSAL REALTY OF CENTRAL FL 407-517-4700
Source: Stellar MLS,MLS#: S5149453 Originating MLS: Osceola
Originating MLS: Osceola
Facts & features
Interior
Bedrooms & bathrooms
- Bedrooms: 4
- Bathrooms: 3
- Full bathrooms: 3
Primary bedroom
- Features: En Suite Bathroom, Exhaust Fan, Garden Bath, Granite Counters, Walk-In Closet(s)
- Level: First
- Area: 288 Square Feet
- Dimensions: 18x16
Family room
- Features: En Suite Bathroom, Walk-In Closet(s)
- Level: First
- Area: 150 Square Feet
- Dimensions: 10x15
Kitchen
- Level: First
- Area: 150 Square Feet
- Dimensions: 10x15
Living room
- Level: First
Heating
- Central, Electric
Cooling
- Central Air
Appliances
- Included: Dishwasher, Disposal, Dryer, Electric Water Heater, Exhaust Fan, Microwave, Range, Range Hood, Washer
- Laundry: Electric Dryer Hookup, Laundry Room, Washer Hookup
Features
- Ceiling Fan(s), Eating Space In Kitchen, High Ceilings, Kitchen/Family Room Combo, Living Room/Dining Room Combo, Open Floorplan, Solid Surface Counters, Split Bedroom, Stone Counters, Thermostat, Walk-In Closet(s)
- Flooring: Ceramic Tile, Vinyl
- Doors: Sliding Doors
- Has fireplace: No
Interior area
- Total structure area: 3,371
- Total interior livable area: 2,592 sqft
Video & virtual tour
Property
Parking
- Total spaces: 3
- Parking features: Garage - Attached
- Attached garage spaces: 3
Features
- Levels: One
- Stories: 1
- Exterior features: Irrigation System, Lighting, Permeable Paving, Rain Gutters, Sidewalk, Sprinkler Metered
- Has spa: Yes
- Spa features: Above Ground
Lot
- Size: 6,930 Square Feet
Details
- Parcel number: 282618932905000090
- Special conditions: None
Construction
Type & style
- Home type: SingleFamily
- Property subtype: Single Family Residence
Materials
- Block, Stucco
- Foundation: Slab
- Roof: Tile
Condition
- New construction: No
- Year built: 2013
Utilities & green energy
- Sewer: Public Sewer
- Water: None
- Utilities for property: Cable Available, Electricity Connected, Public, Sewer Connected, Sprinkler Meter, Water Connected
Community & HOA
Community
- Features: Association Recreation - Lease, Clubhouse, Deed Restrictions, Fitness Center, Gated Community - Guard, Golf Carts OK, Golf, Playground, Pool, Restaurant, Sidewalks, Tennis Court(s)
- Security: Gated Community, Security Gate, Smoke Detector(s)
- Pet fee: $0 monthly
- Subdivision: PROVIDENCE N-4 REP
HOA
- Has HOA: Yes
- Amenities included: Clubhouse, Fitness Center, Gated, Golf Course, Playground, Pool, Recreation Facilities, Security, Tennis Court(s)
- Services included: 24-Hour Guard, Community Pool, Maintenance Grounds, Pool Maintenance, Recreational Facilities, Security
- HOA fee: $177 monthly
- HOA name: ARTEMIS Lifestyle
- HOA phone: 407-705-2190
- Second HOA name: Providence
Location
- Region: Davenport
Financial & listing details
- Price per square foot: $187/sqft
- Annual tax amount: $5,734
- Date on market: 6/15/2026
- Cumulative days on market: 11 days
- Ownership: Fee Simple
- Total actual rent: 0
- Electric utility on property: Yes
- Road surface type: Asphalt
Estimated market value
$471,200
$448,000 - $495,000
$2,466/mo
Price history
| Date | Event | Price |
|---|---|---|
| 6/15/2026 | Listed for sale | $485,500+62.4%$187/sqft |
Source:  Stellar MLS #S5149453 Report a problem Stellar MLS #S5149453 Report a problem | ||
| 3/13/2014 | Listing removed | $298,888$115/sqft |
Source: SUNSHINE REALTY INTERNATIONAL #S4723413 Report a problem | ||
| 2/28/2014 | Price change | $298,888-3%$115/sqft |
Source: SUNSHINE REALTY INTERNATIONAL #S4723413 Report a problem | ||
| 2/17/2014 | Listed for sale | $308,000+8.8%$119/sqft |
Source: SUNSHINE REALTY INTERNATIONAL #S4723413 Report a problem | ||
| 11/25/2013 | Listing removed | $282,990$109/sqft |
Source: Lennar Report a problem | ||
| 11/22/2013 | Price change | $282,990+1.1%$109/sqft |
Source: Lennar Report a problem | ||
| 10/24/2013 | Price change | $279,990-1.8%$108/sqft |
Source: Lennar Report a problem | ||
| 10/14/2013 | Price change | $284,990-4%$110/sqft |
Source: Lennar Report a problem | ||
| 10/4/2013 | Price change | $296,990+1%$115/sqft |
Source: Lennar Report a problem | ||
| 9/30/2013 | Price change | $293,990-4.5%$113/sqft |
Source: Lennar Report a problem | ||
| 9/11/2013 | Price change | $307,990+1%$119/sqft |
Source: Lennar Report a problem | ||
| 8/12/2013 | Price change | $304,990-1.9%$118/sqft |
Source: Lennar Report a problem | ||
| 8/10/2013 | Price change | $310,890-0.7%$120/sqft |
Source: Lennar Report a problem | ||
| 7/11/2013 | Listed for sale | $313,040$121/sqft |
Source: Lennar Report a problem | ||
Public tax history
Tax history is unavailable.
Monthly payment
Est. payment
Payment breakdown
Explore the cost of this home by adjusting the details. Changes won't be saved.Climate risks
Neighborhood: 33837
Nearby schools
GreatSchools rating
- 2/10Loughman Oaks Elementary SchoolGrades: PK-5Distance: 0.8 mi
- 3/10Shelley S. Boone Middle SchoolGrades: 6-8Distance: 9.1 mi
- 3/10Davenport High SchoolGrades: 9-12Distance: 1.8 mi
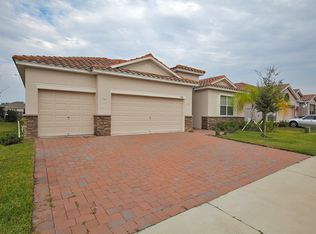
- $425,1004 bd3 ba2.5k sqft1482 Lakeside Ave, Davenport, FL 33837Off Market
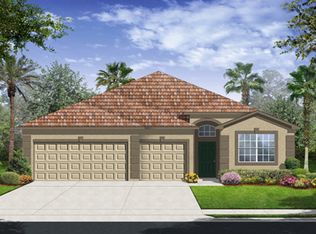
- $515,8005 bd3 ba3.6k sqft1478 Lake Side Ave, Davenport, FL 33837Off Market
- $410,5004 bd3 ba2.2k sqft1486 Lake Side Ave, Davenport, FL 33837Off Market
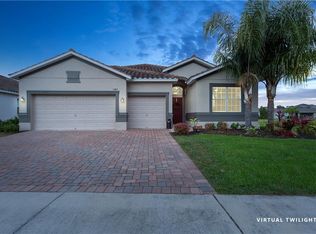
- $411,6004 bd3 ba2.2k sqft1486 Lakeside Ave, Davenport, FL 33837Off Market
- $359,0004 bd3 ba1.9k sqft1474 Lakeside Ave, Davenport, FL 33837Sold
- $369,1004 bd3 ba1.9k sqft1474 Lake Side Ave, Davenport, FL 33837Off Market
- $440,0004 bd4 ba2.5k sqft2319 Grantham Ave, Davenport, FL 33837Sold
- $391,3004 bd2 ba2.4k sqft1487 Lake Side Ave, Davenport, FL 33837Off Market
A local agent can set up tours, give advice and negotiate with sellers.
Similar homes
- $499,0004 bd3 ba2.6k sqft2093 LAKE SIDE AVENUE, DAVENPORT, FL 33837For Sale

 MLS ID #O6430364, Jie Liu, FLORIDA REALTY INVESTMENTS. Stellar MLS
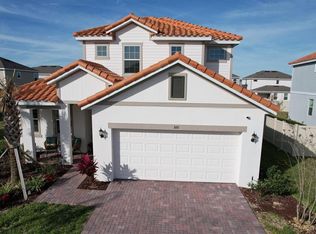
 - $477,9004 bd4 ba2.6k sqft380 CABELLO DRIVE, DAVENPORT, FL 33837For Sale
 MLS ID #S5141682, Maryuri Castro Infante, LA ROSA REALTY INTERNACIONAL L. Stellar MLS
 - $520,0006 bd5 ba2.9k sqft5299 WILDWOOD WAY, DAVENPORT, FL 33837For Sale
 MLS ID #O6364643, Tania Abreu, CHARLES RUTENBERG REALTY ORLANDO. Stellar MLS
 - $399,9004 bd3 ba2.7k sqft510 LOBELIA DRIVE, DAVENPORT, FL 33837For Sale
 MLS ID #O6409101, Irma Aird, WEICHERT REALTORS-HALLMARK PR. Stellar MLS
 - $669,9006 bd5 ba3.8k sqft2572 CAMDEN PARK CIRCLE, DAVENPORT, FL 33837For SaleMLS ID #S5149418, Natalie Pacienza, LA ROSA REALTY LLC. Stellar MLS
- $379,0005 bd3 ba2.6k sqft1116 FOX PATH ROAD, DAVENPORT, FL 33837For SaleMLS ID #C7528162, Glenn Sharp, MARINA PARK REALTY LLC. Stellar MLS
- $389,9995 bd4 ba2.7k sqft823 CHINOY ROAD, DAVENPORT, FL 33837For SaleMLS ID #S5136943, Linda Sosa, LPT REALTY, LLC. Stellar MLS
- $470,0006 bd5 ba2.7k sqft256 SEVILLA AVENUE, DAVENPORT, FL 33897For SaleMLS ID #O6431301, Patrick Walsh, GO FLORIDA REALTY, INC.. Stellar MLS
- $490,0005 bd3 ba2.8k sqft1049 LAKE BERKLEY DRIVE, KISSIMMEE, FL 34746For SaleMLS ID #O6421426, Corinne Covalt, CHARLES RUTENBERG REALTY ORLANDO. Stellar MLS
- $423,0004 bd3 ba3.4k sqft4664 CAVERNS DRIVE, KISSIMMEE, FL 34758For SaleMLS ID #S5155224, Luis Velez, HOMESMART. Stellar MLS
- $359,9003 bd3 ba1.5k sqft121 LOMA BONITA DRIVE, DAVENPORT, FL 33837For SaleMLS ID #O6280847, Sherryl Pryer, FLORIDA REALTY MARKETPLACE. Stellar MLS
- $539,0005 bd4 ba3.1k sqft1915 ACACIA DRIVE, KISSIMMEE, FL 34758For SaleMLS ID #S5151805, Olga Gil-Serrano, WEICHERT REALTORS HALLMARK PRO. Stellar MLS
- $319,9003 bd2 ba1.5k sqft320 LIBERTY BOULEVARD, DAVENPORT, FL 33837For SaleMLS ID #S5155418, Rafael Fernandez, AGENT TRUST REALTY CORPORATION. Stellar MLS
- $499,0004 bd3 ba2.4k sqft2707 RANDAL WAY, KISSIMMEE, FL 34743For SaleMLS ID #S5154186, Itamar N Da Silva, ODRY VARGAS REALTY GROUP. Stellar MLS
- $463,0004 bd2 ba1.8k sqft7949 GOLDEN POND CIR, KISSIMMEE, FL 34747For SaleMLS ID #S5150418, Lynda Cologero, REALTY HUB. Stellar MLS
- $380,0004 bd2 ba1.9k sqft5427 BRYCE CANYON DRIVE, KISSIMMEE, FL 34758For SaleMLS ID #V4949600, Mirna Lopez Rodriguez, SEVEN OASIS REALTY & ASSOCIATES LLC. Stellar MLS
- $519,0005 bd3 ba2.3k sqft936 LAKE BERKLEY DRIVE, KISSIMMEE, FL 34746For SaleMLS ID #S5144659, Lesley O'Neal, FLARE PROPERTIES LLC. Stellar MLS
- $440,0005 bd4 ba2.3k sqft513 BAILEY CIRCLE, DAVENPORT, FL 33897For SaleMLS ID #O6398870, Kenny Medina, LPT REALTY, LLC. Stellar MLS
- $385,0004 bd2 ba1.9k sqft662 ROSSELLI BOULEVARD, DAVENPORT, FL 33896For SaleMLS ID #S5151410, Yarahi Reynaldo, LA ROSA REALTY CENTRAL FLORIDA LLC. Stellar MLS
- $399,9994 bd4 ba1.9k sqft660 TUPELO CIRCLE, DAVENPORT, FL 33897For SaleMLS ID #O6413991, Candido Ferreira, EASY STREET REALTY FLORIDA,INC. Stellar MLS
