***Stunning 2-storey home situated on a peaceful large pond in Lake Berkley Resort! This beautiful home comes fully-furnished, and is in immaculate condition for the next owner! This bright and airy property is very well appointed, with a first floor guest bedroom located as you walk in on your right, and the primary bedroom at the back of the house on the left, with gorgeous views over the pool to the sparkling pond! The stunning high ceilings of the living room make a grand statement, and the kitchen and dining room are adjacent making the first floor very open plan. Patio doors off the breakfast area open onto a lovely covered, yet open, area where you can sit and enjoy a beverage while you relax! The large pool deck offers plenty of seating and space, and has lovely views of the pond where you can observe the various varieties of birds that come to visit, and the beautiful sunsets! Upstairs there are three bedrooms, all delightfully furnished, and a full bathroom! Lake Berkley Resort is a 24-hour guard-gated small community, with a clubhouse that has a fitness room, and a large pool and splash area. There is a full tennis court, and half-basketball court. You can enjoy a leisurely walk around Lake Berkley itself, where there is a fishing dock, volleyball court, and playground! Lake Berkley Resort is situated close to shopping, restaurants, and is within easy access to theme parks and major highways. The current owners have continuously upgraded this property, including a new roof in 2019, new plumbing, toilets, AC, new flooring throughout etc. Don't miss out on this wonderful opportunity to own a vacation home, or make it your permanent residence! Call now to book a viewing!!***
For sale
$519,000
936 LAKE BERKLEY DRIVE, KISSIMMEE, FL 34746
5beds
2,317sqft
Single Family Residence
Built in 2000
5,619 Square Feet Lot
$-- Zestimate®
$224/sqft
$264/mo HOA
What's special
Bright and airy propertyFirst floor guest bedroom
- 176 days |
- 204 |
- 12 |
Zillow last checked:
Listing updated:
Listed by:
Lesley O'Neal 407-729-3930,
FLARE PROPERTIES LLC 407-729-3930
Source: Stellar MLS,MLS#: S5144659 Originating MLS: Osceola
Originating MLS: Osceola
Facts & features
Interior
Bedrooms & bathrooms
- Bedrooms: 5
- Bathrooms: 3
- Full bathrooms: 3
Primary bedroom
- Features: Walk-In Closet(s)
- Level: First
- Area: 234 Square Feet
- Dimensions: 18x13
Bedroom 3
- Features: Built-in Closet
- Level: Second
- Area: 120 Square Feet
- Dimensions: 12x10
Bedroom 4
- Features: Built-in Closet
- Level: Second
- Area: 182 Square Feet
- Dimensions: 14x13
Bathroom 2
- Features: Built-in Closet
- Level: Second
- Area: 120 Square Feet
- Dimensions: 12x10
Bathroom 5
- Features: Built-in Closet
- Level: First
- Area: 110 Square Feet
- Dimensions: 11x10
Dining room
- Level: First
- Area: 110 Square Feet
- Dimensions: 11x10
Great room
- Level: First
- Area: 308 Square Feet
- Dimensions: 22x14
Kitchen
- Level: First
- Area: 88 Square Feet
- Dimensions: 11x8
Heating
- Electric
Cooling
- Central Air
Appliances
- Included: Dishwasher, Disposal, Dryer, Electric Water Heater, Microwave, Range, Refrigerator, Washer
- Laundry: Laundry Room
Features
- Ceiling Fan(s), High Ceilings, Kitchen/Family Room Combo, Primary Bedroom Main Floor
- Flooring: Carpet, Ceramic Tile, Luxury Vinyl
- Doors: Sliding Doors
- Has fireplace: No
- Furnished: Yes
Interior area
- Total structure area: 2,317
- Total interior livable area: 2,317 sqft
Video & virtual tour
Property
Parking
- Total spaces: 2
- Parking features: Garage - Attached
- Attached garage spaces: 2
Features
- Levels: Two
- Stories: 2
- Exterior features: Irrigation System
- Has private pool: Yes
- Pool features: Gunite, Heated, In Ground, Screen Enclosure
- Has view: Yes
- View description: Pond
- Has water view: Yes
- Water view: Pond
Lot
- Size: 5,619 Square Feet
- Dimensions: 50 x 112
Details
- Parcel number: 242528375600010650
- Zoning: OPUD
- Special conditions: None
Construction
Type & style
- Home type: SingleFamily
- Property subtype: Single Family Residence
Materials
- Block, Stucco
- Foundation: Slab
- Roof: Shingle
Condition
- New construction: No
- Year built: 2000
Utilities & green energy
- Sewer: Public Sewer
- Water: Public
- Utilities for property: Public
Community & HOA
Community
- Features: Clubhouse, Fitness Center, Gated Community - Guard, Playground, Pool, Sidewalks, Tennis Court(s)
- Security: Gated Community, Smoke Detector(s)
- Pet fee: $0 monthly
- Subdivision: LAKE BERKLEY RESORT
HOA
- Has HOA: Yes
- Amenities included: Clubhouse, Fitness Center, Gated, Playground, Pool, Recreation Facilities, Tennis Court(s)
- Services included: 24-Hour Guard, Community Pool, Reserve Fund, Maintenance Grounds
- HOA fee: $264 monthly
- HOA name: Lake Berkley Resort Manors Association
- HOA phone: 407-447-9955
- Second HOA name: Lake Berkley Master Association
- Second HOA phone: 407-992-8808
Location
- Region: Kissimmee
Financial & listing details
- Price per square foot: $224/sqft
- Tax assessed value: $416,500
- Annual tax amount: $6,221
- Date on market: 3/1/2026
- Cumulative days on market: 362 days
- Listing terms: Cash,Conventional,FHA
- Ownership: Fee Simple
- Total actual rent: 0
- Road surface type: Asphalt
Estimated market value
Not available
Estimated sales range
Not available
Not available
Price history
| Date | Event | Price |
|---|---|---|
| 3/1/2026 | Listed for sale | $519,000-3.7%$224/sqft |
Source:  Stellar MLS #S5144659 Report a problem Stellar MLS #S5144659 Report a problem | ||
| 3/1/2026 | Listing removed | $539,000$233/sqft |
Source: Stellar MLS #P4934524 Report a problem | ||
| 4/17/2025 | Listed for sale | $539,000+87.8%$233/sqft |
Source: Stellar MLS #P4934524 Report a problem | ||
| 3/16/2020 | Sold | $287,000-4.3%$124/sqft |
Source: Public Record Report a problem | ||
| 1/16/2020 | Pending sale | $299,900$129/sqft |
Source: LOKATION #O5782522 Report a problem | ||
| 12/2/2019 | Price change | $299,900-3.3%$129/sqft |
Source: LOKATION #O5782522 Report a problem | ||
| 9/5/2019 | Price change | $310,000-1.6%$134/sqft |
Source: LOKATION #O5782522 Report a problem | ||
| 7/16/2019 | Price change | $314,900+1.6%$136/sqft |
Source: LOKATION #O5782522 Report a problem | ||
| 7/16/2019 | Pending sale | $310,000$134/sqft |
Source: LOKATION #O5782522 Report a problem | ||
| 5/7/2019 | Listed for sale | $310,000+29.2%$134/sqft |
Source: LOKATION #O5782522 Report a problem | ||
| 4/5/2013 | Sold | $240,000-7.5%$104/sqft |
Source: Stellar MLS #O5109145 Report a problem | ||
| 10/20/2012 | Price change | $259,500-7%$112/sqft |
Source: RE/MAX 200 Realty #O5109145 Report a problem | ||
| 7/7/2012 | Listed for sale | $279,000+18.7%$120/sqft |
Source: RE/MAX 200 Realty #O5109145 Report a problem | ||
| 8/15/2003 | Sold | $235,000+9.7%$101/sqft |
Source: Public Record Report a problem | ||
| 6/2/2000 | Sold | $214,300$92/sqft |
Source: Public Record Report a problem | ||
Public tax history
| Year | Property taxes | Tax assessment |
|---|---|---|
| 2025 | $6,222 +4% | $416,500 -2.9% |
| 2024 | $5,984 +7.5% | $429,000 +3.4% |
| 2023 | $5,565 +12.2% | $414,900 +23.3% |
| 2022 | $4,960 +11.4% | $336,600 +34.8% |
| 2021 | $4,452 +8.2% | $249,700 +8.4% |
| 2020 | $4,113 +3.3% | $230,300 +7% |
| 2019 | $3,982 | $215,200 +3% |
| 2018 | $3,982 +3.6% | $208,900 +0.1% |
| 2017 | $3,843 +4.1% | $208,700 +1.3% |
| 2016 | $3,690 +0.7% | $206,100 +1.8% |
| 2015 | $3,665 +4.3% | $202,500 +11.9% |
| 2014 | $3,515 | $181,000 +2.1% |
| 2013 | -- | $177,300 +9.9% |
| 2012 | -- | $161,300 -4.2% |
| 2011 | -- | $168,400 -3.7% |
| 2010 | -- | $174,900 -21.5% |
| 2009 | -- | $222,900 -25% |
| 2008 | -- | $297,100 |
Find assessor info on the county website
Monthly payment
Est. payment
Payment breakdown
Explore the cost of this home by adjusting the details. Changes won't be saved.Climate risks
Neighborhood: 34746
Nearby schools
GreatSchools rating
- 2/10Central Avenue Elementary SchoolGrades: PK-5Distance: 3.7 mi
- 5/10Kissimmee Middle SchoolGrades: 6-8Distance: 2.4 mi
- 4/10Poinciana High SchoolGrades: 9-12Distance: 4.4 mi
Schools provided by the listing agent
- Elementary: Central Avenue Elem
- Middle: Kissimmee Middle
- High: Poinciana High School
Source: Stellar MLS. This data may not be complete. We recommend contacting the local school district to confirm school assignments for this home.
- $465,0004 bd2 ba1.9k sqft938 Lake Berkley Dr, Kissimmee, FL 34746Sold

- $479,7006 bd4 ba2.5k sqft934 Lake Berkley Dr, Kissimmee, FL 34746Off Market

- $425,5005 bd2 ba1.9k sqft940 Lake Berkley Dr, Kissimmee, FL 34746Off Market

- $379,5004 bd3 ba1.5k sqft932 Lake Berkley Dr, Kissimmee, FL 34746Off Market
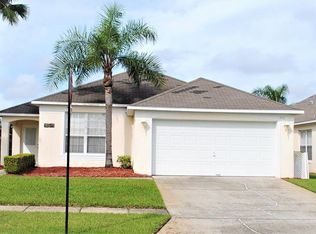
- $399,0004 bd2 ba1.6k sqft4600 Formby Ct, Kissimmee, FL 34746Sold
- $412,9004 bd2 ba1.9k sqft930 Lake Berkley Dr, Kissimmee, FL 34746Off Market
- $388,8004 bd3 ba1.5k sqft942 Lake Berkley Dr, Kissimmee, FL 34746Off Market
- $444,3006 bd4 ba2.5k sqft941 Lake Berkley Dr, Kissimmee, FL 34746Off Market
A local agent can set up tours, give advice and negotiate with sellers.
Similar homes
- $490,0005 bd3 ba2.8k sqft1049 LAKE BERKLEY DRIVE, KISSIMMEE, FL 34746For Sale
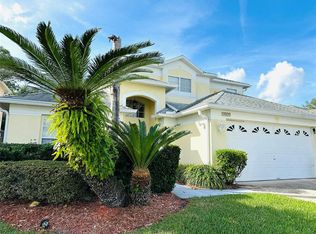
 MLS ID #O6421426, Corinne Covalt, CHARLES RUTENBERG REALTY ORLANDO. Stellar MLS
 - $525,0006 bd6 ba2.8k sqft120 MADIERA BEACH BOULEVARD, KISSIMMEE, FL 34746For Sale
 MLS ID #S5149098, Charlotte Wallace, HOUSE PROUD REALTY. Stellar MLS
 - $449,0003 bd2 ba1.4k sqft4466 GREAT HARBOR LANE, KISSIMMEE, FL 34746For Sale
 MLS ID #S5156101, Jennifer Arguello, MERCEDES INVESTMENTS LLC. Stellar MLS
 - $446,9004 bd2 ba1.7k sqft1068 LAKE BERKLEY DRIVE, KISSIMMEE, FL 34746For Sale
 MLS ID #S5151030, Juan Santiago Lopez, LPT REALTY, LLC. Stellar MLS
 - $522,5006 bd6 ba2.8k sqft2514 DHARMA CIRCLE, KISSIMMEE, FL 34746For SaleMLS ID #S5127601, Aria Pedroso, CHARLES RUTENBERG REALTY ORLANDO. Stellar MLS
- $599,9007 bd5 ba2.8k sqft207 HIDEAWAY BEACH LANE, KISSIMMEE, FL 34746For SaleMLS ID #S5151084, Tony Zuco, REALTY HUB. Stellar MLS
- $374,9004 bd3 ba1.9k sqft720 LAS FUENTES DRIVE, KISSIMMEE, FL 34746For SaleMLS ID #O6404962, Andrea Pointon, POINTON REALTY INC. Stellar MLS
- $449,0004 bd2 ba2.2k sqft3539 MAPLE RIDGE LOOP, KISSIMMEE, FL 34741For SaleMLS ID #O6386171, Dolly Strahan, CHARLES RUTENBERG REALTY ORLANDO. Stellar MLS
- $470,0004 bd3 ba1.9k sqft4190 PARAGRAPH DRIVE, KISSIMMEE, FL 34746For SaleMLS ID #S5143006, Andres Castellanos Torres, FLORIDA REALTY TEAM OF CENTRAL. Stellar MLS
- $470,0004 bd4 ba2.6k sqft2601 GOLD DUST CIRCLE, KISSIMMEE, FL 34744For SaleMLS ID #S5146084, Angel Ramirez, LPT REALTY, LLC. Stellar MLS
- $339,9004 bd3 ba1.6k sqft4573 ADA LANE, KISSIMMEE, FL 34746For SaleMLS ID #O6408598, Marcus Freire de Araujo, WRA BUSINESS & REAL ESTATE. Stellar MLS
- $369,0004 bd3 ba2.3k sqft1607 TAIL FEATHER DRIVE, KISSIMMEE, FL 34746For SaleMLS ID #O6406573, Helen Lei, CORNERSTONE INTERNATIONAL PROPERTY GROUP LLC. Stellar MLS
- $539,9004 bd3 ba2.3k sqft12900 WINFIELD SCOTT BOULEVARD, ORLANDO, FL 32837For SaleMLS ID #A4702441, Moe Mossa, SAVVY AVENUE, LLC. Stellar MLS
- $290,0003 bd3 ba1.2k sqft157 POMPANO BEACH DRIVE, KISSIMMEE, FL 34746For SaleMLS ID #S5132465, Denice Davila Diaz, REAL BROKER, LLC. Stellar MLS
- $386,9904 bd2 ba1.9k sqft2860 BOATING BOULEVARD, KISSIMMEE, FL 34746For SaleMLS ID #S5146545, Ana Manzo, AGENT TRUST REALTY CORPORATION. Stellar MLS
- $399,9004 bd4 ba1.7k sqft3175 TOCOA CIRCLE, KISSIMMEE, FL 34746For SaleMLS ID #O6429820, Nicole Duque Estrada Almeida Pereira, TALENT REALTY SOLUTIONS. Stellar MLS
- $400,0004 bd3 ba2.4k sqft1868 MONTE CRISTO LANE, KISSIMMEE, FL 34758For SaleMLS ID #S5151929, Yudisley Molina Loo, LPT REALTY, LLC. Stellar MLS
- $569,9004 bd4 ba1.8k sqft2568 ARCHFELD BOULEVARD, KISSIMMEE, FL 34747For SaleMLS ID #O6428649, Jason Germaine, GLOBAL FLORIDA REALTY. Stellar MLS
- $370,0004 bd2 ba1.9k sqft2750 CORBEL LOOP, KISSIMMEE, FL 34746For SaleMLS ID #O6405493, Elizee Mompoint, NEW VISION STAR REALTY LLC. Stellar MLS
- $299,0005 bd3 ba1.7k sqft2356 CARAVELLE CIRCLE, KISSIMMEE, FL 34746For SaleMLS ID #O6408587, Lucia Wu, GOLDEN SUN REALTY INC. Stellar MLS
