Step inside to discover an inviting open-concept living area featuring ceramic tile floors, an inviting living room, formal dining room and a spacious, stunning kitchen. Tall ceilings and natural light elevate the details of the beautifully designed layout. Featuring 5 bedrooms and 3 full bathrooms. The first floor master suite showcases a fully remodeled master bathroom. The converted garage offers additional living space perfect for entertaining. Private backyard oasis boasts and in-ground pool with screened enclosure and no rear neighbors. Resort style amenities in the gated community include tennis and basketball courts, nature trail, picnic and grill areas, playground, fitness center, pier fishing in the community pond, splash pad, community pool, and clubhouse. Perfect for primary residence or short term rentals. Minutes away from theme parks!!
For sale
Price cut: $5K (8/14)
$490,000
1049 LAKE BERKLEY DRIVE, KISSIMMEE, FL 34746
5beds
2,823sqft
Single Family Residence
Built in 2000
6,752 Square Feet Lot
$481,600 Zestimate®
$174/sqft
$389/mo HOA
What's special
Tall ceilingsPrivate backyard oasisSpacious stunning kitchenFully remodeled master bathroomFirst floor master suiteBeautifully designed layoutFormal dining room
- 58 days
- 449
- 23
Zillow last checked:
Listing updated:
Listed by:
Corinne Covalt 615-428-7167,
CHARLES RUTENBERG REALTY ORLANDO 407-622-2122
Source: Stellar MLS,MLS#: O6421426 Originating MLS: Orlando Regional
Originating MLS: Orlando Regional
Facts & features
Interior
Bedrooms & bathrooms
- Bedrooms: 5
- Bathrooms: 3
- Full bathrooms: 3
Primary bedroom
- Features: En Suite Bathroom, Exhaust Fan, Garden Bath, Granite Counters, Rain Shower Head, Walk-In Closet(s)
- Level: First
- Area: 221 Square Feet
- Dimensions: 13x17
Bedroom 2
- Features: Built-in Closet
- Level: First
- Area: 120 Square Feet
- Dimensions: 10x12
Bedroom 3
- Features: Built-in Closet
- Level: Second
- Area: 120 Square Feet
- Dimensions: 10x12
Bedroom 4
- Features: Built-in Closet
- Level: Second
- Area: 120 Square Feet
- Dimensions: 10x12
Bedroom 5
- Features: Built-in Closet
- Level: Second
- Area: 169 Square Feet
- Dimensions: 13x13
Bonus room
- Features: Storage Closet
- Level: First
- Area: 260 Square Feet
- Dimensions: 20x13
Dinette
- Level: First
- Area: 100 Square Feet
- Dimensions: 10x10
Dining room
- Level: First
- Area: 90 Square Feet
- Dimensions: 9x10
Kitchen
- Level: First
- Area: 140 Square Feet
- Dimensions: 10x14
Living room
- Level: First
- Area: 273 Square Feet
- Dimensions: 13x21
Heating
- Electric
Cooling
- Central Air
Appliances
- Included: Oven, Convection Oven, Cooktop, Dishwasher, Disposal, Range
- Laundry: Laundry Closet
Features
- Ceiling Fan(s), Eating Space In Kitchen, High Ceilings, Open Floorplan, Primary Bedroom Main Floor, Thermostat, Walk-In Closet(s)
- Flooring: Carpet, Ceramic Tile, Laminate
- Has fireplace: No
Interior area
- Total structure area: 2,865
- Total interior livable area: 2,823 sqft
Video & virtual tour
Property
Parking
- Total spaces: 2
- Parking features: Converted Garage
- Attached garage spaces: 2
Features
- Levels: Two
- Stories: 2
- Exterior features: Irrigation System, Rain Gutters, Sidewalk
- Has private pool: Yes
- Pool features: Child Safety Fence, In Ground, Screen Enclosure
Lot
- Size: 6,752 Square Feet
Details
- Parcel number: 242528375700010970
- Zoning: OPUD
- Special conditions: None
Construction
Type & style
- Home type: SingleFamily
- Property subtype: Single Family Residence
Materials
- Block, Stucco
- Foundation: Slab
- Roof: Shingle
Condition
- New construction: No
- Year built: 2000
Utilities & green energy
- Sewer: Public Sewer
- Water: Public
- Utilities for property: Cable Available, Electricity Connected, Phone Available, Sewer Connected, Sprinkler Meter, Water Connected
Community & HOA
Community
- Features: Clubhouse, Gated Community - Guard, Park, Playground, Pool, Sidewalks, Tennis Court(s)
- Pet fee: $0 monthly
- Subdivision: LAKE BERKLEY RESORT PH 2
HOA
- Has HOA: Yes
- Amenities included: Clubhouse, Fitness Center, Gated, Park, Playground, Pool, Tennis Court(s), Trail(s)
- HOA fee: $389 monthly
- HOA name: SRK Residential Communities
- HOA phone: 407-992-8808
- Second HOA name: Leland Management
Location
- Region: Kissimmee
Financial & listing details
- Price per square foot: $174/sqft
- Tax assessed value: $418,700
- Annual tax amount: $6,502
- Date on market: 7/1/2026
- Cumulative days on market: 237 days
- Ownership: Fee Simple
- Total actual rent: 0
- Electric utility on property: Yes
- Road surface type: Asphalt
Estimated market value
$481,600
$458,000 - $506,000
$3,879/mo
Price history
| Date | Event | Price |
|---|---|---|
| 8/14/2026 | Price change | $490,000-1%$174/sqft |
Source:  Stellar MLS #O6421426 Report a problem Stellar MLS #O6421426 Report a problem | ||
| 7/1/2026 | Listed for sale | $495,000-1%$175/sqft |
Source: Stellar MLS #O6421426 Report a problem | ||
| 6/1/2026 | Listing removed | $500,000$177/sqft |
Source: Stellar MLS #O6364932 Report a problem | ||
| 2/20/2026 | Price change | $500,000-2.9%$177/sqft |
Source: Stellar MLS #O6364932 Report a problem | ||
| 12/19/2025 | Price change | $515,000-1.9%$182/sqft |
Source: Stellar MLS #O6364932 Report a problem | ||
| 12/4/2025 | Listed for sale | $525,000-9.5%$186/sqft |
Source: Stellar MLS #O6364932 Report a problem | ||
| 6/21/2025 | Listing removed | $580,000$205/sqft |
Source: Stellar MLS #S5113122 Report a problem | ||
| 1/20/2025 | Price change | $580,000-3.3%$205/sqft |
Source: Stellar MLS #S5113122 Report a problem | ||
| 9/30/2024 | Listed for sale | $600,000+4.3%$213/sqft |
Source: Stellar MLS #S5113122 Report a problem | ||
| 5/27/2022 | Sold | $575,000$204/sqft |
Source: Public Record Report a problem | ||
| 4/1/2022 | Pending sale | $575,000$204/sqft |
Source: Stellar MLS #S5064457 Report a problem | ||
| 3/24/2022 | Listed for sale | $575,000$204/sqft |
Source: Stellar MLS #S5064457 Report a problem | ||
| 3/19/2022 | Pending sale | $575,000$204/sqft |
Source: Stellar MLS #S5064457 Report a problem | ||
| 3/18/2022 | Listed for sale | $575,000+2.8%$204/sqft |
Source: Stellar MLS #S5064457 Report a problem | ||
| 2/14/2022 | Listing removed | -- |
Source: Stellar MLS #S5055035 Report a problem | ||
| 1/16/2022 | Pending sale | $559,500$198/sqft |
Source: Stellar MLS #S5055035 Report a problem | ||
| 8/16/2021 | Listed for sale | $559,500+75.1%$198/sqft |
Source: Stellar MLS #S5055035 Report a problem | ||
| 5/7/2019 | Sold | $319,500$113/sqft |
Source: Public Record Report a problem | ||
| 2/18/2019 | Listed for sale | $319,500$113/sqft |
Source: FIDELITY PROPERTY BROKERS LLC #O5764502 Report a problem | ||
| 2/14/2019 | Sold | $319,500+43.3%$113/sqft |
Source: Agent Provided Report a problem | ||
| 6/24/2013 | Sold | $223,000+3.6%$79/sqft |
Source: Agent Provided Report a problem | ||
| 6/28/2000 | Sold | $215,300$76/sqft |
Source: Public Record Report a problem | ||
Public tax history
| Year | Property taxes | Tax assessment |
|---|---|---|
| 2025 | $6,502 -2.6% | $418,700 -2.9% |
| 2024 | $6,675 +2% | $431,200 +3.1% |
| 2023 | $6,546 +35.2% | $418,400 +22.9% |
| 2022 | $4,841 +14.8% | $340,400 +35.7% |
| 2021 | $4,216 +6.6% | $250,900 +7.7% |
| 2020 | $3,957 +3.1% | $233,000 +5.6% |
| 2019 | $3,840 | $220,700 +4.7% |
| 2018 | $3,840 +7.2% | $210,700 -0.1% |
| 2017 | $3,583 -2.1% | $211,000 +1.1% |
| 2016 | $3,661 +0.1% | $208,700 +1.6% |
| 2015 | $3,656 +9.8% | $205,400 +11.8% |
| 2014 | $3,329 | $183,800 +1.8% |
| 2013 | -- | $180,500 +9.3% |
| 2012 | -- | $165,200 -4.2% |
| 2011 | -- | $172,400 -3.6% |
| 2010 | -- | $178,800 -21% |
| 2009 | -- | $226,200 -19.4% |
| 2008 | -- | $280,800 |
Find assessor info on the county website
Monthly payment
Est. payment
Payment breakdown
Explore the cost of this home by adjusting the details. Changes won't be saved.Climate risks
Neighborhood: 34746


Similar homes
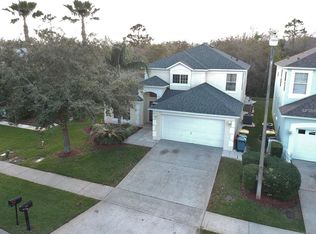
- $519,0005 bd3 ba2.3k sqft936 LAKE BERKLEY DRIVE, KISSIMMEE, FL 34746For Sale
 MLS ID #S5144659, Lesley O'Neal, FLARE PROPERTIES LLC. Stellar MLS
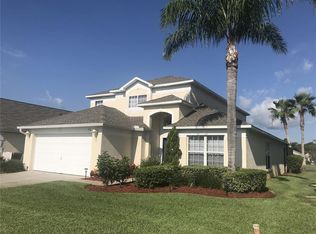
 - $525,0006 bd6 ba2.8k sqft120 MADIERA BEACH BOULEVARD, KISSIMMEE, FL 34746For Sale
 MLS ID #S5149098, Charlotte Wallace, HOUSE PROUD REALTY. Stellar MLS
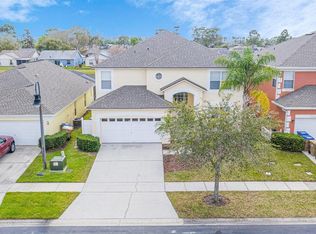
 - $529,0007 bd5 ba2.8k sqft182 HIDEAWAY BEACH LANE, KISSIMMEE, FL 34746For Sale
 MLS ID #TB8532477, Jonathan Minerick, HOMECOIN.COM. Stellar MLS
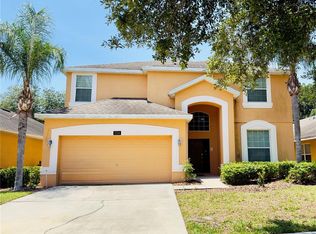
 - $522,5006 bd6 ba2.8k sqft2514 DHARMA CIRCLE, KISSIMMEE, FL 34746For Sale
 MLS ID #S5127601, Aria Pedroso, CHARLES RUTENBERG REALTY ORLANDO. Stellar MLS
 - $599,9007 bd5 ba2.8k sqft207 HIDEAWAY BEACH LANE, KISSIMMEE, FL 34746For SaleMLS ID #S5151084, Tony Zuco, REALTY HUB. Stellar MLS
- $484,0004 bd3 ba2.9k sqft4499 MAGNOLIA RIDGE COURT, KISSIMMEE, FL 34746New ConstructionMLS ID #O6351071, Paulina Hurtado, CENTURY 21 GLOBAL CONNECTIONS. Stellar MLS
- $440,0004 bd4 ba2k sqft2660 SANTOSH COVE, KISSIMMEE, FL 34746For SaleMLS ID #O6421204, Moses Nae, MIAMI TANGO INVESTMENTS REALTY. Stellar MLS
- $530,0005 bd4 ba3.1k sqft1915 ACACIA DRIVE, KISSIMMEE, FL 34758For SaleMLS ID #S5151805, Olga Gil-Serrano, WEICHERT REALTORS HALLMARK PRO. Stellar MLS
- $470,0004 bd4 ba2.6k sqft2601 GOLD DUST CIRCLE, KISSIMMEE, FL 34744For SaleMLS ID #S5146084, Angel Ramirez, LPT REALTY, LLC. Stellar MLS
- $490,0005 bd3 ba2.1k sqft148 BELFRY DRIVE, DAVENPORT, FL 33897For SaleMLS ID #G5116511, Michael Huculak, PREFERRED RE BROKERS III. Stellar MLS
- $369,0004 bd3 ba2.3k sqft1607 TAIL FEATHER DRIVE, KISSIMMEE, FL 34746For SaleMLS ID #O6406573, Helen Lei, CORNERSTONE INTERNATIONAL PROPERTY GROUP LLC. Stellar MLS
- $339,9004 bd3 ba1.6k sqft4573 ADA LANE, KISSIMMEE, FL 34746For SaleMLS ID #O6408598, Marcus Freire de Araujo, WRA BUSINESS & REAL ESTATE. Stellar MLS
- $423,0004 bd3 ba3.4k sqft4664 CAVERNS DRIVE, KISSIMMEE, FL 34758For SaleMLS ID #S5155224, Luis Velez, HOMESMART. Stellar MLS
- $470,0004 bd3 ba1.9k sqft4190 PARAGRAPH DRIVE, KISSIMMEE, FL 34746For SaleMLS ID #S5143006, Andres Castellanos Torres, FLORIDA REALTY TEAM OF CENTRAL. Stellar MLS
- $459,9905 bd3 ba1.8k sqft2659 AUTUMN CREEK CIRCLE, KISSIMMEE, FL 34747For SaleMLS ID #S5151983, Ceila Morales, EXP REALTY LLC. Stellar MLS
- $460,0005 bd3 ba2.3k sqft254 GLENEAGLES DRIVE, DAVENPORT, FL 33897For SaleMLS ID #O6433210, Rodrigo Marsal, LIFESTYLE INTERNATIONAL REALTY. Stellar MLS
- $399,9004 bd4 ba1.7k sqft3175 TOCOA CIRCLE, KISSIMMEE, FL 34746For SaleMLS ID #O6429820, Nicole Duque Estrada Almeida Pereira, TALENT REALTY SOLUTIONS. Stellar MLS
- $359,9004 bd3 ba1.6k sqft4523 ALBERTO CIRCLE, KISSIMMEE, FL 34746For SaleMLS ID #O6368791, Fabiana Menezes, JOHN SILVA REALTY & ASSOCIATES. Stellar MLS
- $485,5004 bd3 ba2.5k sqft1482 LAKE SIDE AVENUE, DAVENPORT, FL 33837For SaleMLS ID #S5149453, Eleonora Reid, UNIVERSAL REALTY OF CENTRAL FL. Stellar MLS
- $460,0005 bd3 ba1.9k sqft2756 LIDO KEY DRIVE, KISSIMMEE, FL 34747For SaleMLS ID #S5148950, James Song, MULTI CHOICE REALTY LLC. Stellar MLS
