Booked from June 16 to Junly 20! Welcome to this spacious and well-maintained home located in one of Kissimmee’s most desirable short-term rental friendly communities. This property features 5 bedrooms, 3 bathrooms, a bright and open floor plan with generous living and dining spaces, perfect for entertaining guests or enjoying family time. 1) hard floor in 2017 2) new pool water pump in 2019 3) new range in 2022 4) new dishwasher in 2024 5) new water heater in 2024 6) new refrigerator in 2025 7) new AC in 2020 The kitchen offers ample cabinetry, modern appliances, new fridge, and a functional layout that flows seamlessly into the main living area. The home includes comfortable bedrooms with plenty of natural light, while the primary suite provides a relaxing retreat with a private en-suite bathroom. Step outside to enjoy your own private outdoor space—perfect for relaxing after a day at the parks or hosting gatherings. Many homes in this area also feature private pools or patio areas (verify specific property features). Ideally located just minutes from Walt Disney World Resort, as well as shopping, dining, golf, and entertainment. Easy access to major highways makes commuting to Orlando and surrounding areas a breeze. Whether you're looking for a primary residence, vacation home, or investment property, this home offers excellent potential in a high-demand location. Don’t miss this opportunity—schedule your showing today!
For sale
Price cut: $21K (10/7)
$439,000
2756 LIDO KEY DRIVE, KISSIMMEE, FL 34747
5beds
1,960sqft
Single Family Residence
Built in 2005
8,668 Square Feet Lot
$429,700 Zestimate®
$224/sqft
$482/mo HOA
What's special
New pool water pumpNew dishwasherNew refrigeratorHard floorNew rangeModern appliancesKitchen offers ample cabinetry
- 165 days
- 169
- 6
Zillow last checked:
Listing updated:
Listed by:
James Song 407-405-3140,
MULTI CHOICE REALTY LLC 352-404-6542
Source: Stellar MLS,MLS#: S5148950 Originating MLS: Osceola
Originating MLS: Osceola
Facts & features
Interior
Bedrooms & bathrooms
- Bedrooms: 5
- Bathrooms: 3
- Full bathrooms: 3
Primary bedroom
- Features: Walk-In Closet(s)
- Level: First
Bedroom 2
- Features: Built-in Closet
- Level: First
Bedroom 3
- Features: Built-in Closet
- Level: First
Bedroom 4
- Features: Built-in Closet
- Level: First
Primary bathroom
- Level: First
Bathroom 2
- Level: First
Bathroom 3
- Level: First
Kitchen
- Level: First
Living room
- Level: First
Heating
- Central
Cooling
- Central Air
Appliances
- Included: Dishwasher, Disposal, Dryer, Range, Refrigerator, Washer
- Laundry: In Garage
Features
- Thermostat, Walk-In Closet(s)
- Flooring: Carpet, Ceramic Tile, Laminate
- Doors: Sliding Doors
- Has fireplace: No
- Furnished: Yes
Interior area
- Total structure area: 2,365
- Total interior livable area: 1,960 sqft
Video & virtual tour
Property
Parking
- Total spaces: 2
- Parking features: Garage - Attached
- Attached garage spaces: 2
Features
- Levels: One
- Stories: 1
- Exterior features: Sidewalk, Sprinkler Metered
- Has private pool: Yes
- Pool features: In Ground, Screen Enclosure
Lot
- Size: 8,668 Square Feet
Details
- Parcel number: 092527305900011750
- Zoning: PD
- Special conditions: None
Construction
Type & style
- Home type: SingleFamily
- Property subtype: Single Family Residence
Materials
- Stucco
- Foundation: Slab
- Roof: Shingle
Condition
- New construction: No
- Year built: 2005
Utilities & green energy
- Sewer: Public Sewer
- Water: Public
- Utilities for property: Cable Available, Electricity Available, Sewer Available, Sprinkler Meter, Sprinkler Recycled, Water Available
Community & HOA
Community
- Features: Clubhouse, Community Mailbox, Fitness Center, Gated Community - Guard, Park, Playground, Pool, Sidewalks
- Pet fee: $0 monthly
- Subdivision: EMERALD ISLAND RESORT PH 5B
HOA
- Has HOA: Yes
- Amenities included: Clubhouse, Fitness Center, Park, Playground, Pool, Security
- HOA fee: $482 monthly
- HOA name: Leland Management
- HOA phone: 407-787-3965
- Second HOA name: Emerald Island Resort Master Association, Inc
Location
- Region: Kissimmee
Financial & listing details
- Price per square foot: $224/sqft
- Tax assessed value: $393,900
- Annual tax amount: $5,126
- Date on market: 5/11/2026
- Cumulative days on market: 166 days
- Listing terms: Cash,Conventional,FHA,VA Loan
- Ownership: Fee Simple
- Total actual rent: 0
- Electric utility on property: Yes
- Road surface type: Asphalt
Estimated market value
$429,700
$408,000 - $451,000
$3,607/mo
Price history
| Date | Event | Price |
|---|---|---|
| 10/7/2026 | Price change | $439,000-4.6%$224/sqft |
Source:  Stellar MLS #S5148950 Report a problem Stellar MLS #S5148950 Report a problem | ||
| 5/11/2026 | Listed for sale | $460,000+100%$235/sqft |
Source: Stellar MLS #S5148950 Report a problem | ||
| 3/8/2013 | Sold | $230,000-37.8%$117/sqft |
Source: Public Record Report a problem | ||
| 2/21/2008 | Listing removed | $370,000$189/sqft |
Source: Point2 #S4630733 Report a problem | ||
| 2/1/2008 | Listed for sale | $370,000-14.1%$189/sqft |
Source: Point2 #S4630733 Report a problem | ||
| 3/10/2006 | Sold | $430,500$220/sqft |
Source: Public Record Report a problem | ||
Public tax history
| Year | Property taxes | Tax assessment |
|---|---|---|
| 2025 | $5,126 +3.1% | $393,900 -3.1% |
| 2024 | $4,971 +5.8% | $406,500 +4.8% |
| 2023 | $4,700 +14.7% | $387,700 +19.6% |
| 2022 | $4,097 +9.3% | $324,100 +48.5% |
| 2021 | $3,747 +5.7% | $218,300 +6.6% |
| 2020 | $3,546 +2.2% | $204,700 +4.6% |
| 2019 | $3,470 | $195,700 +1.9% |
| 2018 | $3,470 +3.1% | $192,100 -4.3% |
| 2017 | $3,367 -5.6% | $200,700 -4.4% |
| 2016 | $3,568 -4.2% | $209,900 -2.3% |
| 2015 | $3,724 +1.7% | $214,800 +5% |
| 2014 | $3,662 | $204,600 +7.6% |
| 2013 | -- | $190,200 +9.6% |
| 2012 | -- | $173,600 +1.5% |
| 2011 | -- | $171,000 -2.1% |
| 2010 | -- | $174,600 -14.8% |
| 2009 | -- | $205,000 -35.3% |
| 2008 | -- | $316,800 |
Find assessor info on the county website
Monthly payment
Est. payment
Payment breakdown
Explore the cost of this home by adjusting the details. Changes won't be saved.Climate risks
Neighborhood: 34747
Nearby schools
Schools provided by the listing agent
- Elementary: Westside K-8
- Middle: West Side
- High: Celebration High
Source: Stellar MLS. This data may not be complete. We recommend contacting the local school district to confirm school assignments for this home.
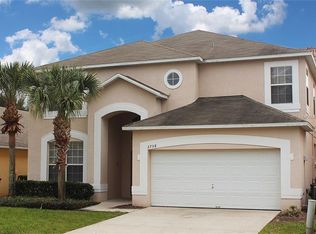

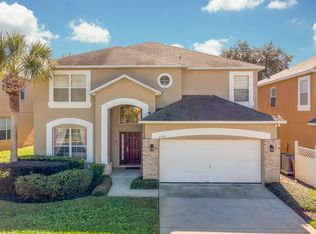
Similar homes
- $479,9995 bd4 ba2.1k sqft2647 ONEIDA LOOP, KISSIMMEE, FL 34747For Sale

 MLS ID #S5157517, Nikki Ansons, COLDWELL BANKER REALTY. Stellar MLS
 - $445,9004 bd3 ba1.6k sqft2914 BLOOMING ALAMANDA LOOP, KISSIMMEE, FL 34747For Sale
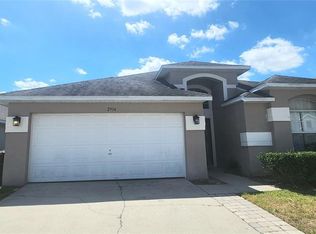 MLS ID #S5154555, Tony Zuco, REALTY HUB. Stellar MLS
 - $454,0004 bd3 ba1.7k sqft2564 BEAR CREEK COURT, KISSIMMEE, FL 34747For Sale
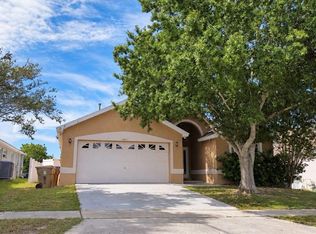 MLS ID #O6445937, Ana Largo, LPT REALTY, LLC. Stellar MLS
 - $469,0005 bd4 ba2.6k sqft2915 BLOOMING ALAMANDA LOOP, KISSIMMEE, FL 34747For Sale
 MLS ID #O6436518, Chantel Gutierrez, RISE 24 REAL ESTATE LLC. Stellar MLS
 - $440,0004 bd3 ba2.2k sqft3011 BRANSBURY COURT, KISSIMMEE, FL 34747For SaleMLS ID #S5113614, Alex Macherione, LA ROSA REALTY LLC. Stellar MLS
- $463,0004 bd2 ba1.8k sqft7949 GOLDEN POND CIR, KISSIMMEE, FL 34747For SaleMLS ID #S5150418, Lynda Cologero, REALTY HUB. Stellar MLS
- $475,0004 bd3 ba1.7k sqft2615 SUMMER CREEK DRIVE, KISSIMMEE, FL 34747For SaleMLS ID #O6435252, Ana Quiroz, LPT REALTY, LLC. Stellar MLS
- $417,9004 bd3 ba1.6k sqft8546 BAY LILLY LOOP, KISSIMMEE, FL 34747For SaleMLS ID #O6424476, Jesus Guevara, MY REALTY GROUP, LLC.. Stellar MLS
- $455,0005 bd4 ba2.4k sqft8926 ZURICH LANE, KISSIMMEE, FL 34747For SaleMLS ID #O6311534, Luciano Real Schroeder, WRA BUSINESS & REAL ESTATE. Stellar MLS
- $589,9007 bd5 ba2.8k sqft2605 EMERALD ISLAND BOULEVARD, KISSIMMEE, FL 34747For SaleMLS ID #O6449938, Ge DeSouza DeSouza, ALLISON JAMES ESTATES & HOMES. Stellar MLS
- $440,0005 bd4 ba2.5k sqft405 KETTERING ROAD, DAVENPORT, FL 33897For SaleMLS ID #O6430637, Gladis Arroyave, LA ROSA REALTY CENTRAL FLORIDA LLC. Stellar MLS
- $435,0005 bd4 ba2.2k sqft642 PINEWOOD DRIVE, DAVENPORT, FL 33896For SaleMLS ID #O6395699, Kenneth Burningham, BURNINGHAM REALTY. Stellar MLS
- $609,0005 bd5 ba2.2k sqft(Undisclosed Address), KISSIMMEE, FL 34747For SaleMLS ID #O6413930, Mark Breymeier, IN TOUCH REAL ESTATE LLC. Stellar MLS
- $435,0005 bd4 ba2.3k sqft513 BAILEY CIRCLE, DAVENPORT, FL 33897For SaleMLS ID #O6398870, Kenny Medina, LPT REALTY, LLC. Stellar MLS
- $415,0005 bd3 ba2.2k sqft1336 CASTERTON CIRCLE, DAVENPORT, FL 33897For SaleMLS ID #P4938787, Rosalia Abreu, ALLSTATE REALTY SERVICES. Stellar MLS
- $439,0004 bd4 ba2k sqft2660 SANTOSH COVE, KISSIMMEE, FL 34746For SaleMLS ID #O6421204, Moses Nae, MIAMI TANGO INVESTMENTS REALTY. Stellar MLS
- $589,9995 bd5 ba2.4k sqft2615 PAWNALL STREET, KISSIMMEE, FL 34747For SaleMLS ID #S5118985, Savina Delgado Rodriguez, THE PROPERTY FIRM. Stellar MLS
- $444,0004 bd2 ba2.2k sqft3539 MAPLE RIDGE LOOP, KISSIMMEE, FL 34741For SaleMLS ID #O6386171, Dolly Strahan, CHARLES RUTENBERG REALTY ORLANDO. Stellar MLS
- $426,6295 bd4 ba2.2k sqft346 PINEWOOD DRIVE, DAVENPORT, FL 33896For SaleMLS ID #S5158848, Alan Martin, FRONTLINE FLORIDA REALTY, INC.. Stellar MLS
- $425,0005 bd3 ba1.9k sqft151 HIDEAWAY BEACH LANE, KISSIMMEE, FL 34746For SaleMLS ID #O6372170, David Dorman, CENTURY 21 CARIOTI. Stellar MLS
