Highly Desirable Windsor Hills Subdivision – Just 4.5 Miles from Disney! Welcome to Windsor Hills, a premier guard-gated community built by Pulte, known for its luxury and convenience. This fully furnished, turnkey home features one of the best floor plans in the neighborhood with 5 bedrooms and 5 bathrooms. The garage has been transformed into a custom theater room complete with projector, leather seating, a foosball table, multiple arcade games, a mounted AC unit, and carpeted flooring. Inside the home, the living and dining areas are beautifully appointed with leather furniture and a stunning dining table from Havertys. Custom window treatments and vibrant colors flow throughout the home. This home features many upgrades: main home HVAC in 2018, hot water heater in 2025, pool heater in 2025, 6 arcade games in 2024, movie projector in 2024, wall HVAC in movie room in 2024, paint in the living and dining room in 2024, bathroom vents in 2026, side by side refrigerator in 2026 and pool heater compressor start capacitor 2026. Each bedroom is decorated, including a charming themed Peter Pan bunk room that is a must-see. The kitchen is fully stocked and features stainless steel appliances, granite countertops, and two large windows that bring in natural light, perfect for enjoying meals in the cozy breakfast nook. Tile flooring extends through the main living areas and bathrooms, and ceiling fans are installed throughout the home for added comfort. Step outside to the stunning pool and spa area, complete with a new pool pump, a brick paver deck, a covered lanai with ceiling fans, and ample outdoor furniture. Beyond the pool, a lush green lawn bordered by a wrought-iron fence provides a serene backdrop. This home also boasts a new water heater, ensuring modern efficiency and reliability. Directly across the street, you’ll find a park with a two-seater swing set to relax and enjoy the outdoors. Windsor Hills is one of the few communities that allows RV and trailer parking, with an oversized lot dedicated to these vehicles. The neighborhood also boasts a wide array of amenities, including a clubhouse with a waterslide, game room, theater, on-site market and food service, tennis and pickleball courts, volleyball, a putting green, basketball courts, and a fully equipped gym. For golf enthusiasts, the public Mystic Dunes Golf Course is right next door, with several other courses just minutes away. Don’t miss this incredible opportunity to own a home in one of the most sought-after vacation communities in Central Florida!
For sale
Price cut: $9.9K (6/25)
$589,999
2615 PAWNALL STREET, KISSIMMEE, FL 34747
5beds
2,494sqft
Single Family Residence
Built in 2007
6,752 Square Feet Lot
$-- Zestimate®
$237/sqft
$544/mo HOA
What's special
Granite countertopsCozy breakfast nookCustom theater roomCustom window treatmentsBrick paver deckMultiple arcade gamesFoosball table
- 594 days
- 323
- 12
Zillow last checked:
Listing updated:
Listed by:
Savina Delgado Rodriguez 407-455-4444,
THE PROPERTY FIRM 407-530-5444,
Kathryn Shevlin 407-414-7009,
THE PROPERTY FIRM
Source: Stellar MLS,MLS#: S5118985 Originating MLS: Osceola
Originating MLS: Osceola
Facts & features
Interior
Bedrooms & bathrooms
- Bedrooms: 5
- Bathrooms: 5
- Full bathrooms: 5
Primary bedroom
- Features: Ceiling Fan(s), Walk-In Closet(s)
- Level: First
- Area: 180 Square Feet
- Dimensions: 15x12
Bedroom 2
- Features: Built-in Closet
- Level: First
- Area: 180 Square Feet
- Dimensions: 15x12
Bedroom 2
- Features: Ceiling Fan(s), Built-in Closet
- Level: First
- Area: 180 Square Feet
- Dimensions: 15x12
Bedroom 3
- Features: Built-in Closet
- Level: First
- Area: 130 Square Feet
- Dimensions: 13x10
Bedroom 3
- Features: Ceiling Fan(s), Built-in Closet
- Level: First
- Area: 130 Square Feet
- Dimensions: 13x10
Bedroom 4
- Features: Ceiling Fan(s), Built-in Closet
- Level: Second
- Area: 110 Square Feet
- Dimensions: 11x10
Bedroom 5
- Features: Ceiling Fan(s), Built-in Closet
- Level: Second
- Area: 110 Square Feet
- Dimensions: 10x11
Bathroom 4
- Level: Second
- Area: 110 Square Feet
- Dimensions: 11x10
Dining room
- Level: First
- Area: 121 Square Feet
- Dimensions: 11x11
Dining room
- Level: First
- Area: 121 Square Feet
- Dimensions: 11x11
Game room
- Level: First
- Area: 400 Square Feet
- Dimensions: 20x20
Game room
- Level: First
- Area: 400 Square Feet
- Dimensions: 20x20
Kitchen
- Features: Granite Counters
- Level: First
- Area: 144 Square Feet
- Dimensions: 18x8
Living room
- Features: Ceiling Fan(s)
- Level: First
- Area: 270 Square Feet
- Dimensions: 18x15
Heating
- Central, Electric
Cooling
- Central Air, Ductless
Appliances
- Included: Dishwasher, Disposal, Dryer, Electric Water Heater, Microwave, Range, Refrigerator, Washer
- Laundry: Laundry Closet
Features
- High Ceilings, Living Room/Dining Room Combo, Primary Bedroom Main Floor, Thermostat, Walk-In Closet(s)
- Flooring: Carpet, Ceramic Tile
- Doors: Sliding Doors
- Windows: Window Treatments
- Has fireplace: No
- Furnished: Yes
Interior area
- Total structure area: 3,160
- Total interior livable area: 2,494 sqft
Property
Parking
- Total spaces: 2
- Parking features: Driveway, On Street
- Attached garage spaces: 2
- Has uncovered spaces: Yes
- Details: Garage Dimensions: 22x22
Features
- Levels: Two
- Stories: 2
- Patio & porch: Screened
- Has private pool: Yes
- Pool features: Heated, In Ground, Screen Enclosure
- Has spa: Yes
- Spa features: Heated, In Ground
- Has view: Yes
- View description: Pool
Lot
- Size: 6,752 Square Feet
- Features: Sidewalk
Details
- Parcel number: 102527548900010740
- Zoning: PD
- Special conditions: None
Construction
Type & style
- Home type: SingleFamily
- Property subtype: Single Family Residence
Materials
- Block, Concrete, Stucco
- Foundation: Slab
- Roof: Tile
Condition
- Completed
- New construction: No
- Year built: 2007
Details
- Builder name: Pulte
Utilities & green energy
- Sewer: Public Sewer
- Water: Public
- Utilities for property: Public, Street Lights
Community & HOA
Community
- Features: Clubhouse, Fitness Center, Gated Community - Guard, Playground, Pool, Sidewalks, Tennis Court(s)
- Pet fee: $0 monthly
- Subdivision: WINDSOR HILLS PH 06
HOA
- Has HOA: Yes
- Amenities included: Basketball Court, Clubhouse, Fitness Center, Gated, Playground, Pool, Security, Tennis Court(s)
- Services included: 24-Hour Guard, Cable TV, Community Pool, Internet, Maintenance Grounds, Security, Trash
- HOA fee: $544 monthly
- HOA name: Erika Baldwin
- HOA phone: 407-787-4255
- Second HOA name: Enclave, Vistas HOA (Clubhouse Welcome Center)
- Second HOA phone: 407-787-4255
Location
- Region: Kissimmee
Financial & listing details
- Price per square foot: $237/sqft
- Tax assessed value: $567,700
- Annual tax amount: $7,951
- Date on market: 1/21/2025
- Cumulative days on market: 580 days
- Listing terms: Cash,Conventional,FHA,VA Loan
- Ownership: Fee Simple
- Total actual rent: 0
- Road surface type: Paved, Asphalt
Estimated market value
Not available
Estimated sales range
Not available
$4,963/mo
Price history
| Date | Event | Price |
|---|---|---|
| 6/25/2026 | Price change | $589,999-1.7%$237/sqft |
Source:  Stellar MLS #S5118985 Report a problem Stellar MLS #S5118985 Report a problem | ||
| 2/24/2026 | Price change | $599,900-3.7%$241/sqft |
Source: Stellar MLS #S5118985 Report a problem | ||
| 2/9/2026 | Listed for sale | $623,000$250/sqft |
Source: Stellar MLS #S5118985 Report a problem | ||
| 1/27/2026 | Pending sale | $623,000$250/sqft |
Source: Stellar MLS #S5118985 Report a problem | ||
| 9/12/2025 | Price change | $623,000-4.2%$250/sqft |
Source: Stellar MLS #S5118985 Report a problem | ||
| 3/6/2025 | Price change | $649,9990%$261/sqft |
Source: Stellar MLS #S5118985 Report a problem | ||
| 1/21/2025 | Listed for sale | $650,000+1.6%$261/sqft |
Source: Stellar MLS #S5118985 Report a problem | ||
| 3/22/2022 | Sold | $639,500+0%$256/sqft |
Source: Public Record Report a problem | ||
| 2/7/2022 | Pending sale | $639,499$256/sqft |
Source: Stellar MLS #O5997378 Report a problem | ||
| 2/5/2022 | Price change | $639,4990%$256/sqft |
Source: Stellar MLS #O5997378 Report a problem | ||
| 1/27/2022 | Listed for sale | $639,500$256/sqft |
Source: Stellar MLS #O5997378 Report a problem | ||
| 1/27/2022 | Pending sale | $639,500$256/sqft |
Source: Stellar MLS #O5997378 Report a problem | ||
| 1/25/2022 | Price change | $639,500+0.1%$256/sqft |
Source: Stellar MLS #O5997378 Report a problem | ||
| 1/18/2022 | Listed for sale | $639,000+68.6%$256/sqft |
Source: Stellar MLS #O5997378 Report a problem | ||
| 6/30/2017 | Sold | $379,000-2.8%$152/sqft |
Source: Public Record Report a problem | ||
| 5/7/2017 | Pending sale | $390,000$156/sqft |
Source: Watson Realty Corp. #S4845682 Report a problem | ||
| 5/2/2017 | Listed for sale | $390,000$156/sqft |
Source: Watson Realty Corp. #S4845682 Report a problem | ||
| 2/17/2017 | Listing removed | $390,000$156/sqft |
Source: Watson Realty Corp. #S4822328 Report a problem | ||
| 1/11/2017 | Price change | $390,000-9.1%$156/sqft |
Source: Watson Realty Corp. #S4822328 Report a problem | ||
| 6/24/2016 | Listed for sale | $429,000$172/sqft |
Source: Watson Realty Corp. #S4822328 Report a problem | ||
| 2/9/2016 | Listing removed | $429,000$172/sqft |
Source: Watson Realty Corp. #S4822328 Report a problem | ||
| 12/15/2015 | Price change | $429,000-2.3%$172/sqft |
Source: Watson Realty Corp. #S4822328 Report a problem | ||
| 10/27/2015 | Listed for sale | $439,000+2.1%$176/sqft |
Source: Watson Realty Corp. #S4822328 Report a problem | ||
| 6/30/2008 | Sold | $430,000+22.9%$172/sqft |
Source: Stellar MLS #S4630449 Report a problem | ||
| 10/4/2007 | Sold | $350,000$140/sqft |
Source: Public Record Report a problem | ||
Public tax history
| Year | Property taxes | Tax assessment |
|---|---|---|
| 2025 | $8,169 -1.4% | $567,700 -1.3% |
| 2024 | $8,283 +8.5% | $575,300 +10% |
| 2023 | $7,635 +29% | $523,000 +15.1% |
| 2022 | $5,918 +15.7% | $454,500 +35.2% |
| 2021 | $5,116 +1.4% | $336,200 +2.5% |
| 2020 | $5,045 +3.7% | $328,100 +6.2% |
| 2019 | $4,864 | $308,900 +2.7% |
| 2018 | $4,864 +1.8% | $300,800 +3.4% |
| 2017 | $4,779 +0.9% | $290,800 -10.2% |
| 2016 | $4,738 -10.3% | $323,800 -2% |
| 2015 | $5,284 +3.7% | $330,400 +7.7% |
| 2014 | $5,095 | $306,800 +6.4% |
| 2013 | -- | $288,400 -0.8% |
| 2012 | -- | $290,800 -3% |
| 2011 | -- | $299,800 -2.2% |
| 2010 | -- | $306,400 -13.9% |
| 2009 | -- | $355,800 -4.6% |
| 2008 | -- | $372,800 |
Find assessor info on the county website
Monthly payment
Est. payment
Payment breakdown
Explore the cost of this home by adjusting the details. Changes won't be saved.Climate risks
Neighborhood: 34747
Nearby schools
Schools provided by the listing agent
- Elementary: Celebration K-8
- Middle: Celebration K-8
- High: Celebration High
Source: Stellar MLS. This data may not be complete. We recommend contacting the local school district to confirm school assignments for this home.

Similar homes
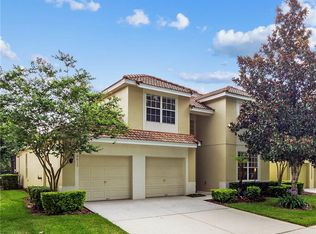
- $609,0005 bd5 ba2.2k sqft(Undisclosed Address), KISSIMMEE, FL 34747For Sale
 MLS ID #O6413930, Mark Breymeier, IN TOUCH REAL ESTATE LLC. Stellar MLS
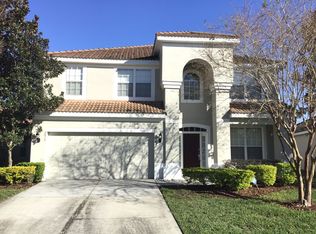
 - $629,9005 bd5 ba2.4k sqft7795 BASNETT CIRCLE, KISSIMMEE, FL 34747For Sale
 MLS ID #O6434446, Andy Neal, THE AGENCY FL. Stellar MLS
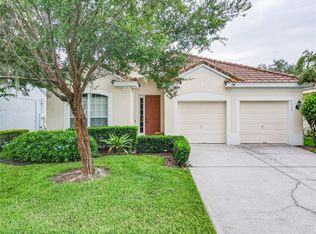
 - $599,9907 bd5 ba2.8k sqft2717 FIESTA KEY DRIVE, KISSIMMEE, FL 34747For Sale
 MLS ID #O6419154, Chris Soucy, REALTY ONE GROUP MVP. Stellar MLS
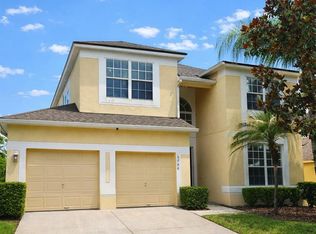
 - $545,0006 bd7 ba3.3k sqft8007 ACADIA ESTATES COURT, KISSIMMEE, FL 34747For Sale
 MLS ID #O6420745, Thomas Nickley, Jr, KELLER WILLIAMS REALTY AT THE PARKS. Stellar MLS
 - $469,0005 bd4 ba2.6k sqft2915 BLOOMING ALAMANDA LOOP, KISSIMMEE, FL 34747For SaleMLS ID #O6436518, Chantel Gutierrez-Davis, RISE 24 REAL ESTATE LLC. Stellar MLS
- $532,5007 bd7 ba2.8k sqft8019 ACADIA ESTATES COURT, KISSIMMEE, FL 34747For SaleMLS ID #O6381002, Erica Sadelfeld, THE REAL ESTATE COLLECTION LLC. Stellar MLS
- $759,9005 bd4 ba3.6k sqft7950 SEA PEARL CIRCLE, KISSIMMEE, FL 34747For SaleMLS ID #S5150770, James Donovan, TEAM DONOVAN. Stellar MLS
- $623,9005 bd4 ba3.5k sqft3899 MT VERNON WAY, KISSIMMEE, FL 34741For SaleMLS ID #O6439754, Kerlin Torre Wesson, MY REALTY GROUP, LLC.. Stellar MLS
- $509,0006 bd5 ba3.2k sqft8876 CANDY PALM ROAD, KISSIMMEE, FL 34747For SaleMLS ID #O6391761, Alexis Diaz, PA, EXP REALTY LLC. Stellar MLS
- $435,0004 bd3 ba1.9k sqft2721 LIDO KEY DRIVE, KISSIMMEE, FL 34747For SaleMLS ID #O6397773, Kelly French, PALM CIRCLE REALTY. Stellar MLS
- $459,9905 bd5 ba3k sqft8960 BISMARCK PALM RD, KISSIMMEE, FL 34747For SaleMLS ID #S5143167, Carla Braga, LA ROSA REALTY LLC. Stellar MLS
- $485,0005 bd8 ba3k sqft426 VISTA LOOP, DAVENPORT, FL 33897For SaleMLS ID #S5155555, Janet McQuagge, REMAX PREMIER PROPERTIES. Stellar MLS
- $525,0006 bd5 ba3.2k sqft219 BLUE HERON COURT, DAVENPORT, FL 33837For SaleMLS ID #S5156373, Debbie Bendall, PROVIDENCE REALTY AND PROPERTY MANAGEMENT LLC. Stellar MLS
- $595,0006 bd5 ba3k sqft9018 STINGER DRIVE, DAVENPORT, FL 33896For SaleMLS ID #O6434213, Rodrigo Marsal, LIFESTYLE INTERNATIONAL REALTY. Stellar MLS
- $456,0004 bd3 ba2.2k sqft1442 MOON VALLEY DRIVE, DAVENPORT, FL 33896For SaleMLS ID #S5157056, Bernard Scarpa, AMERICAN IDEAL HOMES, LLC. Stellar MLS
- $574,9007 bd6 ba3.2k sqft468 PINEWOOD DR, DAVENPORT, FL 33896For SaleMLS ID #S5154208, David Warzycha, COLDWELL BANKER REALTY. Stellar MLS
- $615,0005 bd5 ba2.8k sqft574 TUPELO CIRCLE, DAVENPORT, FL 33897For SaleMLS ID #O6367046, Christine Silva, KELLER WILLIAMS CLASSIC. Stellar MLS
- $564,0005 bd5 ba2.8k sqft1476 MOON VALLEY DRIVE, DAVENPORT, FL 33896For SaleMLS ID #FC317023, Nikkei Cavany, EXP REALTY LLC. Stellar MLS
- $520,0006 bd5 ba2.8k sqft2549 DHARMA CIRCLE, KISSIMMEE, FL 34746For SaleMLS ID #O6400397, Guanhua Zhang, KN PREMIER REALTY, INC. Stellar MLS
- $580,0004 bd3 ba2.5k sqft622 GOLF COURSE PARKWAY, DAVENPORT, FL 33837For SaleMLS ID #O6423850, Francisco Martinez Jr, SOUTHERN HERITAGE REALTY, INC. Stellar MLS
