PRIVACY, SPACE & A UNIQUE LOCATION! Welcome to 3899 Mt Vernon Way, an impressive home offering 3,509 sq ft of living space in Kissimmee. Built in 2015, this spacious two-story residence is tucked near the end of the street alongside an expansive wooded area, creating a private setting with fewer immediate neighbors and beautiful natural surroundings. Inside, you'll find a generous and versatile floor plan featuring multiple living and dining areas, a spacious kitchen with abundant cabinetry and counter space, and flexible rooms that can accommodate a variety of lifestyles—whether you need guest space, a home office, entertainment area, or additional living space. Step outside to an expansive backyard and large covered lanai, perfect for outdoor dining, entertaining, relaxing, or designing your future outdoor oasis. The home's special position within the community, surrounded by greenery and nearby ponds, gives it a sense of openness that's difficult to find. Additional highlights include attractive stone accents, tropical landscaping, a paver driveway and 3-car garage, providing plenty of parking and storage. Conveniently located near shopping, dining, major roadways, entertainment, and everything Central Florida has to offer. 3,509 Sq Ft • Built 2015 • 3-Car Garage • Expansive Backyard • Covered Lanai • Wooded-Side Setting • End-of-Street Location Come experience the space, privacy, and location that make this property truly stand out. Schedule your private showing today!
For sale
Price cut: $10K (10/20)
$613,900
3899 MT VERNON WAY, KISSIMMEE, FL 34741
5beds
3,509sqft
Single Family Residence
Built in 2015
7,405 Square Feet Lot
$594,900 Zestimate®
$175/sqft
$65/mo HOA
What's special
Spacious two-story residenceExpansive backyardLarge covered lanaiEnd-of-street locationBeautiful natural surroundingsAttractive stone accentsWooded-side setting
- 46 days
- 593
- 42
Zillow last checked:
Listing updated:
Listed by:
Kerlin Torre Wesson 407-686-0130,
MY REALTY GROUP, LLC. 786-847-7421
Source: Stellar MLS,MLS#: O6439754 Originating MLS: Osceola
Originating MLS: Osceola
Facts & features
Interior
Bedrooms & bathrooms
- Bedrooms: 5
- Bathrooms: 4
- Full bathrooms: 4
Primary bedroom
- Features: Walk-In Closet(s)
- Level: Second
Bedroom 1
- Features: Built-in Closet
- Level: First
Bedroom 4
- Features: Built-in Closet
- Level: Second
Bedroom 5
- Features: Built-in Closet
- Level: Second
Bathroom 3
- Features: Built-in Closet
- Level: Second
Kitchen
- Level: First
Living room
- Level: First
Heating
- Central
Cooling
- Central Air
Appliances
- Included: Microwave, Range, Solar Hot Water
- Laundry: Laundry Room
Features
- Open Floorplan
- Flooring: Ceramic Tile
- Has fireplace: No
Interior area
- Total structure area: 4,597
- Total interior livable area: 3,509 sqft
Video & virtual tour
Property
Parking
- Total spaces: 3
- Parking features: Garage - Attached
- Attached garage spaces: 3
Features
- Levels: Three Or More
- Stories: 3
- Exterior features: Sidewalk
Lot
- Size: 7,405 Square Feet
Details
- Parcel number: 082529198800012080
- Zoning: X
- Special conditions: None
Construction
Type & style
- Home type: SingleFamily
- Property subtype: Single Family Residence
Materials
- Stucco
- Foundation: Slab
- Roof: Shingle
Condition
- New construction: No
- Year built: 2015
Utilities & green energy
- Sewer: Public Sewer
- Water: Public
- Utilities for property: Public
Community & HOA
Community
- Pet fee: $0 monthly
- Subdivision: PRESERVE AT TAPESTRY PH 3 & 4
HOA
- Has HOA: Yes
- HOA fee: $65 monthly
- HOA name: FirstService Residential
- HOA phone: 866-378-1099
Location
- Region: Kissimmee
Financial & listing details
- Price per square foot: $175/sqft
- Tax assessed value: $548,300
- Annual tax amount: $5,474
- Date on market: 9/6/2026
- Cumulative days on market: 47 days
- Listing terms: Cash,Conventional,FHA,VA Loan
- Ownership: Fee Simple
- Total actual rent: 0
- Road surface type: Asphalt
Estimated market value
$594,900
$565,000 - $625,000
$3,755/mo
Price history
| Date | Event | Price |
|---|---|---|
| 10/20/2026 | Price change | $613,900-1.6%$175/sqft |
Source:  Stellar MLS #O6439754 Report a problem Stellar MLS #O6439754 Report a problem | ||
| 9/6/2026 | Listed for sale | $623,900$178/sqft |
Source: Stellar MLS #O6439754 Report a problem | ||
| 6/14/2026 | Listing removed | $623,900$178/sqft |
Source: Stellar MLS #S5127354 Report a problem | ||
| 2/18/2026 | Price change | $623,900-0.2%$178/sqft |
Source: Stellar MLS #S5127354 Report a problem | ||
| 2/5/2026 | Price change | $624,900-2.2%$178/sqft |
Source: Stellar MLS #S5127354 Report a problem | ||
| 9/27/2025 | Listed for sale | $639,000$182/sqft |
Source: Stellar MLS #S5127354 Report a problem | ||
| 8/11/2025 | Listing removed | $639,000$182/sqft |
Source: Stellar MLS #S5127354 Report a problem | ||
| 6/20/2025 | Price change | $639,000-1.5%$182/sqft |
Source: Stellar MLS #S5127354 Report a problem | ||
| 5/21/2025 | Listed for sale | $649,000+51%$185/sqft |
Source: Stellar MLS #S5127354 Report a problem | ||
| 10/6/2019 | Listing removed | $429,900$123/sqft |
Source: ONE TEAM REALTY #S5017642 Report a problem | ||
| 10/3/2019 | Pending sale | $429,900$123/sqft |
Source: ONE TEAM REALTY #S5017642 Report a problem | ||
| 8/27/2019 | Price change | $429,900-4.5%$123/sqft |
Source: ONE TEAM REALTY #S5017642 Report a problem | ||
| 5/10/2019 | Listed for sale | $449,990+14%$128/sqft |
Source: ONE TEAM REALTY #S5017642 Report a problem | ||
| 10/5/2015 | Sold | $394,900$113/sqft |
Source: Public Record Report a problem | ||
Public tax history
| Year | Property taxes | Tax assessment |
|---|---|---|
| 2025 | $10,031 +12.1% | $548,300 +2.9% |
| 2024 | $8,945 +8.4% | $533,000 +9.1% |
| 2023 | $8,252 +7.2% | $488,600 +2.7% |
| 2022 | $7,699 +13.3% | $475,800 +30.2% |
| 2021 | $6,794 +5.6% | $365,300 +6.6% |
| 2020 | $6,434 -1% | $342,800 +0.3% |
| 2019 | $6,498 | $341,900 +4.2% |
| 2018 | $6,498 +3% | $328,200 +3.1% |
| 2017 | $6,306 +1.2% | $318,300 +3.1% |
| 2016 | $6,233 +2.2% | $308,600 +879.7% |
| 2015 | $6,101 +634.7% | $31,500 +110% |
| 2014 | $830 | $15,000 |
Find assessor info on the county website
Monthly payment
Est. payment
Payment breakdown
Explore the cost of this home by adjusting the details. Changes won't be saved.Climate risks
Neighborhood: Tapestry
- $575,6005 bd4 ba3.4k sqft3897 Mount Vernon Way, Kissimmee, FL 34741Off Market
- $581,2005 bd4 ba3.5k sqft3893 Mount Vernon Way, Kissimmee, FL 34741Off Market

- $571,2005 bd4 ba3.5k sqft3887 Mount Vernon Way, Kissimmee, FL 34741Off Market

- $515,1004 bd3 ba1.9k sqft3892 Mount Vernon Way, Kissimmee, FL 34741Off Market
Similar homes
- $610,0005 bd4 ba3.1k sqft3040 CARDILLINO WAY, KISSIMMEE, FL 34741For Sale
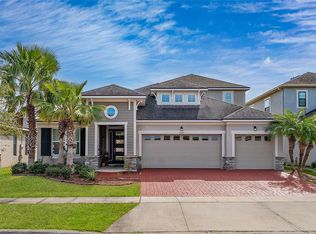
 MLS ID #S5120036, Bernie Negron, LA ROSA REALTY ORLANDO LLC. Stellar MLS
 - $624,9005 bd5 ba3.6k sqft3018 BOATING BOULEVARD, KISSIMMEE, FL 34746For Sale
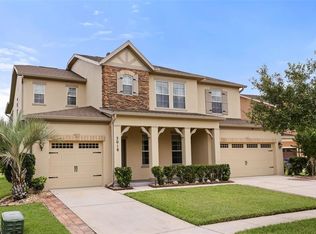 MLS ID #O6421095, Ninive Quintero, TOP FLORIDA HOMES. Stellar MLS
 - $629,9008 bd7 ba3.5k sqft4416 SHIVA LOOP, KISSIMMEE, FL 34746For Sale
 MLS ID #O6427419, Johanna Chandler, LPT REALTY, LLC. Stellar MLS
 - $619,9004 bd3 ba2.8k sqft6049 FENDER COURT, ORLANDO, FL 32837For Sale
 MLS ID #O6445345, Cesar Ayala, KELLER WILLIAMS ADVANTAGE 2 REALTY. Stellar MLS
 - $456,9004 bd3 ba2.1k sqft2121 AVIAN LOOP, KISSIMMEE, FL 34741For SaleMLS ID #O6445376, Ricky Tarbes Farrera, 2 GOOD REALTY. Stellar MLS
- $530,0006 bd5 ba2.8k sqft2501 DHARMA CIRCLE, KISSIMMEE, FL 34746For SaleMLS ID #O6428666, Gayle Stanley, FLORIDA REALTY INVESTMENTS. Stellar MLS
- $513,9904 bd3 ba2.1k sqft2260 RAPOLLO DRIVE, KISSIMMEE, FL 34741For SaleMLS ID #OM726419, Anthony Alfarone, REAL BROKER LLC - OCALA. Stellar MLS
- $650,0005 bd3 ba3.2k sqft12202 ACCIPITER DRIVE, ORLANDO, FL 32837For SaleMLS ID #O6431932, Miguel Diaz, REALTY OF AMERICA. Stellar MLS
- $635,0004 bd3 ba2.6k sqft3553 SOMERSET CIRCLE, KISSIMMEE, FL 34746For SaleMLS ID #O6436346, Ken Pozek, REAL BROKER, LLC. Stellar MLS
- $630,0005 bd3 ba2.8k sqft4307 PEBBLES THROW DRIVE, KISSIMMEE, FL 34746For SaleMLS ID #O6443461, Jomar Concepcion, REALTY OF AMERICA. Stellar MLS
- $549,9004 bd4 ba2.8k sqft1799 RANGER HIGHLANDS ROAD, KISSIMMEE, FL 34744For SaleMLS ID #O6428548, Allan Dion, D & D PROPERTY MANAGEMENT SOLUTIONS LLC. Stellar MLS
- $730,0005 bd4 ba3.6k sqft1620 MARINA LAKE DR, KISSIMMEE, FL 34744For SaleMLS ID #S5150329, Lisa Bertossa, KEYSTONE RESIDENTIAL GROUP LLC. Stellar MLS
- $639,9995 bd4 ba3.4k sqft3243 PALATKA STREET, ORLANDO, FL 32824For SaleMLS ID #O6398300, Carlos Lopez Sotomayor, RESOURCE ONE REALTY. Stellar MLS
- $534,9004 bd3 ba2.8k sqft1524 THE OAKS BOULEVARD, KISSIMMEE, FL 34746For SaleMLS ID #O6371236, Lauren Endsley, PREMIER SOTHEBYS INT'L REALTY. Stellar MLS
- $589,0007 bd7 ba3.5k sqft9007 PELICAN COVE TRACE, KISSIMMEE, FL 34747For SaleMLS ID #S5156948, Sophia Anderson, LA ROSA REALTY LLC. Stellar MLS
- $615,0005 bd4 ba3.3k sqft5248 LANDMARK DRIVE, ST CLOUD, FL 34771For SaleMLS ID #O6408993, Mike Perez, EXP REALTY LLC. Stellar MLS
- $630,0005 bd3 ba3.6k sqft1319 GLENEAGLES LANE, DAVENPORT, FL 33896For SaleMLS ID #O6439171, Rob Stack, SERHANT. Stellar MLS
- $575,0004 bd4 ba3k sqft1204 LEXINGTON AVENUE, DAVENPORT, FL 33837For SaleMLS ID #O6421070, Diana De la Rosa, REALTY WORLD EXECUTIVE HOMES. Stellar MLS
- $640,0005 bd5 ba3.5k sqft5762 COVINGTON COVE WAY, ORLANDO, FL 32829For SaleMLS ID #O6445163, Dana Laing, BHHS FLORIDA REALTY. Stellar MLS
- $605,0004 bd3 ba2.3k sqft241 BELFRY DRIVE, DAVENPORT, FL 33897For SaleMLS ID #O6439856, Amanda Massacessi Basteiro, COMPASS FLORIDA, LLC. Stellar MLS
