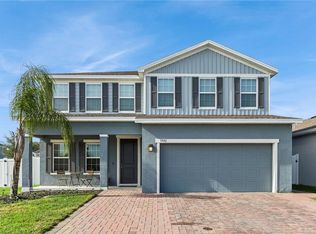
Welcome to Nova Grove in St. Cloud. where you get the space families actually want, without the high Lake Nona price tag. This spacious 5 bedroom, 3.5 bath pool home sits on a large corner lot with no rear neighbors and a private wooded backdrop, giving you the perfect mix of comfort and privacy. Inside, you’ll find soaring living spaces, a huge open family room and a beautifully upgraded gourmet kitchen with 42” cabinets, granite countertops, double wall ovens, stainless steel appliances, oversized island seating, and plenty of room to entertain. The oversized first floor primary suite feels like its own retreat with a custom walk in closet and spa style bathroom featuring a soaking tub and separate glass shower. Upstairs offers a massive loft, 4 additional bedrooms, multiple full baths, and a bonus room perfect for an office, gym, or playroom. Step outside and enjoy true Florida living with a covered brick paver patio, screened in pool, and fully fenced backyard built for relaxing and entertaining year round. Located just minutes from Lake Nona, Medical City, shopping, restaurants, and easy access to 417. Plus, families will love being close to newer highly rated schools including Voyager K-8 and Nova Lakes High School. Low HOA and a growing area make this an incredible place for a family to call home.
For sale
Price cut: $15K (7/6)
$615,000
5248 LANDMARK DRIVE, ST CLOUD, FL 34771
5beds
3,300sqft
Single Family Residence
Built in 2015
9,148 Square Feet Lot
$604,200 Zestimate®
$186/sqft
$79/mo HOA
What's special
Massive loftOversized island seatingGranite countertopsScreened in poolBeautifully upgraded gourmet kitchenCovered brick paver patioPrivate wooded backdrop
- 111 days
- 611
- 45
Zillow last checked:
Listing updated:
Listed by:
Mike Perez 407-433-0101,
EXP REALTY LLC 888-883-8509
Source: Stellar MLS,MLS#: O6408993 Originating MLS: Orlando Regional
Originating MLS: Orlando Regional
Facts & features
Interior
Bedrooms & bathrooms
- Bedrooms: 5
- Bathrooms: 4
- Full bathrooms: 3
- 1/2 bathrooms: 1
Primary bedroom
- Features: Walk-In Closet(s)
- Level: First
- Area: 192 Square Feet
- Dimensions: 12x16
Bedroom 2
- Features: Walk-In Closet(s)
- Level: Second
- Area: 120 Square Feet
- Dimensions: 12x10
Bedroom 3
- Features: Walk-In Closet(s)
- Level: Second
- Area: 132 Square Feet
- Dimensions: 11x12
Bedroom 4
- Features: Walk-In Closet(s)
- Level: Second
- Area: 120 Square Feet
- Dimensions: 12x10
Primary bathroom
- Features: Linen Closet
- Level: First
- Area: 40 Square Feet
- Dimensions: 8x5
Bathroom 2
- Features: Linen Closet
- Level: Second
- Area: 35 Square Feet
- Dimensions: 7x5
Bathroom 3
- Features: Linen Closet
- Level: Second
- Area: 40 Square Feet
- Dimensions: 5x8
Great room
- Features: No Closet
- Level: First
- Area: 192 Square Feet
- Dimensions: 12x16
Kitchen
- Features: Storage Closet
- Level: First
- Area: 72 Square Feet
- Dimensions: 8x9
Heating
- Central
Cooling
- Central Air
Appliances
- Included: Range, Refrigerator
- Laundry: Laundry Room
Features
- Open Floorplan, Walk-In Closet(s)
- Flooring: Ceramic Tile
- Has fireplace: No
Interior area
- Total structure area: 3,300
- Total interior livable area: 3,300 sqft
Video & virtual tour
Property
Parking
- Total spaces: 2
- Parking features: Garage - Attached
- Attached garage spaces: 2
Features
- Levels: Two
- Stories: 2
- Exterior features: Irrigation System
- Has private pool: Yes
- Pool features: In Ground
- Has spa: Yes
- Spa features: In Ground
Lot
- Size: 9,148 Square Feet
Details
- Parcel number: 202531442300010650
- Zoning: X
- Special conditions: None
Construction
Type & style
- Home type: SingleFamily
- Property subtype: Single Family Residence
Materials
- Block, Wood Frame
- Foundation: Slab
- Roof: Shingle
Condition
- New construction: No
- Year built: 2015
Utilities & green energy
- Sewer: Public Sewer
- Water: Public
- Utilities for property: BB/HS Internet Available, Cable Available, Electricity Available
Community & HOA
Community
- Pet fee: $0 monthly
- Subdivision: NOVA GROVE
HOA
- Has HOA: Yes
- HOA fee: $79 monthly
- HOA name: Nova grove Home Owners Association LLC
Location
- Region: Saint Cloud
Financial & listing details
- Price per square foot: $186/sqft
- Tax assessed value: $525,400
- Annual tax amount: $712
- Date on market: 5/20/2026
- Cumulative days on market: 111 days
- Listing terms: Cash,Conventional,FHA,VA Loan
- Ownership: Fee Simple
- Total actual rent: 0
- Electric utility on property: Yes
- Road surface type: Asphalt, Concrete
Estimated market value
$604,200
$574,000 - $634,000
$3,700/mo
Price history
| Date | Event | Price |
|---|---|---|
| 7/6/2026 | Price change | $615,000-2.4%$186/sqft |
Source: eXp Realty #O6408993 Report a problem | ||
| 5/20/2026 | Listed for sale | $630,000+8.8%$191/sqft |
Source:  Stellar MLS #O6408993 Report a problem Stellar MLS #O6408993 Report a problem | ||
| 3/28/2023 | Sold | $579,000$175/sqft |
Source: Public Record Report a problem | ||
| 2/23/2023 | Pending sale | $579,000$175/sqft |
Source: Stellar MLS #O6090454 Report a problem | ||
| 2/14/2023 | Listed for sale | $579,000+68.4%$175/sqft |
Source: Stellar MLS #O6090454 Report a problem | ||
| 10/27/2015 | Sold | $343,900$104/sqft |
Source: Public Record Report a problem | ||
Public tax history
| Year | Property taxes | Tax assessment |
|---|---|---|
| 2025 | $713 +13% | $525,400 -1.8% |
| 2024 | $631 -87.1% | $535,000 +5.7% |
| 2023 | $4,881 +3.9% | $506,300 +14.9% |
| 2022 | $4,699 +3.7% | $440,800 +30.5% |
| 2021 | $4,533 +1.3% | $337,900 +3% |
| 2020 | $4,475 +1.2% | $328,100 +2.8% |
| 2019 | $4,422 | $319,200 +6.9% |
| 2018 | $4,422 +2.6% | $298,600 +3.3% |
| 2017 | $4,311 -7.2% | $289,200 -3% |
| 2016 | $4,647 -3.8% | $298,100 +562.4% |
| 2015 | $4,829 +574.8% | $45,000 +7.1% |
| 2014 | $716 | $42,000 |
Find assessor info on the county website
Monthly payment
Est. payment
Payment breakdown
Explore the cost of this home by adjusting the details. Changes won't be saved.Climate risks
Neighborhood: 34771
Nearby schools
Schools provided by the listing agent
- Elementary: VOYAGER K-8
- Middle: Narcoossee Middle
- High: Tohopekaliga High School
Source: Stellar MLS. This data may not be complete. We recommend contacting the local school district to confirm school assignments for this home.

Similar homes
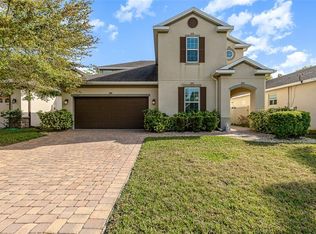
- $580,0003 bd3 ba2.6k sqft1460 PRAIRIE OAKS DRIVE, ST CLOUD, FL 34771For Sale
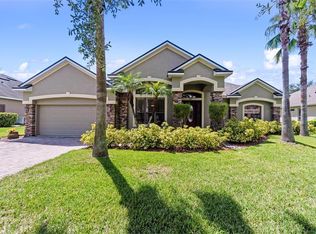
 MLS ID #O6340546, Christopher Colagiacomo, CREEGAN GROUP. Stellar MLS
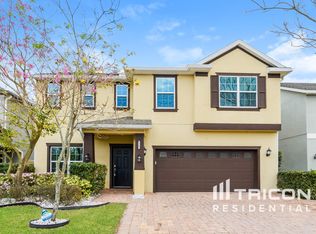
 - $549,9004 bd2 ba2.2k sqft122 LENA ANN DRIVE, ST CLOUD, FL 34771For Sale
 MLS ID #O6413040, Amanda Binns, STRICKLAND REALTY GROUP INC. Stellar MLS
 - $530,0004 bd4 ba3.3k sqft2508 BROSS DRIVE, ST CLOUD, FL 34771For Sale
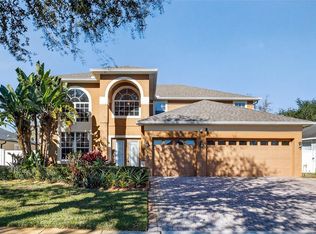 MLS ID #O6402790, Yakima Wright, KELLER WILLIAMS ADVANTAGE III. Stellar MLS
 - $519,9904 bd3 ba2.6k sqft5592 VIGO LOOP, ST CLOUD, FL 34771For Sale
 MLS ID #O6429826, Irma Shaffer, COLDWELL BANKER REALTY. Stellar MLS
 - $565,0003 bd3 ba2.4k sqft2807 DEERFIELD STREET, ST CLOUD, FL 34771For SaleMLS ID #S5149609, Heidi Velez Cruz, AGENT TRUST REALTY CORPORATION. Stellar MLS
- $442,0004 bd2 ba2k sqft1110 UMBRIA LANE, ST CLOUD, FL 34771For SaleMLS ID #TB8492248, Agnieszka Pisarczyk, LPT REALTY, LLC. Stellar MLS
- $399,9003 bd2 ba1.8k sqft4924 RAYLENE WAY, ST CLOUD, FL 34771For SaleMLS ID #S5150238, Tiffany Licata, IRON VALLEY REAL ESTATE OSCEOLA. Stellar MLS
- $550,0006 bd4 ba3.8k sqft351 MICHIGAN ESTATES CIRCLE, ST CLOUD, FL 34769For SaleMLS ID #O6437376, Milton James, COLDWELL BANKER REALTY. Stellar MLS
- $587,0004 bd3 ba2k sqft14366 LANIKAI BEACH DRIVE, ORLANDO, FL 32827For SaleMLS ID #O6428835, Bala Mandla, KELLER WILLIAMS ADVANTAGE III. Stellar MLS
- $385,0004 bd3 ba1.9k sqft5133 CHICKADEE STREET, ST CLOUD, FL 34771For SaleMLS ID #S5153861, Steve Pugh, EXP REALTY LLC. Stellar MLS
- $570,0004 bd3 ba2.9k sqft1605 MARINA LAKE DRIVE, KISSIMMEE, FL 34744For SaleMLS ID #S5154773, Steve Pugh, EXP REALTY LLC. Stellar MLS
- $475,0004 bd3 ba2.2k sqft4303 SUMMER BREEZE WAY, KISSIMMEE, FL 34744For SaleMLS ID #S5156524, Maria Santacruz, KELLER WILLIAMS LEGACY REALTY. Stellar MLS
- $484,9905 bd3 ba3.1k sqft2832 NOTTEL DRIVE, ST CLOUD, FL 34772For SaleMLS ID #O6384700, Marian Benson, VALOR REALTY SERVICES LLC. Stellar MLS
- $610,0005 bd4 ba3.1k sqft3040 CARDILLINO WAY, KISSIMMEE, FL 34741For SaleMLS ID #S5120036, Bernie Negron, LA ROSA REALTY ORLANDO LLC. Stellar MLS
- $549,9004 bd4 ba2.8k sqft1799 RANGER HIGHLANDS ROAD, KISSIMMEE, FL 34744For SaleMLS ID #O6428548, Allan Dion, D & D PROPERTY MANAGEMENT SOLUTIONS LLC. Stellar MLS
- $635,0004 bd3 ba2.6k sqft3553 SOMERSET CIRCLE, KISSIMMEE, FL 34746For SaleMLS ID #O6436346, Ken Pozek, REAL BROKER, LLC. Stellar MLS
- $490,0004 bd3 ba2.5k sqft3636 BRISTOL COVE LANE, ST CLOUD, FL 34772For SaleMLS ID #S5156142, Joaquin Zangronis, NABE REALTY. Stellar MLS
- $595,0003 bd3 ba2.2k sqft5003 DANCY LANE, ST CLOUD, FL 34772For SaleMLS ID #S5152713, Cynthia Anderson, WEICHERT REALTORS HALLMARK PRO. Stellar MLS
- $495,0004 bd3 ba2.2k sqft3202 SURFBIRD STREET, KISSIMMEE, FL 34744For SaleMLS ID #O6399070, Mike Perez, EXP REALTY LLC. Stellar MLS
- $602,0004 bd3 ba2.4k sqft11059 LONGLEAF WOODS DRIVE, ORLANDO, FL 32832For SaleMLS ID #O6423468, Soribel Rivera PLLC, BRIGHT TRUST REALTY LLC. Stellar MLS
