BACK ON MARKET DUE TO BUYERS INABILITY TO SECURE FINANCING - Serene Waterfront Living in Gated East Lake Park! Welcome to 1460 Prairie Oaks Drive, a Beautifully Maintained 3-bedroom, 2.5-bath home located in the desirable gated community of East Lake Park in Saint Cloud, Florida. This residence blends Modern Updates, Comfortable Living, and Serene Water Views in one perfect package. RECENT UPGRADES & PEACE of MIND; Brand-New Roof (2025), New HVAC System (2024) with 11-year transferable parts warranty, all new Stainless Appliances in the Kitchen, and Fresh Exterior Paint. These improvements ensure both beauty and long-term performance. RESORT-STYLE OUTDOOR LIVING; Step into your Private Backyard Oasis, where a Heated Swimming Pool with Waterfall Feature overlooks tranquil Pond Frontage. Whether relaxing in peace or entertaining family and friends, this retreat delivers year-round enjoyment. SPACIOUS INTERIOR; Inside, you’ll find open and airy living spaces, Three Comfortable Bedrooms, a Large Office tucked away from the Living Area, and Two Full Baths plus a Half Bath. The Thoughtful Floor Plan makes daily living easy and provides room for hosting guests. LOCATION, LOCATION, LOCATION; Nestled within East Lake Park, residents enjoy Gated Security and a Welcoming, Well-Kept Community. The home’s prime location near Lake Nona Medical City puts world-class healthcare, cutting-edge research, shopping, and dining just minutes away—all while offering the quiet charm of suburban living. Don’t miss your chance to experience the perfect balance of comfort, convenience, and natural beauty. Schedule your Private Tour today!
For sale
Price cut: $25K (5/27)
$600,000
1460 PRAIRIE OAKS DRIVE, ST CLOUD, FL 34771
3beds
2,644sqft
:
Get pre-qualified$4,020/mo
Single Family Residence
Built in 2008
10,324 Square Feet Lot
$591,000 Zestimate®
$227/sqft
$109/mo HOA
What's special
Modern updatesThree comfortable bedroomsPrivate backyard oasisThoughtful floor planFresh exterior paintPond frontage
- 333 days |
- 316 |
- 17 |
Zillow last checked:
Listing updated:
Listed by:
Christopher Colagiacomo 407-402-0263,
CREEGAN GROUP 407-622-1111
Source: Stellar MLS,MLS#: O6340546 Originating MLS: Orlando Regional
Originating MLS: Orlando Regional
Facts & features
Interior
Bedrooms & bathrooms
- Bedrooms: 3
- Bathrooms: 3
- Full bathrooms: 2
- 1/2 bathrooms: 1
Rooms
- Room types: Den/Library/Office, Family Room, Great Room, Utility Room
Primary bedroom
- Features: Ceiling Fan(s), En Suite Bathroom, Walk-In Closet(s)
- Level: First
- Area: 224 Square Feet
- Dimensions: 16x14
Bedroom 2
- Features: Ceiling Fan(s), Walk-In Closet(s)
- Level: First
- Area: 169 Square Feet
- Dimensions: 13x13
Bedroom 3
- Features: Ceiling Fan(s), Walk-In Closet(s)
- Level: First
- Area: 144 Square Feet
- Dimensions: 12x12
Balcony porch lanai
- Features: Ceiling Fan(s)
- Level: First
- Area: 230 Square Feet
- Dimensions: 23x10
Dinette
- Level: First
- Area: 132 Square Feet
- Dimensions: 12x11
Dining room
- Level: First
- Area: 221 Square Feet
- Dimensions: 17x13
Kitchen
- Features: Breakfast Bar, Pantry
- Level: First
- Area: 182 Square Feet
- Dimensions: 14x13
Living room
- Features: Ceiling Fan(s)
- Level: First
- Area: 432 Square Feet
- Dimensions: 24x18
Office
- Level: First
- Area: 180 Square Feet
- Dimensions: 15x12
Heating
- Central, Electric
Cooling
- Central Air
Appliances
- Included: Dishwasher, Disposal, Microwave, Range, Refrigerator, Water Filtration System, Water Purifier, Water Softener
- Laundry: Electric Dryer Hookup, Inside, Laundry Room, Washer Hookup
Features
- Ceiling Fan(s), High Ceilings, Kitchen/Family Room Combo, Open Floorplan, Primary Bedroom Main Floor, Solid Surface Counters, Solid Wood Cabinets, Split Bedroom, Thermostat, Walk-In Closet(s)
- Flooring: Carpet, Engineered Hardwood, Tile
- Doors: Sliding Doors
- Has fireplace: No
Interior area
- Total structure area: 3,406
- Total interior livable area: 2,644 sqft
Video & virtual tour
Property
Parking
- Total spaces: 2
- Parking features: Garage - Attached
- Attached garage spaces: 2
Features
- Levels: One
- Stories: 1
- Patio & porch: Covered, Deck, Enclosed, Front Porch, Patio, Rear Porch, Screened
- Exterior features: Dog Run, Irrigation System, Private Mailbox, Sidewalk, Sprinkler Metered
- Has private pool: Yes
- Pool features: Deck, Gunite, Heated, In Ground, Outside Bath Access, Pool Sweep, Screen Enclosure, Solar Cover
- Fencing: Fenced,Other
- Has view: Yes
- View description: Park/Greenbelt, Trees/Woods, Water, Pond
- Has water view: Yes
- Water view: Water,Pond
- Waterfront features: Pond
Lot
- Size: 10,324 Square Feet
- Dimensions: 82.6 x 125
- Features: Conservation Area, Landscaped, Level, Sidewalk
- Residential vegetation: Mature Landscaping, Trees/Landscaped
Details
- Parcel number: 172531316400010450
- Zoning: PD
- Special conditions: None
Construction
Type & style
- Home type: SingleFamily
- Architectural style: Contemporary,Florida
- Property subtype: Single Family Residence
Materials
- Block, Stucco
- Foundation: Slab
- Roof: Shingle
Condition
- New construction: No
- Year built: 2008
Details
- Builder model: Madrid
- Builder name: Orleans Homes
Utilities & green energy
- Sewer: Public Sewer
- Water: Public
- Utilities for property: BB/HS Internet Available, Cable Connected, Electricity Connected, Fire Hydrant, Public, Sewer Connected, Sprinkler Meter, Street Lights, Underground Utilities, Water Connected
Community & HOA
Community
- Features: Deed Restrictions, Gated Community - No Guard, No Truck/RV/Motorcycle Parking, Park, Playground, Sidewalks
- Pet fee: $0 monthly
- Subdivision: EAST LAKE PARK PH 3-5
HOA
- Has HOA: Yes
- Amenities included: Gated, Park, Playground
- Services included: Private Road
- HOA fee: $109 monthly
- HOA name: Leland Management / Kaitlin
- HOA phone: 407-781-1188
Location
- Region: Saint Cloud
Financial & listing details
- Price per square foot: $227/sqft
- Tax assessed value: $426,500
- Annual tax amount: $3,814
- Date on market: 9/4/2025
- Cumulative days on market: 295 days
- Listing terms: Cash,Conventional,FHA,VA Loan
- Ownership: Fee Simple
- Total actual rent: 0
- Electric utility on property: Yes
- Road surface type: Paved, Asphalt
Estimated market value
$591,000
$561,000 - $621,000
$3,282/mo
Price history
| Date | Event | Price |
|---|---|---|
| 7/14/2026 | Listed for sale | $600,000$227/sqft |
Source:  Stellar MLS #O6340546 Report a problem Stellar MLS #O6340546 Report a problem | ||
| 6/11/2026 | Pending sale | $600,000$227/sqft |
Source: Stellar MLS #O6340546 Report a problem | ||
| 5/27/2026 | Price change | $600,000-4%$227/sqft |
Source: Stellar MLS #O6340546 Report a problem | ||
| 9/4/2025 | Listed for sale | $625,000-3.8%$236/sqft |
Source: Stellar MLS #O6340546 Report a problem | ||
| 7/1/2025 | Listing removed | $650,000$246/sqft |
Source: Stellar MLS #O6294358 Report a problem | ||
| 6/10/2025 | Price change | $650,000-2.3%$246/sqft |
Source: Stellar MLS #O6294358 Report a problem | ||
| 5/23/2025 | Price change | $665,000-1.5%$252/sqft |
Source: Stellar MLS #O6294358 Report a problem | ||
| 3/29/2025 | Listed for sale | $675,000+82.2%$255/sqft |
Source: Stellar MLS #O6294358 Report a problem | ||
| 3/19/2008 | Sold | $370,400$140/sqft |
Source: Public Record Report a problem | ||
Public tax history
| Year | Property taxes | Tax assessment |
|---|---|---|
| 2025 | $4,009 +5.1% | $426,500 -0.1% |
| 2024 | $3,814 +2.1% | $426,800 +1.4% |
| 2023 | $3,734 +4.2% | $420,900 +15.5% |
| 2022 | $3,585 +0.7% | $364,300 +25.3% |
| 2021 | $3,559 +1.5% | $290,800 +6.2% |
| 2020 | $3,506 +1.4% | $273,700 +2% |
| 2019 | $3,458 | $268,300 +14.4% |
| 2018 | $3,458 +3.1% | $234,562 +2.1% |
| 2017 | $3,353 +0.1% | $229,738 +2.1% |
| 2016 | $3,351 +1.3% | $225,013 +0.7% |
| 2015 | $3,307 0% | $223,449 +0.8% |
| 2014 | $3,308 | $221,676 +1.5% |
| 2013 | -- | $218,400 +0.4% |
| 2012 | -- | $217,600 -0.4% |
| 2011 | -- | $218,400 -4% |
| 2010 | -- | $227,400 -17.7% |
| 2009 | -- | $276,400 +1051.7% |
| 2008 | -- | $24,000 |
Find assessor info on the county website
Monthly payment
Est. payment
Payment breakdown
Explore the cost of this home by adjusting the details. Changes won't be saved.Climate risks
Neighborhood: 34771
Nearby schools
GreatSchools rating
- 6/10Narcoossee Elementary SchoolGrades: PK-5Distance: 1.5 mi
- 6/10Narcoossee Middle SchoolGrades: 6-8Distance: 1.6 mi
- 5/10Tohopekaliga High SchoolGrades: PK,9-12Distance: 3.7 mi
Schools provided by the listing agent
- Elementary: Narcoossee Elementary
- Middle: Narcoossee Middle
- High: Tohopekaliga High School
Source: Stellar MLS. This data may not be complete. We recommend contacting the local school district to confirm school assignments for this home.
- $483,4004 bd3 ba2.6k sqft1480 Prairie Oaks Dr, Saint Cloud, FL 34771Off Market
- $599,0004 bd4 ba3k sqft1440 Prairie Oaks Dr, Saint Cloud, FL 34771Off Market
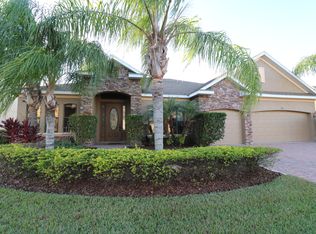
- $712,6005 bd4 ba4.2k sqft4905 Eastlake Vista Dr, Saint Cloud, FL 34771Off Market
- $488,4003 bd3 ba2.6k sqft1500 Prairie Oaks Dr, Saint Cloud, FL 34771Off Market
- $557,2004 bd3 ba3.3k sqft1461 Prairie Oaks Dr, Saint Cloud, FL 34771Off Market
- $695,0005 bd5 ba3.7k sqft1420 Prairie Oaks Dr, Saint Cloud, FL 34771Sold
- $870,0005 bd4 ba4.4k sqft4903 Eastlake Vista Dr, Saint Cloud, FL 34771Sold
- $755,0006 bd4 ba4.2k sqft1441 Prairie Oaks Dr, Saint Cloud, FL 34771Sold
A local agent can set up tours, give advice and negotiate with sellers.
Similar homes
- $615,0005 bd4 ba3.3k sqft5248 LANDMARK DRIVE, ST CLOUD, FL 34771For Sale

 MLS ID #O6408993, Mike Perez, EXP REALTY LLC. Stellar MLS
 - $509,9005 bd4 ba3.1k sqft1612 PINE MARSH LOOP, ST CLOUD, FL 34771For Sale
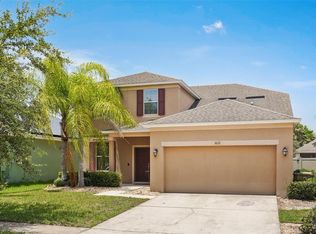 MLS ID #P4939289, Kim Howard, NEW BUILD SERVICES. Stellar MLS
 - $590,0004 bd3 ba2.5k sqft9966 HIDDEN DUNES LANE, ORLANDO, FL 32832For Sale
 MLS ID #O6428875, Vannessa Leboss, COLDWELL BANKER REALTY. Stellar MLS
 - $409,9003 bd2 ba1.7k sqft115 RACHEL LIN LANE, ST CLOUD, FL 34771For Sale
 MLS ID #O6415242, Barrett Spray, KELLER WILLIAMS ADVANTAGE REALTY. Stellar MLS
 - $529,9993 bd2 ba2k sqft6237 CITRUS GROVE COURT, ST CLOUD, FL 34771For SaleMLS ID #O6379055, Josie Kassem, CORNERSTONE TRUST, LLC. Stellar MLS
- $418,5004 bd2 ba2k sqft1444 PINE MARSH LOOP, ST CLOUD, FL 34771For SaleMLS ID #O6392977, Thomas Nickley, Jr, KELLER WILLIAMS REALTY AT THE PARKS. Stellar MLS
- $519,9004 bd2 ba2.4k sqft3193 TOHO COURT, KISSIMMEE, FL 34744For SaleMLS ID #O6350540, Julia Nikulina, COLDWELL BANKER REALTY. Stellar MLS
- $435,0003 bd2 ba2.1k sqft2651 MEAD AVENUE, ST CLOUD, FL 34771For SaleMLS ID #O6403641, Bob Schoneman, EXP REALTY LLC. Stellar MLS
- $549,9004 bd4 ba2.8k sqft1799 RANGER HIGHLANDS ROAD, KISSIMMEE, FL 34744For SaleMLS ID #O6428548, Allan Dion, D & D PROPERTY MANAGEMENT SOLUTIONS LLC. Stellar MLS
- $549,7003 bd3 ba2.3k sqft2665 MEADOWEDGE LOOP, ST CLOUD, FL 34772For SaleMLS ID #O6418492, Robert Kurzreiter PA, KELLER WILLIAMS REALTY AT THE PARKS. Stellar MLS
- $585,0004 bd3 ba2.9k sqft10484 EASTPARK LAKE DRIVE, ORLANDO, FL 32832For SaleMLS ID #O6391114, Kevin Kendrick, EXP REALTY LLC. Stellar MLS
- $559,0004 bd3 ba2.6k sqft4562 TRIBUTE TRAIL, KISSIMMEE, FL 34746For SaleMLS ID #O6428916, Thomas Nickley, Jr, KELLER WILLIAMS REALTY AT THE PARKS. Stellar MLS
- $579,0004 bd2 ba2.9k sqft14620 CABLESHIRE WAY, ORLANDO, FL 32824For SaleMLS ID #O6417401, Jason Chen, SMART 1 REALTY LLC. Stellar MLS
- $629,9994 bd3 ba3.1k sqft10125 SANDY MARSH LANE, ORLANDO, FL 32832For SaleMLS ID #S5149542, Justin Shrouder, AVANTI WAY REALTY LLC. Stellar MLS
- $589,0003 bd3 ba2.7k sqft9708 OLD PATINA WAY, ORLANDO, FL 32832For SaleMLS ID #O6391022, Millie Hernandez Cambrelen, FAMILY HERITAGE REALTY. Stellar MLS
- $599,9004 bd3 ba2.9k sqft12955 MOSS PARK RIDGE DRIVE, ORLANDO, FL 32832For SaleMLS ID #O6399409, Brandi Tropf, EXP REALTY LLC. Stellar MLS
- $550,0004 bd2 ba2.1k sqft10736 MERE PARKWAY, ORLANDO, FL 32832For SaleMLS ID #O6408091, Donnamarie Ebanks, COLDWELL BANKER REALTY. Stellar MLS
- $599,9004 bd3 ba2.6k sqft3670 HALF MOON DRIVE, ORLANDO, FL 32812For SaleMLS ID #O6415859, Peter Luu, REAL BROKER, LLC. Stellar MLS
- $667,0004 bd3 ba2.5k sqft10174 MALLARD LANDINGS WAY, ORLANDO, FL 32832For SaleMLS ID #O6406057, Gabriella Nystrom, UNITED REAL ESTATE PREFERRED. Stellar MLS
- $550,0004 bd3 ba2.5k sqft9310 MUSTARD LEAF DRIVE, ORLANDO, FL 32827For SaleMLS ID #O6402762, Kevin Kendrick, EXP REALTY LLC. Stellar MLS
