Welcome to your dream home at 4903 Eastlake Vista Drive, in the gated community of East Lake Park! This picture-perfect family oasis is designed to create countless happy memories with its stunning curb appeal and lush landscaping. The paver driveway and welcoming entryway set the stage for a lasting first impression. Step inside to a spacious foyer that opens to an impressive floorplan, offering 4,456 square feet of air-conditioned living space. The first floor features a flexible layout with two potential formal dining areas and a chef's dream kitchen. This kitchen is ideal for entertaining, boasting elegant 42-inch cabinets, a large granite island, extensive countertops, double ovens, walk-in and butler’s pantries, and a built-in beverage refrigerator. A spacious home office provides the convenience of working from home, while a private guest suite ensures comfort for visitors or extended family. The common area/pool bath adds functionality, and the stacker sliding glass doors seamlessly connect your indoor and outdoor spaces, opening to a beautiful, covered lanai with a custom screen-enclosed pool and the best pond views in the community, offering ultimate privacy with no rear neighbors. The outdoor space also includes a built-in summer kitchen. Upstairs, you'll find a versatile area for a game room, reading nook or additional living space. The primary suite offers a luxurious retreat with a walk-in shower, soaking tub, and beautifully built-out dual closets. Three spacious bedrooms, two additional baths, and a wonderful media room, which can be converted to a sixth bedroom if needed, complete the upper level. The home features solid flooring throughout, with carpeted bedrooms. Additional highlights include an oversized laundry room with folding counter space, ample storage and an oversized three-car garage with hanging racks and a high-speed Tesla charger. The pool, spa and grill are heated with propane, and the home is hard-wired for surround sound in the family room and patio. Smart features include app-controlled thermostats, front door locks, pool features, alarm, garage, refrigerator, and washer. East Lake Park offers a kid's playground and a basketball court, ideal for keeping everyone active. The location is unbeatable, with nearby access to Lake Nona Medical City, Eagle Creek Golf Courses, US Tennis Association, restaurants, great schools and Orlando International Airport. Schedule your private showing today and discover your family oasis in East Lake Park.
Sold for $870,000
$870,000
4903 EASTLAKE VISTA DRIVE, ST CLOUD, FL 34771
5beds
4,456sqft
Single Family Residence
Built in 2013
9,365 Square Feet Lot
$824,200 Zestimate®
$195/sqft
$4,397 Estimated rent
Home value
$824,200
$742,000 - $915,000
$4,397/mo
Zestimate® history
Owner options
List your home for rent
$4,397/mo
Rent Zestimate®
Find your next renter with Zillow Rental Manager. Plus, with online applications, you can quickly screen prospective tenants – for free.
$4,397/mo
Rent Zestimate®
Refinance and save
$5,917/mo
Est. payment
Refinancing to a lower rate could help reduce your monthly payments and save thousands over the life of the loan.
$5,917/mo
Est. payment
Explore your selling options
Work with a Zillow partner agent
Leverage their expertise and Zillow's premium Showcase listings to get your home seen by more buyers.
Get startedList with your own agent
Get your home in front of millions of buyers by listing it on Zillow.
Learn how to do itSell it yourself
Take full control of how buyers see your home on Zillow by listing For Sale by Owner (FSBO).
List your homeWhat's special
Hard-wired for surround soundCovered lanaiCustom screen-enclosed poolLarge granite islandSpacious bedroomsSpacious home officeBuilt-in summer kitchen
Zillow last checked:
Listing updated:
Listed by:
Julie Vega-Dominguez 786-303-7111,
PREMIER SOTHEBY'S INTL. REALTY 407-644-3295
Bought with:
Tricia Gonzalez, 3537833
BHHS FLORIDA REALTY
Source: Stellar MLS,MLS#: O6279208 Originating MLS: Orlando Regional
Originating MLS: Orlando Regional
Facts & features
Interior
Bedrooms & bathrooms
- Bedrooms: 5
- Bathrooms: 4
- Full bathrooms: 4
Rooms
- Room types: Bonus Room, Den/Library/Office, Great Room, Utility Room, Loft
Primary bedroom
- Features: Ceiling Fan(s), En Suite Bathroom, Exhaust Fan, Split Vanities, Walk-In Closet(s)
- Level: Second
- Area: 315 Square Feet
- Dimensions: 21x15
Bedroom 2
- Features: Ceiling Fan(s), Built-in Closet
- Level: Second
- Area: 132 Square Feet
- Dimensions: 11x12
Bedroom 3
- Features: Ceiling Fan(s), Built-in Closet
- Level: Second
- Area: 132 Square Feet
- Dimensions: 11x12
Bedroom 3
- Features: Ceiling Fan(s), Jack & Jill Bathroom, Built-in Closet
- Level: Second
- Area: 144 Square Feet
- Dimensions: 12x12
Bedroom 4
- Features: Ceiling Fan(s), Jack & Jill Bathroom, Built-in Closet
- Level: Second
- Area: 192 Square Feet
- Dimensions: 12x16
Bedroom 5
- Features: Ceiling Fan(s), Built-in Closet
- Level: First
- Dimensions: 15x12
Dinette
- Level: First
- Area: 204 Square Feet
- Dimensions: 12x17
Dining room
- Level: First
- Area: 143 Square Feet
- Dimensions: 11x13
Kitchen
- Features: Stone Counters, Pantry
- Level: First
- Area: 216 Square Feet
- Dimensions: 12x18
Living room
- Features: Ceiling Fan(s)
- Level: First
- Area: 342 Square Feet
- Dimensions: 18x19
Loft
- Features: Ceiling Fan(s), Built-in Closet
- Level: Second
- Area: 240 Square Feet
- Dimensions: 16x15
Media room
- Features: Built-In Shelving, Ceiling Fan(s)
- Level: Second
- Area: 180 Square Feet
- Dimensions: 12x15
Office
- Features: Ceiling Fan(s)
- Level: First
- Area: 132 Square Feet
- Dimensions: 11x12
Heating
- Central, Electric, Propane
Cooling
- Central Air, Zoned
Appliances
- Included: Oven, Cooktop, Dishwasher, Disposal, Dryer, Electric Water Heater, Microwave, Refrigerator, Washer, Wine Refrigerator
- Laundry: Inside, Laundry Room
Features
- Built-in Features, Ceiling Fan(s), Eating Space In Kitchen, High Ceilings, Kitchen/Family Room Combo, Open Floorplan, PrimaryBedroom Upstairs, Split Bedroom, Stone Counters, Thermostat, Tray Ceiling(s), Walk-In Closet(s)
- Flooring: Carpet, Tile, Hardwood
- Windows: Blinds, Double Pane Windows, Rods, Window Treatments
- Has fireplace: No
Interior area
- Total structure area: 5,838
- Total interior livable area: 4,456 sqft
Property
Parking
- Total spaces: 3
- Parking features: Garage - Attached
- Attached garage spaces: 3
- Details: Garage Dimensions: 23x30
Features
- Levels: Two
- Stories: 2
- Patio & porch: Enclosed, Rear Porch
- Exterior features: Irrigation System, Lighting, Rain Gutters, Sidewalk, Sprinkler Metered
- Has private pool: Yes
- Pool features: In Ground, Lighting, Salt Water, Screen Enclosure
- Has spa: Yes
- Spa features: Heated
- Has view: Yes
- View description: Water
- Water view: Water
- Waterfront features: Pond
Lot
- Size: 9,365 Square Feet
- Dimensions: 75 x 125
- Features: Landscaped, Level, Sidewalk
Details
- Parcel number: 172531316400010490
- Zoning: PD
- Special conditions: None
Construction
Type & style
- Home type: SingleFamily
- Property subtype: Single Family Residence
Materials
- Block, Concrete, SIP (Structurally Insulated Panel), Stucco
- Foundation: Slab
- Roof: Tile
Condition
- Completed
- New construction: No
- Year built: 2013
Details
- Builder name: Standard Pacific of Florida
Utilities & green energy
- Sewer: Public Sewer
- Water: Public
- Utilities for property: Electricity Connected, Propane, Public, Sewer Connected, Sprinkler Meter, Sprinkler Recycled, Street Lights, Underground Utilities, Water Connected
Community & HOA
Community
- Security: Gated Community, Security System, Security System Owned, Smoke Detector(s)
- Pet fee: $0 monthly
- Subdivision: EAST LAKE PARK PH 3-5
HOA
- Has HOA: Yes
- HOA fee: $109 monthly
- HOA name: Kaitlin Marshall / Leland Management
- HOA phone: 407-781-1163
Location
- Region: Saint Cloud
Financial & listing details
- Price per square foot: $195/sqft
- Tax assessed value: $677,000
- Annual tax amount: $6,080
- Date on market: 2/13/2025
- Cumulative days on market: 26 days
- Listing terms: Cash,Conventional
- Ownership: Fee Simple
- Total actual rent: 0
- Electric utility on property: Yes
- Road surface type: Asphalt
Price history
| Date | Event | Price |
|---|---|---|
| 5/30/2025 | Sold | $870,000-2.8%$195/sqft |
Source:  Stellar MLS #O6279208 Report a problem Stellar MLS #O6279208 Report a problem | ||
| 3/13/2025 | Pending sale | $895,000$201/sqft |
Source: Stellar MLS #O6279208 Report a problem | ||
| 2/13/2025 | Listed for sale | $895,000+116.9%$201/sqft |
Source: Stellar MLS #O6279208 Report a problem | ||
| 4/1/2013 | Sold | $412,700$93/sqft |
Source: Public Record Report a problem | ||
Public tax history
| Year | Property taxes | Tax assessment |
|---|---|---|
| 2025 | $6,611 +4.4% | $677,000 -0.1% |
| 2024 | $6,334 +2% | $677,600 +1.8% |
| 2023 | $6,209 +3.7% | $665,300 +13.5% |
| 2022 | $5,989 +0.5% | $586,100 +27.8% |
| 2021 | $5,962 +1.1% | $458,500 +6.4% |
| 2020 | $5,899 +1.1% | $430,800 +1.7% |
| 2019 | $5,837 | $423,600 +7.9% |
| 2018 | $5,837 +2.1% | $392,592 +2.1% |
| 2017 | $5,717 -0.1% | $384,518 +2.1% |
| 2016 | $5,723 +1.2% | $376,610 +0.7% |
| 2015 | $5,656 -0.8% | $373,993 +0.8% |
| 2014 | $5,699 | $371,025 +1059.5% |
| 2013 | -- | $32,000 |
| 2012 | -- | $32,000 +45.5% |
| 2011 | -- | $22,000 |
| 2010 | -- | $22,000 -8.3% |
| 2009 | -- | $24,000 |
| 2008 | -- | $24,000 |
Find assessor info on the county website
Neighborhood: 34771
Nearby homes
- $648,6005 bd4 ba3.2k sqft4901 Eastlake Vista Dr, Saint Cloud, FL 34771Off Market
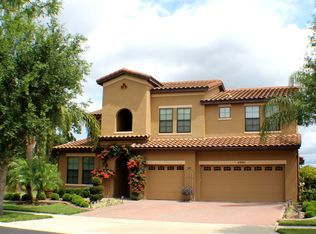
- $709,6005 bd4 ba4.2k sqft4905 Eastlake Vista Dr, Saint Cloud, FL 34771Off Market
- $761,2006 bd4 ba4.4k sqft4902 Eastlake Vista Dr, Saint Cloud, FL 34771Off Market
- $588,6004 bd4 ba3k sqft1440 Prairie Oaks Dr, Saint Cloud, FL 34771Off Market
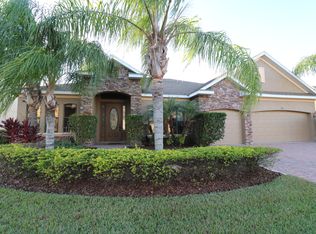
- $576,4004 bd3 ba3.3k sqft4904 Eastlake Vista Dr, Saint Cloud, FL 34771Off Market
- $580,0003 bd3 ba2.6k sqft1460 Prairie Oaks Dr, Saint Cloud, FL 34771For Sale
- $695,0005 bd5 ba3.7k sqft1420 Prairie Oaks Dr, Saint Cloud, FL 34771Sold
- $724,6003 bd2 ba2.4k sqft4906 Eastlake Vista Dr, Saint Cloud, FL 34771Off Market
Nearby schools
GreatSchools rating
- 6/10Narcoossee Elementary SchoolGrades: PK-5Distance: 1.6 mi
- 6/10Narcoossee Middle SchoolGrades: 6-8Distance: 1.6 mi
- 5/10Tohopekaliga High SchoolGrades: PK,9-12Distance: 3.6 mi
Schools provided by the listing agent
- Elementary: Narcoossee Elementary
- Middle: Narcoossee Middle
- High: Tohopekaliga High School
Source: Stellar MLS. This data may not be complete. We recommend contacting the local school district to confirm school assignments for this home.
Get a cash offer in 3 minutes
Find out how much your home could sell for in as little as 3 minutes with a no-obligation cash offer.
Estimated market value
$824,200
Get a cash offer in 3 minutes
Find out how much your home could sell for in as little as 3 minutes with a no-obligation cash offer.
Estimated market value
$824,200
- Florida
- Osceola County
- Saint Cloud
- 34771
- 4903 EASTLAKE VISTA DRIVE
