Skip main navigation
Off market
  • $599,000

    1440 Prairie Oaks Dr, Saint Cloud, FL 34771

    4beds
    3,012sqft
    Single Family Residence
    Built in 2007
    0.26 Acres Lot
    $599,000 Zestimate®
    $199/sqft
    $3,741 Estimated rent

    Home value

    $599,000

    $563,000 - $635,000

    $3,741/mo

    Zestimate® history
    Loading
    Loading...

    Owner options

    List your home for rent

    $3,741/mo

    Rent Zestimate®

    Find your next renter with Zillow Rental Manager. Plus, with online applications, you can quickly screen prospective tenants – for free.

    Learn more

    $3,741/mo

    Rent Zestimate®

    Refinance and save

    $4,031/mo

    Est. payment

    Refinancing to a lower rate could help reduce your monthly payments and save thousands over the life of the loan.

    See today's rates

    $4,031/mo

    Est. payment

    Explore your selling options

    Work with a Zillow partner agent

    Leverage their expertise and Zillow's premium Showcase listings to get your home seen by more buyers.

    Get started

    List with your own agent

    Get your home in front of millions of buyers by listing it on Zillow.

    Learn how to do it

    Sell it yourself

    Take full control of how buyers see your home on Zillow by listing For Sale by Owner (FSBO).

    List your home

    What's special

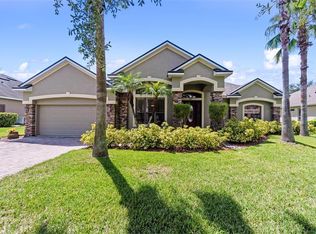
    THIS AMAZING HOME IS METICULOUSLY MAINTAINED ... INSIDE AND OUT! THIS BEAUTIFUL HOME IS LOCATED IN THE POPULAR EAST LAKE PARK COMMUNITY and features 4 bedrooms and 3.5 bathrooms with 3,012 sq ft of living area and nearly 4,000 total sq ft under roof. Prepare to be impressed as you pull up to the perfectly manicured and professionally landscaped yard. The large paver drive and three car garage provides plenty of parking room in the oversized 27x20 garage. Brick paver walkway winds around to the welcoming front covered porch. Once inside you will love the open floor plan with vaulted ceilings, elegant columns, living room, den/office, and formal dining room ... which flows into the family room and kitchen. The Gourmet kitchen features 42 inch cabinets, stainless steel appliances with plenty of prep space on the solid surface counter tops. Additional kitchen features include Walk in Pantry, breakfast bar and dinette eating area. The kitchen is open to the huge Family Room with sliders to the covered backyard porch. The master suite has a tray ceiling, two large walk in closets, ceiling fan and the master bath retreat features a garden soaking bathtub, separate oversized walk in shower, private toilet and dual sinks! The other 3 bedrooms have large closets and ceiling fans. A masterfully designed OPEN FLOOR PLAN and a home that is in IMMACULATE condition. Community features include Gated Entry, Community park and playground. JUST MINUTES TO THE LAKE NONA MEDICAL CITY AND THE 417, 528 and the 408!

    This property is off market, which means it's not currently listed for sale or rent on Zillow. This may be different from what's available on other websites or public sources.

    Originating MLS: Osceola

    Facts & features

    Interior

    Bedrooms & bathrooms
    • Bedrooms: 4
    • Bathrooms: 4
    • Full bathrooms: 3
    • 1/2 bathrooms: 1
    Heating
    • Forced air, Heat pump
    Cooling
    • Central
    Appliances
    • Included: Dishwasher, Garbage disposal, Microwave, Range / Oven, Refrigerator
    • Laundry: Inside
    Features
    • Ceiling Fans(s), Eating Space In Kitchen, High Ceiling(s), Master Bedroom Downstairs, Open Floorplan, Split Bedroom, Walk-In Closet(s), Solid Wood Cabinets, Kitchen/Family Room Combo, Living Room/Dining Room Combo, Solid Surface Counters, Built in Features, Window Treatments, Tray Ceiling(s)
    • Flooring: Tile, Carpet
    • Windows: Blinds, Window Treatments
    Interior area
    • Structure area source: Public Records
    • Total interior livable area: 3,012 sqft

    Property

    Parking
    • Total spaces: 3
    • Parking features: Garage - Attached
    Features
    • Levels: One
    • Patio & porch: Covered, Front Porch, Rear Porch
    • Exterior features: Stucco, Cement / Concrete
    • Has spa: Yes
    • Has view: Yes
    • View description: Water
    • Has water view: Yes
    • Water view: Water
    Lot
    • Size: 0.26 Acres
    • Features: In County, Oversized Lot, Level/Flat, Sidewalk, Street Paved
    • Residential vegetation: Mature Landscaping, Trees/Landscaped
    Details
    • Parcel number: 172531316400010460
    • Zoning: PD

    Construction

    Type & style
    • Home type: SingleFamily
    • Architectural style: Florida
    • Property subtype: Single Family Residence
    Materials
    • Foundation: Footing
    • Roof: Composition
    Condition
    • Completed
    • Year built: 2007

    Utilities & green energy

    • Sewer: Public Sewer
    • Water: Public
    • Utilities for property: Public, Cable Connected, Sprinkler Meter

    Community & HOA

    Community
    • Security: Smoke Detector(s)
    • Subdivision: EAST LAKE PARK PH 03-5
    HOA
    • Has HOA: Yes
    • Amenities included: Playground, Park, Gated
    • Services included: Recreational Facilities
    • HOA fee: $69 monthly
    Location
    • Region: Saint Cloud

    Financial & listing details

    • Price per square foot: $199/sqft
    • Tax assessed value: $497,600
    • Annual tax amount: $5,509
    • Listing terms: Cash, Conventional, VA Loan
    • Ownership: Fee Simple

    Price history

    DateEventPrice
    3/30/2020Sold$365,000-1.3%$121/sqft
    Source: Public Record Report a problem
    2/15/2020Pending sale$369,900$123/sqft
    Source: PREFERRED REAL ESTATE #S5023075 Report a problem
    12/16/2019Price change$369,900-2.6%$123/sqft
    Source: PREFERRED REAL ESTATE #S5023075 Report a problem
    10/17/2019Price change$379,900-2.6%$126/sqft
    Source: PREFERRED REAL ESTATE #S5023075 Report a problem
    9/8/2019Price change$390,000+1.3%$129/sqft
    Source: PREFERRED REAL ESTATE #S5023075 Report a problem
    9/7/2019Listed for sale$385,000+21900%$128/sqft
    Source: PREFERRED REAL ESTATE #S5023075 Report a problem
    6/11/2014Listing removed$1,750$1/sqft
    Source: PR REAL ESTATE SERVICES #S4725405 Report a problem
    6/7/2014Listed for sale$1,750-99.5%$1/sqft
    Source: PR REAL ESTATE SERVICES #S4725405 Report a problem
    6/7/2014Listing removed$1,750$1/sqft
    Source: PR REAL ESTATE SERVICES #S4725405 Report a problem
    4/4/2014Listed for rent$1,750$1/sqft
    Source: PR REAL ESTATE SERVICES #S4725405 Report a problem
    10/3/2007Sold$336,200$112/sqft
    Source: Public Record Report a problem

    Public tax history

    YearProperty taxesTax assessment
    2025$5,509 +4.6%$497,600
    2024$5,267 +2.5%$497,600 +2.4%
    2023$5,139 +15.5%$486,100 +25.4%
    2022$4,448 +0.6%$387,700 +25.9%
    2021$4,421 -6.4%$307,900 +6.6%
    2020$4,726 +1%$288,900 +2.4%
    2019$4,678 $282,200 +8.1%
    2018$4,678 +7.9%$261,100 +3.7%
    2017$4,337 +1.2%$251,800 -0.5%
    2016$4,286 -1.3%$253,100 +6.3%
    2015$4,344 +3.6%$238,000 -0.2%
    2014$4,192 $238,400 +6.4%
    2013-- $224,100 +0.8%
    2012-- $222,300 -0.8%
    2011-- $224,100 -4.1%
    2010-- $233,800 -19%
    2009-- $288,500 -2.7%
    2008-- $296,400
    Find assessor info on the county website

    Neighborhood: 34771

    Nearby schools

    GreatSchools rating
    Get a cash offer in 3 minutes
    Find out how much your home could sell for in as little as 3 minutes with a no-obligation cash offer.
    Estimated market value
    $599,000
    Get a cash offer in 3 minutes
    Find out how much your home could sell for in as little as 3 minutes with a no-obligation cash offer.
    Estimated market value
    $599,000