LOCATION, LOCATION, LOCATION!! Nestled in the highly sought-after gated community of East Lake Park, this stunning 5-bedroom, 3-bathroom, 2-half-bath corner lot home offers the perfect combination of space, privacy, and modern living. With a three-car garage and a private screened-in saltwater pool surrounded by mature landscaping, this home provides an oasis for relaxation and entertainment and a bathroom right by the pool for added comfort. Imagine having your own backyard retreat, surrounded by lush, mature landscaping, where you can enjoy a low maintenance pool system year round. Whether it's lounging poolside or hosting family and friends, this serene outdoor space is a true gem. Inside, the first floor features beautiful bamboo flooring throughout, with tile accents in the custom kitchen, which boasts granite countertops and plenty of cabinet space. The spacious master suite is conveniently located on the first floor, complete with his-and-hers accommodations for added luxury. The second floor is home to a huge bonus room and a spacious loft, offering endless possibilities for work, play, or relaxation, all with cozy carpeting underfoot. In addition to its generous living spaces, this home offers a seamless flow from indoor to outdoor living, perfect for Florida’s beautiful weather. Whether you're enjoying the peaceful tranquility of your backyard or hosting lively gatherings, the layout is designed to accommodate every occasion. With large windows throughout, natural light floods the home, creating a bright and welcoming atmosphere. Located just minutes from Lake Nona’s Medical City, the Orlando International Airport, and major highways, this home is perfectly positioned for easy access to world-class healthcare, dining, shopping, and entertainment. The family-friendly East Lake Park community features parks, great schools, and a welcoming neighborhood atmosphere. The home itself is move-in ready with recent updates, including fresh interior and exterior paint completed in 2024, new carpets recently replaced on the upstairs. With no CDD fees and low HOA fees, this home is a rare find. Don't miss out on this incredible opportunity to own a beautifully maintained home in a prime location. Whether you’re looking for a peaceful retreat or a place to entertain, this home meets all of your needs. Schedule your showing today and experience the best of Central Florida living!
Sold for $695,000
$695,000
1420 PRAIRIE OAKS DRIVE, ST CLOUD, FL 34771
5beds
3,752sqft
Single Family Residence
Built in 2009
0.26 Acres Lot
$670,300 Zestimate®
$185/sqft
$4,659 Estimated rent
Home value
$670,300
$603,000 - $744,000
$4,659/mo
Zestimate® history
Owner options
List your home for rent
$4,659/mo
Rent Zestimate®
Find your next renter with Zillow Rental Manager. Plus, with online applications, you can quickly screen prospective tenants – for free.
$4,659/mo
Rent Zestimate®
Refinance and save
$4,684/mo
Est. payment
Refinancing to a lower rate could help reduce your monthly payments and save thousands over the life of the loan.
$4,684/mo
Est. payment
Explore your selling options
Work with a Zillow partner agent
Leverage their expertise and Zillow's premium Showcase listings to get your home seen by more buyers.
Get startedList with your own agent
Get your home in front of millions of buyers by listing it on Zillow.
Learn how to do itSell it yourself
Take full control of how buyers see your home on Zillow by listing For Sale by Owner (FSBO).
List your homeWhat's special
Spacious loftGranite countertopsHuge bonus roomPrivate screened-in saltwater poolSpacious master suiteCorner lotBeautiful bamboo flooring
Zillow last checked:
Listing updated:
Listed by:
Michelle McIntyre 808-779-3418,
EPIQUE REALTY, INC. 888-893-3537,
Alexander McIntyre 808-779-3267,
EPIQUE REALTY INC
Bought with:
Jadel Patterson, LLC, 3441390
KELLER WILLIAMS ADVANTAGE REALTY
Cara Seguin, 3430591
KELLER WILLIAMS ADVANTAGE REALTY
Source: Stellar MLS,MLS#: O6286827 Originating MLS: Suncoast Tampa
Originating MLS: Suncoast Tampa
Facts & features
Interior
Bedrooms & bathrooms
- Bedrooms: 5
- Bathrooms: 5
- Full bathrooms: 3
- 1/2 bathrooms: 2
Rooms
- Room types: Bonus Room, Breakfast Room Separate, Den/Library/Office, Family Room, Living Room, Great Room, Loft
Primary bedroom
- Features: Bath w Spa/Hydro Massage Tub, Ceiling Fan(s), Dual Sinks, Rain Shower Head, Walk-In Closet(s)
- Level: First
- Area: 208 Square Feet
- Dimensions: 13x16
Bedroom 5
- Features: Jack & Jill Bathroom, Walk-In Closet(s)
- Level: Second
- Area: 169 Square Feet
- Dimensions: 13x13
Bathroom 2
- Features: Walk-In Closet(s)
- Level: Second
- Area: 143 Square Feet
- Dimensions: 11x13
Bathroom 3
- Features: Walk-In Closet(s)
- Level: Second
- Area: 144 Square Feet
- Dimensions: 12x12
Bathroom 4
- Features: Jack & Jill Bathroom, Walk-In Closet(s)
- Level: Second
- Area: 169 Square Feet
- Dimensions: 13x13
Dining room
- Level: First
- Area: 156 Square Feet
- Dimensions: 12x13
Family room
- Level: First
- Area: 361 Square Feet
- Dimensions: 19x19
Kitchen
- Features: Bar, Pantry
- Level: First
- Area: 192 Square Feet
- Dimensions: 12x16
Living room
- Level: First
- Area: 143 Square Feet
- Dimensions: 11x13
Loft
- Level: Second
- Area: 209 Square Feet
- Dimensions: 11x19
Heating
- Central, Electric, Heat Pump
Cooling
- Central Air
Appliances
- Included: Dishwasher, Disposal, Dryer, Electric Water Heater, Microwave, Range, Refrigerator
- Laundry: Inside, Laundry Room
Features
- Crown Molding, High Ceilings, Living Room/Dining Room Combo, Primary Bedroom Main Floor, Solid Wood Cabinets, Stone Counters, Walk-In Closet(s)
- Flooring: Bamboo, Carpet, Porcelain Tile
- Windows: Blinds, Drapes, Shades, Window Treatments
- Has fireplace: No
- Common walls with other units/homes: Corner Unit
Interior area
- Total structure area: 3,752
- Total interior livable area: 3,752 sqft
Property
Parking
- Total spaces: 3
- Parking features: Garage Door Opener
- Attached garage spaces: 3
- Details: Garage Dimensions: 28x21
Features
- Levels: Two
- Stories: 2
- Patio & porch: Covered, Front Porch, Patio, Porch, Rear Porch, Screened
- Exterior features: Irrigation System, Sidewalk
- Has private pool: Yes
- Pool features: Gunite, In Ground, Lighting, Salt Water, Screen Enclosure
Lot
- Size: 0.26 Acres
- Residential vegetation: Mature Landscaping
Details
- Parcel number: 172531316400010470
- Zoning: PD
- Special conditions: None
Construction
Type & style
- Home type: SingleFamily
- Architectural style: Mediterranean
- Property subtype: Single Family Residence
Materials
- Block, Stucco, Wood Frame (FSC Certified)
- Foundation: Slab
- Roof: Shingle
Condition
- Completed
- New construction: No
- Year built: 2009
Details
- Warranty included: Yes
Utilities & green energy
- Sewer: Public Sewer
- Water: Public
- Utilities for property: BB/HS Internet Available, Cable Available, Electricity Available, Sewer Connected, Water Connected
Community & HOA
Community
- Features: Deed Restrictions, Gated Community - No Guard, Playground, Sidewalks
- Security: Gated Community, Security System, Smoke Detector(s)
- Pet fee: $0 monthly
- Subdivision: EAST LAKE PARK PH 3-5
HOA
- Has HOA: Yes
- Services included: Manager
- HOA fee: $88 monthly
- HOA name: Leland Management/Kaitlin Marshall
- HOA phone: 407-781-1188
Location
- Region: Saint Cloud
Financial & listing details
- Price per square foot: $185/sqft
- Tax assessed value: $539,900
- Annual tax amount: $7,631
- Date on market: 3/5/2025
- Cumulative days on market: 53 days
- Listing terms: Cash,Conventional,FHA,VA Loan
- Ownership: Fee Simple
- Total actual rent: 0
- Electric utility on property: Yes
- Road surface type: Asphalt
Price history
| Date | Event | Price |
|---|---|---|
| 7/25/2025 | Sold | $695,000-0.7%$185/sqft |
Source:  Stellar MLS #O6286827 Report a problem Stellar MLS #O6286827 Report a problem | ||
| 4/18/2025 | Pending sale | $700,000$187/sqft |
Source: Stellar MLS #O6286827 Report a problem | ||
| 3/18/2025 | Price change | $700,000-2.1%$187/sqft |
Source: Stellar MLS #O6286827 Report a problem | ||
| 3/5/2025 | Listed for sale | $715,000-4.7%$191/sqft |
Source: Stellar MLS #O6286827 Report a problem | ||
| 2/24/2025 | Listing removed | $750,000$200/sqft |
Source: Stellar MLS #S5119112 Report a problem | ||
| 2/4/2025 | Listed for sale | $750,000+3.4%$200/sqft |
Source: Stellar MLS #S5119112 Report a problem | ||
| 9/27/2024 | Listing removed | $725,000$193/sqft |
Source: Stellar MLS #S5089262 Report a problem | ||
| 3/7/2024 | Price change | $725,000-3.3%$193/sqft |
Source: Stellar MLS #S5089262 Report a problem | ||
| 8/4/2023 | Listed for sale | $750,000+0.7%$200/sqft |
Source: Stellar MLS #S5089262 Report a problem | ||
| 7/22/2023 | Listing removed | -- |
Source: Stellar MLS #O6085210 Report a problem | ||
| 4/14/2023 | Price change | $745,000-0.7%$199/sqft |
Source: Stellar MLS #O6085210 Report a problem | ||
| 1/24/2023 | Listed for sale | $750,000-2.6%$200/sqft |
Source: Stellar MLS #O6085210 Report a problem | ||
| 12/6/2022 | Listing removed | -- |
Source: Stellar MLS #O6073986 Report a problem | ||
| 10/26/2022 | Listed for sale | $770,000+0.7%$205/sqft |
Source: Stellar MLS #O6039676 Report a problem | ||
| 8/28/2022 | Listing removed | -- |
Source: Stellar MLS #O6039676 Report a problem | ||
| 7/27/2022 | Price change | $765,000-1.9%$204/sqft |
Source: Stellar MLS #O6039676 Report a problem | ||
| 7/7/2022 | Listed for sale | $780,000+92.6%$208/sqft |
Source: Stellar MLS #O6039676 Report a problem | ||
| 10/24/2018 | Sold | $405,000-3.3%$108/sqft |
Source: Public Record Report a problem | ||
| 9/11/2018 | Pending sale | $419,000$112/sqft |
Source: Keller Williams Advantage III Realty #O5721108 Report a problem | ||
| 8/3/2018 | Price change | $419,000-2.3%$112/sqft |
Source: Keller Williams Advantage III Realty #O5721108 Report a problem | ||
| 7/16/2018 | Listed for sale | $429,000+11.4%$114/sqft |
Source: KELLER WILLIAMS ADVANTAGE III #O5721108 Report a problem | ||
| 7/1/2009 | Sold | $385,000$103/sqft |
Source: Public Record Report a problem | ||
Public tax history
| Year | Property taxes | Tax assessment |
|---|---|---|
| 2025 | $8,151 +6.8% | $539,900 0% |
| 2024 | $7,632 +4.7% | $540,100 +1.7% |
| 2023 | $7,287 +11.5% | $531,300 +14.6% |
| 2022 | $6,535 +12.3% | $463,700 +26.9% |
| 2021 | $5,820 +5% | $365,400 +5.9% |
| 2020 | $5,541 +0.5% | $345,000 +1.9% |
| 2019 | $5,512 | $338,600 +6.6% |
| 2018 | $5,512 +6.3% | $317,700 +3.5% |
| 2017 | $5,184 +1% | $306,900 -0.7% |
| 2016 | $5,131 -1.5% | $309,000 +5.7% |
| 2015 | $5,210 +2.7% | $292,200 -0.4% |
| 2014 | $5,074 | $293,500 +4.9% |
| 2013 | -- | $279,800 +0.5% |
| 2012 | -- | $278,300 -1.5% |
| 2011 | -- | $282,400 -4.2% |
| 2010 | -- | $294,900 +1128.8% |
| 2009 | -- | $24,000 |
| 2008 | -- | $24,000 |
Find assessor info on the county website
Neighborhood: 34771
Nearby homes
- $599,0004 bd4 ba3k sqft1440 Prairie Oaks Dr, Saint Cloud, FL 34771Off Market
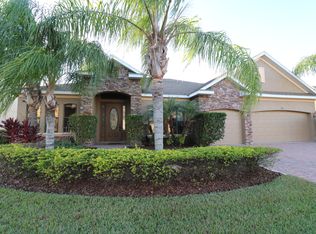
- $712,6005 bd4 ba4.2k sqft4905 Eastlake Vista Dr, Saint Cloud, FL 34771Off Market
- $762,5006 bd4 ba4.3k sqft4908 Eastlake Vista Dr, Saint Cloud, FL 34771Off Market
- $707,5006 bd4 ba4.2k sqft1421 Prairie Oaks Dr, Saint Cloud, FL 34771Off Market
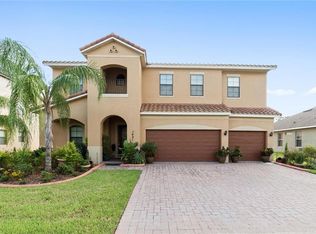
- $727,4003 bd2 ba2.4k sqft4906 Eastlake Vista Dr, Saint Cloud, FL 34771Off Market
- $600,0003 bd3 ba2.6k sqft1460 Prairie Oaks Dr, Saint Cloud, FL 34771For Sale
- $486,0004 bd2 ba2.2k sqft4910 Eastlake Vista Dr, Saint Cloud, FL 34771Off Market
- $591,3004 bd3 ba3k sqft1401 Prairie Oaks Dr, Saint Cloud, FL 34771Off Market
Nearby schools
GreatSchools rating
- 6/10Narcoossee Elementary SchoolGrades: PK-5Distance: 1.6 mi
- 6/10Narcoossee Middle SchoolGrades: 6-8Distance: 1.6 mi
- 5/10Tohopekaliga High SchoolGrades: PK,9-12Distance: 3.7 mi
Schools provided by the listing agent
- Elementary: Narcoossee Elementary
- Middle: Narcoossee Middle
- High: Tohopekaliga High School
Source: Stellar MLS. This data may not be complete. We recommend contacting the local school district to confirm school assignments for this home.
Get a cash offer in 3 minutes
Find out how much your home could sell for in as little as 3 minutes with a no-obligation cash offer.
Estimated market value
$670,300
Get a cash offer in 3 minutes
Find out how much your home could sell for in as little as 3 minutes with a no-obligation cash offer.
Estimated market value
$670,300
- Florida
- Osceola County
- Saint Cloud
- 34771
- 1420 PRAIRIE OAKS DRIVE
Nearby cities
Nearby neighborhoods
Nearby zip codes
Other Saint Cloud Topics
