Space, versatility, and thoughtful design come together in this impressive single-story home situated on an oversized corner lot in the desirable Kindred community. Offering 4 bedrooms, 3½ bathrooms, 2,851 square feet of living space, and a three-car garage, this home provides room to accommodate a variety of lifestyles. The bright, open interior brings the kitchen, dining areas, and spacious living room together, creating a comfortable setting for everyday living and entertaining. The kitchen features granite countertops, stainless steel appliances, generous cabinetry, and plenty of workspace. Sliding glass doors extend the living area to a covered and screened lanai overlooking the expansive yard. One of the home’s most distinctive features is the private secondary suite with its own exterior entrance, bedroom, full bathroom, and separate living area. This flexible arrangement is ideal for extended guests, multigenerational living, a private workspace, or anyone seeking additional independence within the home. The primary suite is thoughtfully positioned apart from the secondary bedrooms, providing added privacy. Kindred residents enjoy an exceptional collection of community amenities, including a resort-style pool, splash pad, clubhouse, fitness center, playgrounds, dog park, sports courts, recreational fields, and walking trails. Convenient access to Florida’s Turnpike places shopping, dining, medical facilities, Orlando International Airport, and Central Florida attractions within easy reach. This is more than a spacious home—it is a flexible living environment designed to adapt as your needs evolve.
For sale
$549,900
1799 RANGER HIGHLANDS ROAD, KISSIMMEE, FL 34744
4beds
2,851sqft
Single Family Residence
Built in 2018
0.31 Acres Lot
$538,700 Zestimate®
$193/sqft
$11/mo HOA
What's special
Three-car garageGranite countertopsPlenty of workspaceOversized corner lotBright open interiorStainless steel appliancesGenerous cabinetry
- 53 days
- 220
- 9
Zillow last checked:
Listing updated:
Listed by:
Allan Dion 407-434-1693,
D & D PROPERTY MANAGEMENT SOLUTIONS LLC 407-434-1693
Source: Stellar MLS,MLS#: O6428548 Originating MLS: Orlando Regional
Originating MLS: Orlando Regional
Facts & features
Interior
Bedrooms & bathrooms
- Bedrooms: 4
- Bathrooms: 4
- Full bathrooms: 3
- 1/2 bathrooms: 1
Primary bedroom
- Features: En Suite Bathroom, Walk-In Closet(s)
- Level: First
- Area: 208 Square Feet
- Dimensions: 16x13
Other
- Features: En Suite Bathroom, Built-in Closet
- Level: First
Bedroom 2
- Features: Built-in Closet
- Level: First
- Area: 120 Square Feet
- Dimensions: 10x12
Bedroom 3
- Features: Built-in Closet
- Level: First
- Area: 110 Square Feet
- Dimensions: 11x10
Dining room
- Level: First
- Area: 132 Square Feet
- Dimensions: 12x11
Kitchen
- Level: First
- Area: 187 Square Feet
- Dimensions: 17x11
Living room
- Level: First
- Area: 266 Square Feet
- Dimensions: 19x14
Heating
- Central
Cooling
- Central Air
Appliances
- Included: Oven, Cooktop, Dishwasher, Disposal, Dryer, Refrigerator, Washer
- Laundry: Laundry Room
Features
- Split Bedroom, Stone Counters, Thermostat
- Flooring: Carpet, Ceramic Tile
- Doors: Sliding Doors
- Has fireplace: No
Interior area
- Total structure area: 3,708
- Total interior livable area: 2,851 sqft
Video & virtual tour
Property
Parking
- Total spaces: 3
- Parking features: Garage - Attached
- Attached garage spaces: 3
Features
- Levels: One
- Stories: 1
- Exterior features: Irrigation System, Sidewalk
- Has view: Yes
- View description: Park/Greenbelt
Lot
- Size: 0.31 Acres
- Features: Corner Lot, Landscaped, Oversized Lot, Sidewalk
Details
- Parcel number: 362529361400014250
- Zoning: RES 0100
- Special conditions: None
Construction
Type & style
- Home type: SingleFamily
- Property subtype: Single Family Residence
Materials
- Brick, Stucco
- Foundation: Slab
- Roof: Shingle
Condition
- New construction: No
- Year built: 2018
Details
- Builder model: Camden
- Builder name: D R Horton
Utilities & green energy
- Sewer: Public Sewer
- Water: Public
- Utilities for property: Cable Connected, Electricity Connected, Public, Street Lights, Water Connected
Community & HOA
Community
- Features: Deed Restrictions, Dog Park, Park, Playground, Pool, Sidewalks
- Pet fee: $0 monthly
- Subdivision: KINDRED PH 1D
HOA
- Has HOA: Yes
- HOA fee: $11 monthly
- HOA name: Kindred HOA/Paul Almonte
- HOA phone: 407-705-2190
Location
- Region: Kissimmee
Financial & listing details
- Price per square foot: $193/sqft
- Tax assessed value: $433,200
- Annual tax amount: $7,785
- Date on market: 7/31/2026
- Cumulative days on market: 44 days
- Listing terms: Cash,Conventional,FHA,VA Loan
- Ownership: Fee Simple
- Total actual rent: 0
- Electric utility on property: Yes
- Road surface type: Paved, Asphalt
Estimated market value
$538,700
$512,000 - $566,000
$3,047/mo
Price history
| Date | Event | Price |
|---|---|---|
| 7/31/2026 | Listed for sale | $549,900-0.6%$193/sqft |
Source:  Stellar MLS #O6428548 Report a problem Stellar MLS #O6428548 Report a problem | ||
| 1/15/2026 | Listing removed | $553,000$194/sqft |
Source: Stellar MLS #O6327045 Report a problem | ||
| 1/2/2026 | Price change | $553,000-0.9%$194/sqft |
Source: Stellar MLS #O6327045 Report a problem | ||
| 12/5/2025 | Price change | $558,000-0.2%$196/sqft |
Source: Stellar MLS #O6327045 Report a problem | ||
| 9/12/2025 | Price change | $559,000-0.9%$196/sqft |
Source: Stellar MLS #O6327045 Report a problem | ||
| 8/31/2025 | Price change | $564,000-0.2%$198/sqft |
Source: Stellar MLS #O6327045 Report a problem | ||
| 7/14/2025 | Listed for sale | $565,000+2.7%$198/sqft |
Source: Stellar MLS #O6327045 Report a problem | ||
| 2/7/2025 | Listing removed | $1,500$1/sqft |
Source: Zillow Rentals Report a problem | ||
| 1/7/2025 | Listed for rent | $1,500$1/sqft |
Source: Zillow Rentals Report a problem | ||
| 10/4/2024 | Listing removed | $549,900$193/sqft |
Source: Stellar MLS #O6228362 Report a problem | ||
| 9/5/2024 | Price change | $549,900-1.8%$193/sqft |
Source: Stellar MLS #O6228362 Report a problem | ||
| 8/6/2024 | Listed for sale | $560,000+6.1%$196/sqft |
Source: Stellar MLS #O6228362 Report a problem | ||
| 3/21/2023 | Sold | $528,000-3.5%$185/sqft |
Source: Public Record Report a problem | ||
| 1/6/2023 | Pending sale | $547,200$192/sqft |
Source: Stellar MLS #O6073871 Report a problem | ||
| 11/21/2022 | Listed for sale | $547,200+58.2%$192/sqft |
Source: Stellar MLS #O6073871 Report a problem | ||
| 7/3/2018 | Sold | $345,890$121/sqft |
Source: Public Record Report a problem | ||
Public tax history
| Year | Property taxes | Tax assessment |
|---|---|---|
| 2025 | $8,341 +7.1% | $433,200 -5.5% |
| 2024 | $7,785 +12.3% | $458,200 -2% |
| 2023 | $6,933 +4% | $467,700 +13.6% |
| 2022 | $6,667 +4.1% | $411,800 +27.1% |
| 2021 | $6,405 +4.9% | $324,000 +6.7% |
| 2020 | $6,109 +0.9% | $303,700 +4.2% |
| 2019 | $6,056 | $291,500 +871.7% |
| 2018 | $6,056 | $30,000 |
Find assessor info on the county website
Monthly payment
Est. payment
Payment breakdown
Explore the cost of this home by adjusting the details. Changes won't be saved.Climate risks
Neighborhood: 34744
Nearby schools
Schools provided by the listing agent
- Elementary: Neptune Elementary
- Middle: Neptune Middle (6-8)
- High: Gateway High School (9 12)
Source: Stellar MLS. This data may not be complete. We recommend contacting the local school district to confirm school assignments for this home.
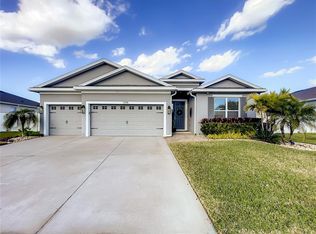
Similar homes
- $499,7774 bd4 ba2.7k sqft1941 Partin Terrace Rd, Kissimmee, FL 34744For Sale
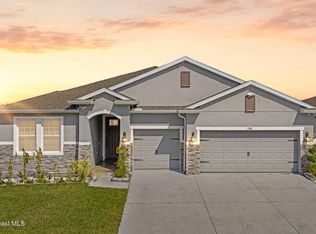 MLS ID #1070577, Scott Joseph Kennedy. Space Coast AOR
 - $424,9904 bd2 ba1.8k sqft1687 PARK SIDE AVENUE, KISSIMMEE, FL 34744For Sale
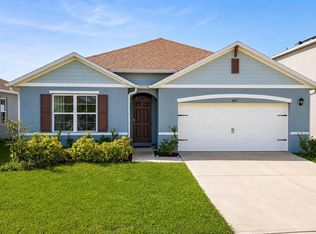
 MLS ID #S5151674, Lisbeth Diaz De Rico, COLDWELL BANKER REALTY. Stellar MLS
 - $399,0004 bd2 ba1.8k sqft1735 PARK SIDE AVENUE, KISSIMMEE, FL 34744For Sale
 MLS ID #O6431257, Laura Senzamici, ENGEL & VOELKERS LAKELAND. Stellar MLS
 - $520,0004 bd3 ba2.7k sqft3005 SLOUGH CREEK DRIVE, KISSIMMEE, FL 34744For Sale
 MLS ID #O6388753, Devin Panlaque, KELLER WILLIAMS ADVANTAGE III. Stellar MLS
 - $499,0004 bd3 ba2.2k sqft4436 AZURE ISLE WAY, KISSIMMEE, FL 34744For SaleMLS ID #O6379702, Jennifer Dalhausser, REALTY HUB. Stellar MLS
- $445,0003 bd2 ba2k sqft1739 GOOD NEIGHBOR LOOP, KISSIMMEE, FL 34744For SaleMLS ID #O6430418, Dennesha Leachman, GLOBAL SAPPHIRE REALTY LLC. Stellar MLS
- $565,0004 bd4 ba3.2k sqft1553 PINE MARSH LOOP, ST CLOUD, FL 34771For SaleMLS ID #O6436266, Angel Iglesia, LUXE PROPERTIES. Stellar MLS
- $648,0005 bd5 ba3.6k sqft3018 BOATING BOULEVARD, KISSIMMEE, FL 34746For SaleMLS ID #O6421095, Ninive Quintero, TOP FLORIDA HOMES. Stellar MLS
- $513,9904 bd3 ba2.1k sqft2260 RAPOLLO DRIVE, KISSIMMEE, FL 34741For SaleMLS ID #OM726419, Anthony Alfarone, REAL BROKER LLC - OCALA. Stellar MLS
- $625,0004 bd3 ba2.9k sqft3018 JARDIN STREET, KISSIMMEE, FL 34741For SaleMLS ID #O6289904, Bruno Dasilva, LLC, MS LAND & BUILDING LLC. Stellar MLS
- $445,0005 bd3 ba2.5k sqft3534 CAYUGAS LOOP, ST CLOUD, FL 34772For SaleMLS ID #S5151714, Aimee Cruz, CHARLES RUTENBERG REALTY ORLANDO. Stellar MLS
- $479,0004 bd3 ba2.7k sqft3716 PARADISO CIRCLE, KISSIMMEE, FL 34746For SaleMLS ID #O6408454, Kimberley Beaudry, ORLANDO REGIONAL REALTY. Stellar MLS
- $550,0006 bd4 ba3.8k sqft351 MICHIGAN ESTATES CIRCLE, ST CLOUD, FL 34769For SaleMLS ID #O6437376, Milton James, COLDWELL BANKER REALTY. Stellar MLS
- $623,9005 bd4 ba3.5k sqft3899 MT VERNON WAY, KISSIMMEE, FL 34741For SaleMLS ID #O6439754, Kerlin Torre Wesson, MY REALTY GROUP, LLC.. Stellar MLS
- $454,9004 bd3 ba2.4k sqft3524 SHOREWOOD DRIVE, KISSIMMEE, FL 34746For SaleMLS ID #S5151829, George Almodovar, REMAX PREMIER PROPERTIES. Stellar MLS
- $445,0004 bd3 ba1.9k sqft2948 CREST DRIVE, KISSIMMEE, FL 34744For SaleMLS ID #O6409508, Steven Alvarez, EXP REALTY LLC. Stellar MLS
- $509,0004 bd3 ba2.7k sqft2230 J LAWSON BOULEVARD, ORLANDO, FL 32824For SaleMLS ID #O6436588, Tony Ubaldini, EXP REALTY LLC. Stellar MLS
- $610,0005 bd4 ba3.1k sqft3040 CARDILLINO WAY, KISSIMMEE, FL 34741For SaleMLS ID #S5120036, Bernie Negron, LA ROSA REALTY ORLANDO LLC. Stellar MLS
- $575,0004 bd4 ba3k sqft1204 LEXINGTON AVENUE, DAVENPORT, FL 33837For SaleMLS ID #O6421070, Diana De la Rosa, REALTY WORLD EXECUTIVE HOMES. Stellar MLS
- $555,0005 bd4 ba3.4k sqft3651 DAYDREAM PLACE, ST CLOUD, FL 34772For SaleMLS ID #O6416673, Vanesa Vega, SET HOMES REALTY LLC. Stellar MLS
