LIVE LIKE A CHAMPION! GOLF COURSE FRONTAGE, FULL GOLF MEMBERSHIP INCLUDED IN THE HOA! Impeccably maintained and truly move-in ready, this beautifully updated 3-bedroom, 3-bathroom home with a versatile flex room and 3-car garage is perfectly positioned on one of the most desirable premium golf course lots in ChampionsGate Country Club. Featuring brand-new energy-efficient windows throughout with a transferable warranty, fresh interior and exterior paint, new luxury Stainmaster carpet, brand-new LG stainless steel kitchen appliances, a new LG stackable washer and dryer, updated LED recessed lighting, and new coach lights, this home offers peace of mind along with modern style. Ideally located just steps from the neighborhood restaurant and resort-style pools, this exceptional residence combines luxury, convenience, and an unbeatable location. Step inside to a bright, open floor plan featuring 18” tile throughout the main living areas and an abundance of natural light. The spacious flex room is perfect as a home office, guest room, media room, or hobby space, offering endless possibilities to fit your lifestyle. The chef-inspired kitchen boasts granite countertops, abundant cabinetry, and brand-new LG stainless steel appliances, creating the perfect space for everyday living and entertaining. The adjacent laundry room features a new LG stackable washer and dryer along with additional storage. Retreat to the spacious primary suite featuring dual vanities, a large walk-in shower, and new plush carpeting for added comfort. Enjoy peaceful mornings and relaxing evenings from your north-facing covered lanai overlooking sweeping golf course views, creating the perfect outdoor retreat. ChampionsGate offers unmatched amenities, all easily accessible via golf cart-friendly roads. The Oasis Club, a 14,000-square-foot private clubhouse, features a restaurant, movie theater, state-of-the-art fitness center, game room, tiki bar, lazy river, private cabanas, and more. Residents also enjoy exclusive access to The Plaza, a private clubhouse offering a restaurant with a $75 monthly food and beverage credit, bar, fitness center, game room, two resort-style pools, and pickleball courts. The newly opened Retreat Club further enhances the lifestyle with a water park and additional recreational amenities. Your HOA includes full golf membership, tennis, pickleball, access to all three clubhouses, gated security, lawn care, security monitoring, cable, internet, and phone services. CDD fees and trash collection are included in the property taxes. Located just minutes from world-famous theme parks, shopping, dining, and major highways, this is a rare opportunity to own a beautifully upgraded home on one of the finest lots in ChampionsGate Country Club. Schedule your private showing today!
For sale
$525,000
1353 PALMETTO DUNES ST, DAVENPORT, FL 33896
4beds
2,571sqft
Single Family Residence
Built in 2014
7,200 Square Feet Lot
$504,200 Zestimate®
$204/sqft
$889/mo HOA
What's special
Golf course frontageAbundance of natural lightGranite countertopsBright open floor planVersatile flex roomSpacious primary suiteNew coach lights
- 63 days
- 133
- 5
Zillow last checked:
Listing updated:
Listed by:
Matthew Link 309-433-3258,
CHAMPIONSGATE REALTY 407-818-5588,
Terry Horne 407-818-5588,
CHAMPIONSGATE REALTY
Source: Stellar MLS,MLS#: S5152300 Originating MLS: Osceola
Originating MLS: Osceola
Facts & features
Interior
Bedrooms & bathrooms
- Bedrooms: 4
- Bathrooms: 3
- Full bathrooms: 3
Primary bedroom
- Description: Room4
- Features: Walk-In Closet(s)
- Level: First
Bedroom 2
- Description: Room6
- Features: Walk-In Closet(s)
- Level: First
Bedroom 3
- Description: Room7
- Features: Walk-In Closet(s)
- Level: First
Bonus room
- Description: Room5
- Features: No Closet
- Level: First
Dining room
- Description: Room2
- Level: First
Kitchen
- Description: Room1
- Level: First
Living room
- Description: Room3
- Level: First
Heating
- Central
Cooling
- Central Air
Appliances
- Included: Dishwasher, Disposal, Dryer, Microwave, Range, Refrigerator, Washer
- Laundry: Inside, Laundry Room
Features
- Ceiling Fan(s), High Ceilings
- Flooring: Carpet, Tile
- Has fireplace: No
Interior area
- Total structure area: 3,370
- Total interior livable area: 2,571 sqft
Video & virtual tour
Property
Parking
- Total spaces: 3
- Parking features: Garage - Attached
- Attached garage spaces: 3
Features
- Levels: One
- Stories: 1
- Patio & porch: Enclosed
- Exterior features: Irrigation System, Lighting
- Has view: Yes
- View description: Golf Course
Lot
- Size: 7,200 Square Feet
- Features: On Golf Course
Details
- Parcel number: 312527513700C11780
- Zoning: PUD
- Special conditions: None
Construction
Type & style
- Home type: SingleFamily
- Property subtype: Single Family Residence
Materials
- Block, Concrete, Stucco
- Foundation: Slab
- Roof: Tile
Condition
- New construction: No
- Year built: 2014
Utilities & green energy
- Sewer: Public Sewer
- Water: Public
- Utilities for property: BB/HS Internet Available, Cable Connected, Electricity Connected, Sewer Connected, Water Connected
Community & HOA
Community
- Features: Clubhouse, Dog Park, Fitness Center, Gated Community - Guard, Golf, Irrigation-Reclaimed Water, Park, Pool, Sidewalks, Tennis Court(s)
- Pet fee: $0 monthly
- Subdivision: STONEYBROOK SOUTH PH 1 REP OF TRACTS C1
HOA
- Has HOA: Yes
- Amenities included: Clubhouse, Fitness Center, Park, Pickleball Court(s), Playground, Pool, Spa/Hot Tub, Tennis Court(s)
- Services included: 24-Hour Guard, Cable TV, Community Pool, Internet, Maintenance Grounds
- HOA fee: $889 monthly
- HOA name: Andrea Fidler
- HOA phone: 407-964-3551
Location
- Region: Davenport
Financial & listing details
- Price per square foot: $204/sqft
- Tax assessed value: $450,000
- Annual tax amount: $5,112
- Date on market: 6/28/2026
- Cumulative days on market: 63 days
- Listing terms: Cash,Conventional,FHA,VA Loan
- Ownership: Fee Simple
- Total actual rent: 0
- Electric utility on property: Yes
- Road surface type: Asphalt
Estimated market value
$504,200
$479,000 - $529,000
$2,788/mo
Price history
| Date | Event | Price |
|---|---|---|
| 6/28/2026 | Listed for sale | $525,000-1.9%$204/sqft |
Source:  Stellar MLS #S5152300 Report a problem Stellar MLS #S5152300 Report a problem | ||
| 12/11/2025 | Listing removed | $535,000$208/sqft |
Source: Stellar MLS #S5128792 Report a problem | ||
| 6/14/2025 | Listed for sale | $535,000+10.3%$208/sqft |
Source: Stellar MLS #S5128792 Report a problem | ||
| 3/11/2022 | Sold | $485,000+2.1%$189/sqft |
Source: Public Record Report a problem | ||
| 2/13/2022 | Pending sale | $474,900$185/sqft |
Source: Stellar MLS #T3353602 Report a problem | ||
| 2/4/2022 | Listed for sale | $474,900+34.7%$185/sqft |
Source: Stellar MLS #T3353602 Report a problem | ||
| 11/4/2014 | Sold | $352,500$137/sqft |
Source: Public Record Report a problem | ||
Public tax history
| Year | Property taxes | Tax assessment |
|---|---|---|
| 2025 | $7,825 +3.3% | $450,000 -4.2% |
| 2024 | $7,572 +1.5% | $469,700 +14.4% |
| 2023 | $7,461 -2% | $410,500 +13.8% |
| 2022 | $7,615 +7.3% | $360,600 +23.5% |
| 2021 | $7,097 +1.5% | $291,900 +2.7% |
| 2020 | $6,993 -2.7% | $284,300 -3.3% |
| 2019 | $7,186 | $294,000 -0.3% |
| 2018 | $7,186 +0.2% | $294,800 +0.6% |
| 2017 | $7,175 -1% | $292,900 +4.5% |
| 2016 | $7,250 +2.1% | $280,300 +8% |
| 2015 | $7,099 +3.3% | $259,600 +425.5% |
| 2014 | $6,875 | $49,400 |
Find assessor info on the county website
Monthly payment
Est. payment
Payment breakdown
Explore the cost of this home by adjusting the details. Changes won't be saved.Climate risks
Neighborhood: 33896
- $536,8005 bd3 ba3.2k sqft1351 Palmetto Dunes St, Champions Gate, FL 33896Off Market
- $552,3004 bd3 ba2.3k sqft1355 Palmetto Dunes St, Davenport, FL 33896Off Market
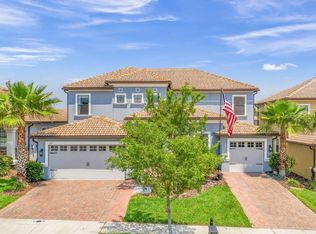
- $606,0006 bd5 ba3.9k sqft1357 Palmetto Dunes St, Champions Gate, FL 33896Off Market
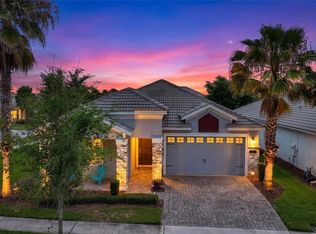
- $464,8003 bd3 ba2.5k sqft1349 Palmetto Dunes St, Champions Gate, FL 33896Off Market
Similar homes
- $489,0004 bd3 ba2.2k sqft1361 OLYMPIC CLUB BOULEVARD, CHAMPIONS GATE, FL 33896For Sale

 MLS ID #S5149699, Anne Day, PREMIER AGENT NETWORK. Stellar MLS
 - $440,0004 bd3 ba2k sqft1401 CLUBMAN DRIVE, DAVENPORT, FL 33896For Sale
 MLS ID #O6412299, Tony Daddio, FLORIDA REALTY MARKETPLACE. Stellar MLS
 - $409,0004 bd3 ba2.2k sqft1311 GLENEAGLES LANE, DAVENPORT, FL 33896For Sale
 MLS ID #S5147775, Matthew Link, CHAMPIONSGATE REALTY. Stellar MLS
 - $539,0006 bd6 ba3.3k sqft1428 THUNDERBIRD ROAD, DAVENPORT, FL 33896For Sale
 MLS ID #S5152243, Amy Prill, CHAMPIONSGATE REALTY. Stellar MLS
 - $409,0004 bd2 ba2.2k sqft1414 CLUBMAN DR, DAVENPORT, FL 33896For SaleMLS ID #S5152444, Matthew Link, CHAMPIONSGATE REALTY. Stellar MLS
- $558,0005 bd4 ba3.2k sqft125 NORFOLK DRIVE, DAVENPORT, FL 33896For SaleMLS ID #G5114040, Dyanna Alley-Wilson, IAD REAL ESTATE. Stellar MLS
- $564,0005 bd5 ba2.8k sqft1476 MOON VALLEY DRIVE, DAVENPORT, FL 33896For SaleMLS ID #FC317023, Nikkei Cavany, EXP REALTY LLC. Stellar MLS
- $685,0004 bd4 ba3.3k sqft1394 OLYMPIC CLUB BOULEVARD, CHAMPIONS GATE, FL 33896For SaleMLS ID #S5152689, Lilliam Yambo, LA ROSA REALTY KISSIMMEE. Stellar MLS
- $429,9004 bd3 ba1.9k sqft1338 YORKSHIRE COURT, DAVENPORT, FL 33896For SaleMLS ID #O6418481, Joshua Owen, NOBLEGATE REALTY. Stellar MLS
- $625,0007 bd5 ba3.5k sqft9039 SHADOW MOUNTAIN STREET, DAVENPORT, FL 33896For SaleMLS ID #O6379163, Holly Jorge, EXP REALTY LLC. Stellar MLS
- $525,0006 bd4 ba2.8k sqft9026 PAOLOS PLACE, KISSIMMEE, FL 34747For SaleMLS ID #S5153313, Gene May Sandobal, RE/MAX HERITAGE. Stellar MLS
- $525,0006 bd6 ba3.1k sqft4115 OAKTREE DRIVE, DAVENPORT, FL 33837For SaleMLS ID #O6393813, Jamie Woelbern, STOCKWORTH REALTY GROUP. Stellar MLS
- $499,9995 bd3 ba2.3k sqft2694 LA ISLA COURT, KISSIMMEE, FL 34747For SaleMLS ID #S5149891, James Donovan, TEAM DONOVAN. Stellar MLS
- $580,0004 bd3 ba2.5k sqft622 GOLF COURSE PARKWAY, DAVENPORT, FL 33837For SaleMLS ID #O6423850, Francisco Martinez Jr, SOUTHERN HERITAGE REALTY, INC. Stellar MLS
- $499,9904 bd3 ba2.9k sqft276 DRAYTON AVENUE, DAVENPORT, FL 33837For SaleMLS ID #O6419460, Carlos Nieves, RE/MAX PRIME PROPERTIES. Stellar MLS
- $505,0005 bd4 ba2.7k sqft5368 OAKBOURNE AVENUE, DAVENPORT, FL 33837For SaleMLS ID #O6404308, Sally Wallace, SHINE VILLAS REALTY LLC. Stellar MLS
- $439,0005 bd4 ba2k sqft1596 MOON VALLEY DRIVE, DAVENPORT, FL 33896For SaleMLS ID #O6307337, Chad Vaughan, REAL BROKER, LLC. Stellar MLS
- $379,9003 bd3 ba1.9k sqft1045 BLACKWOLF RUN RD, DAVENPORT, FL 33896For SaleMLS ID #S5150290, Matthew Link, CHAMPIONSGATE REALTY. Stellar MLS
- $529,9997 bd5 ba2.8k sqft8550 SUNRISE KEY DRIVE, KISSIMMEE, FL 34747For SaleMLS ID #S5148879, James Donovan, TEAM DONOVAN. Stellar MLS
- $469,0005 bd4 ba2.6k sqft2915 BLOOMING ALAMANDA LOOP, KISSIMMEE, FL 34747For SaleMLS ID #O6436518, Chantel Gutierrez-Davis, RISE 24 REAL ESTATE LLC. Stellar MLS
