Skip main navigation
Off market
  • $604,100

    1357 Palmetto Dunes St, Champions Gate, FL 33896

    6beds
    3,982sqft
    Single Family Residence
    Built in 2014
    7,405 Square Feet Lot
    $604,100 Zestimate®
    $152/sqft
    $3,458 Estimated rent

    Home value

    $604,100

    $568,000 - $640,000

    $3,458/mo

    Zestimate® history
    Loading
    Loading...

    Owner options

    List your home for rent

    $3,458/mo

    Rent Zestimate®

    Find your next renter with Zillow Rental Manager. Plus, with online applications, you can quickly screen prospective tenants – for free.

    Learn more

    $3,458/mo

    Rent Zestimate®

    Refinance and save

    $4,481/mo

    Est. payment

    Refinancing to a lower rate could help reduce your monthly payments and save thousands over the life of the loan.

    See today's rates

    $4,481/mo

    Est. payment

    Explore your selling options

    Work with a Zillow partner agent

    Leverage their expertise and Zillow's premium Showcase listings to get your home seen by more buyers.

    Get started

    List with your own agent

    Get your home in front of millions of buyers by listing it on Zillow.

    Learn how to do it

    Sell it yourself

    Take full control of how buyers see your home on Zillow by listing For Sale by Owner (FSBO).

    List your home

    What's special

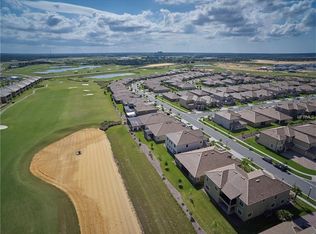
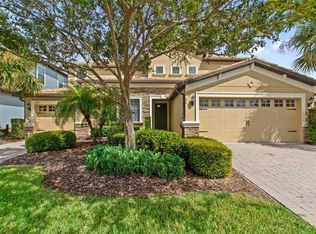
    Is your family growing and need more room? This Multi-Generational home has it!  Walk into a large, open living area featuring wall-mounted TV, crown molding, beautiful kitchen with storage enough for all your cooking and dining needs.  Upstairs features a large area for media or gaming. 5 large bedrooms, 3 full bathrooms, utility room, and large closets provide space for every member of the family.    Need space for parents or adult children; this is the place. This home offers self-contained ground floor living quarters connected to the main house. Private entry, large living room, kitchenette with convection microwave, large bedroom, washer/dryer, and garage. There are many other possible uses for this space. Do you homeschool? Do you work from home? You can efficiently utilize this space for school and activity rooms or an oversized home workspace.   Furniture is optional with purchase. Overlooking the 10th fairway of the ChampionsGate Country Club course, one of the best features of this home is the 30 x 50-foot enclosed outdoor living area. Community features include two full-service Clubhouses.  The PLAZA, with a restaurant, pickleball, gym and pools are private for CountryClub owners and guests.  Golf on the 18-hole course is FREE to owners and residents. The Oasis Clubhouse, with Resort Amenities, is available to homeowners and community vacationers.   The community has three entry points, and two have 24 hr. Guards.  Residents can enjoy monthly socials and special events. The HOA fees provide for carefree living including a $75 monthly food credit for the restaurant, lawn care, cable with phone and internet, and outdoor pest control.

    This property is not currently displayed as for sale or rent on Zillow. This may be different from what's on other websites or public sources.
    Originating MLS: Orlando Regional

    Facts & features

    Interior

    Bedrooms & bathrooms
    • Bedrooms: 6
    • Bathrooms: 5
    • Full bathrooms: 4
    • 1/2 bathrooms: 1
    Heating
    • Forced air, Electric
    Cooling
    • Central
    Appliances
    • Included: Dishwasher, Dryer, Garbage disposal, Microwave, Range / Oven, Refrigerator, Washer
    • Laundry: Inside, Laundry Closet, Upper Floor
    Features
    • Ceiling Fans(s), Eating Space In Kitchen, Walk-In Closet(s), Solid Wood Cabinets, Thermostat, Kitchen/Family Room Combo, Solid Surface Counters
    • Flooring: Tile, Carpet
    • Windows: ENERGY STAR Qualified Windows, Blinds, Thermal Windows
    Interior area
    • Structure area source: Public Records
    • Total interior livable area: 3,982 sqft

    Property

    Parking
    • Total spaces: 3
    • Parking features: Garage - Attached
    Features
    • Levels: Two
    • Patio & porch: Screened, Covered, Front Porch, Rear Porch, Enclosed
    • Exterior features: Stucco, Cement / Concrete
    Lot
    • Size: 7,405 Square Feet
    • Dimensions: 60x120
    • Features: Level/Flat, Sidewalk, Street Paved, Near Golf Course, On Golf Course
    • Residential vegetation: Mature Landscaping, Trees/Landscaped
    Details
    • Parcel number: 312527513700C11760
    • Zoning: SFR

    Construction

    Type & style
    • Home type: SingleFamily
    • Architectural style: Conventional
    • Property subtype: Single Family Residence
    Materials
    • Frame
    • Foundation: Footing
    • Roof: Tile
    Condition
    • Completed
    • Year built: 2014
    Details
    • Builder model: Liberation- Multi-Generational
    • Builder name: Lennar

    Utilities & green energy

    • Sewer: Public Sewer
    • Water: Public
    • Utilities for property: Electricity Connected, Phone Available, Sewer Connected, BB/HS Internet Available, Public, Street Lights, Underground Utilities, Cable Connected, Fire Hydrant, Sprinkler Recycled, Water Connected
    Green energy
    • Energy efficient items: Appliances, Windows, HVAC
    • Indoor air quality: Air Filters MERV 10+, HVAC Filter MERV 8+

    Community & HOA

    Community
    • Security: Smoke Detector(s), Security System Owned, Fire Alarm, Gated Community
    • Subdivision: STONEYBROOK SOUTH PH 1 REP
    HOA
    • Has HOA: Yes
    • Amenities included: Playground, Clubhouse, Fitness Center, Park, Pool, Security, Spa/Hot Tub, Gated, Tennis Court(s), Recreation Facilities, Basketball Court, Golf Course, Sauna, Pickleball Court(s), Trails
    • Services included: Community Pool, Maintenance Grounds, Recreational Facilities, Security, Cable TV, Private Road, Escrow Reserves Fund, 24-Hour Guard, Manager
    • HOA fee: $497 monthly
    Location
    • Region: Champions Gate

    Financial & listing details

    • Price per square foot: $152/sqft
    • Tax assessed value: $581,600
    • Annual tax amount: $8,532
    • Listing terms: Cash, Conventional, VA Loan
    • Ownership: Fee Simple

    Price history

    DateEventPrice
    5/29/2020Sold$482,500-1.3%$121/sqft
    Source: Public Record Report a problem
    4/19/2020Pending sale$489,000$123/sqft
    Source: JC PENNY REALTY LLC #O5857793 Report a problem
    4/17/2020Listed for sale$489,000+17.5%$123/sqft
    Source: JC PENNY REALTY LLC #O5857793 Report a problem
    3/21/2019Sold$416,000-1%$104/sqft
    Source: Public Record Report a problem
    10/31/2018Price change$420,000-11.6%$105/sqft
    Source: RE/MAX MARKETPLACE II LLC #O5708620 Report a problem
    10/7/2018Pending sale$475,000$119/sqft
    Source: RE/MAX Marketplace II #O5708620 Report a problem
    8/14/2018Price change$475,000-8.6%$119/sqft
    Source: RE/MAX MARKETPLACE II LLC #O5708620 Report a problem
    7/23/2018Price change$519,900-3.7%$131/sqft
    Source: RE/MAX MARKETPLACE II LLC #O5708620 Report a problem
    5/18/2018Listed for sale$539,900+24%$136/sqft
    Source: RE/MAX MARKETPLACE II LLC #O5708620 Report a problem
    9/2/2014Sold$435,500$109/sqft
    Source: Public Record Report a problem

    Public tax history

    YearProperty taxesTax assessment
    2025$8,532 +3.3%$581,600 -2%
    2024$8,257 +1.5%$593,200 +12.9%
    2023$8,133 -1.4%$525,600 +4.9%
    2022$8,250 +0.3%$501,100 +22.2%
    2021$8,222 +2.9%$409,900 +4.4%
    2020$7,992 -2.8%$392,700 +7.8%
    2019$8,223 $364,200 +2%
    2018$8,223 +1.4%$357,200 +4.9%
    2017$8,108 +9.8%$340,503 +2.1%
    2016$7,382 +0.8%$333,500 -8.5%
    2015$7,321 -7.7%$364,600 +638.1%
    2014$7,931 $49,400
    Find assessor info on the county website

    Neighborhood: 33896

    Nearby schools

    GreatSchools rating
    Get a cash offer in 3 minutes
    Find out how much your home could sell for in as little as 3 minutes with a no-obligation cash offer.
    Estimated market value
    $604,100
    Get a cash offer in 3 minutes
    Find out how much your home could sell for in as little as 3 minutes with a no-obligation cash offer.
    Estimated market value
    $604,100