Skip main navigation
Sold for $625,000
  • $625,000

    1359 PALMETTO DUNES STREET, DAVENPORT, FL 33896

    6beds
    3,982sqft
    Single Family Residence
    Built in 2014
    7,405 Square Feet Lot
    $621,400 Zestimate®
    $157/sqft
    $3,622 Estimated rent

    Home value

    $621,400

    $565,000 - $684,000

    $3,622/mo

    Zestimate® history
    Loading
    Loading...

    Owner options

    List your home for rent

    $3,622/mo

    Rent Zestimate®

    Find your next renter with Zillow Rental Manager. Plus, with online applications, you can quickly screen prospective tenants – for free.

    Learn more

    $3,622/mo

    Rent Zestimate®

    Refinance and save

    $5,030/mo

    Est. payment

    Refinancing to a lower rate could help reduce your monthly payments and save thousands over the life of the loan.

    See today's rates

    $5,030/mo

    Est. payment

    Explore your selling options

    Work with a Zillow partner agent

    Leverage their expertise and Zillow's premium Showcase listings to get your home seen by more buyers.

    Get started

    List with your own agent

    Get your home in front of millions of buyers by listing it on Zillow.

    Learn how to do it

    Sell it yourself

    Take full control of how buyers see your home on Zillow by listing For Sale by Owner (FSBO).

    List your home

    What's special

    Golf course frontageNorth-facing screened lanaiUpdated interior lightingNew quartz countertopsBreathtaking golf course viewsNew epoxy-coated garage floorsEnhanced outdoor lighting
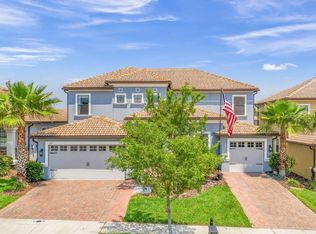
    Virtually Staged. LIVE LIKE A CHAMPION! GOLF COURSE FRONTAGE! This one-of-a-kind Next-Gen Liberation Model featuring a private in-law suite and FULL GOLF MEMBERSHIP INCLUDED in the HOA! Completely TURNKEY with EXTENSIVE BRAND-NEW UPGRADES THROUGHOUT! PRICED TO SELL and offering nearly 4,000 square feet! This stunning home sits directly on the par-5 Hole #10 of ChampionsGate Country Club and is one of only two ever built on Phase 1’s premium 60' golf lots. Phase 1 upgraded homes like this rarely ever come to market! Steps to the neighborhood restaurant/pool (The Plaza) or the golf clubhouse (Championsgate Country Club)! Step inside to a completely refreshed, move-in-ready masterpiece featuring brand-new Pergo Duracraft High-Performance 22mil luxury vinyl plank flooring, new StainMaster carpet with memory foam, new quartz countertops, new sinks, faucets, toilets, updated interior lighting, beautiful natural cream cabinetry with upgraded hardware, an upgraded front entry door with ring camera, plus enhanced outdoor lighting and professional landscaping — truly needing absolutely nothing! This 6-bedroom, 4.5-bath home offers incredible flexibility with a fully equipped private in-law suite including its own entrance, living room, kitchenette, bedroom, full bath, laundry, and private 1-car garage, perfect for multigenerational living or guests. The main home features a bright, open layout with 42” cabinets, premium Kitchen Aid appliances, and a custom built-in maple entertainment center. The spacious primary suite includes California Closets, dual vanities, a soaking tub, and a walk-in shower. Relax on your north-facing screened lanai and take in breathtaking golf course views, rocket launches, and hot air balloons, all surrounded by lush landscaping. Additional highlights include new epoxy-coated garage floors, a 2023 A/C system, and a golf cart-friendly community. Enjoy world-class amenities including The Oasis Club, The Plaza ($75 monthly food credit), and The Retreat Club, while the HOA covers full golf membership, lawn care, gated security, cable, internet, and phone, with CDD (lowest in the Country Club) and trash included in the taxes — all just minutes from Orlando’s top attractions, theme parks, dining, golf, shopping, and entertainment. This is resort-style living at its absolute finest — a rare opportunity you do not want to miss!

    Zillow last checked:

    Listing updated:

    Listed by:

    Terry Horne 407-818-5588,

    CHAMPIONSGATE REALTY 407-818-5588,

    Matthew Link 309-433-3258,

    CHAMPIONSGATE REALTY

    Bought with:

    Matthew Link, 3458620

    CHAMPIONSGATE REALTY

    Terry Horne, 3323121

    CHAMPIONSGATE REALTY

    Source: Stellar MLS,MLS#: S5146694MLS LogoOriginating MLS: Osceola

    Facts & features

    Interior

    Bedrooms & bathrooms
    • Bedrooms: 6
    • Bathrooms: 5
    • Full bathrooms: 4
    • 1/2 bathrooms: 1
    Primary bedroom
    • Features: Walk-In Closet(s)
    • Level: Second
    Bedroom 1
    • Features: Walk-In Closet(s)
    • Level: First
    Primary bathroom
    • Level: Second
    Bathroom 1
    • Level: First
    Dining room
    • Level: First
    Kitchen
    • Level: First
    Living room
    • Level: First
    Heating
    • Central
    Cooling
    • Central Air
    Appliances
    • Included: Dishwasher, Disposal, Dryer, Electric Water Heater, Microwave, Range, Refrigerator, Washer
    • Laundry: Laundry Room
    Features
    • Ceiling Fan(s), Eating Space In Kitchen, In Wall Pest System, Kitchen/Family Room Combo, Open Floorplan, Walk-In Closet(s)
    • Flooring: Carpet, Luxury Vinyl, Tile
    • Has fireplace: No
    Interior area
    • Total structure area: 4,717
    • Total interior livable area: 3,982 sqft

    Property

    Parking
    • Total spaces: 3
    • Parking features: Garage - Attached
    • Attached garage spaces: 3
    Features
    • Levels: Two
    • Stories: 2
    • Exterior features: Irrigation System, Lighting, Rain Gutters
    • Has view: Yes
    • View description: Golf Course
    Lot
    • Size: 7,405 Square Feet
    Details
    • Parcel number: 312527513700C11750
    • Zoning: PUD
    • Special conditions: None

    Construction

    Type & style
    • Home type: SingleFamily
    • Property subtype: Single Family Residence
    Materials
    • Block, Stucco
    • Foundation: Slab
    • Roof: Tile
    Condition
    • New construction: No
    • Year built: 2014

    Utilities & green energy

    • Sewer: Public Sewer
    • Water: Public
    • Utilities for property: Cable Connected, Electricity Connected, Sewer Connected, Underground Utilities

    Community & HOA

    Community
    • Features: Fitness Center, Gated Community - Guard, Golf Carts OK, Golf, Irrigation-Reclaimed Water, Playground, Pool, Restaurant, Sidewalks, Tennis Court(s)
    • Pet fee: $0 monthly
    • Subdivision: STONEYBROOK SOUTH PH 1 REP OF TRACTS C1 & H1
    HOA
    • Has HOA: Yes
    • Amenities included: Cable TV, Clubhouse, Fitness Center, Gated, Golf Course, Pickleball Court(s), Playground, Pool, Security, Spa/Hot Tub, Tennis Court(s)
    • Services included: 24-Hour Guard, Cable TV, Community Pool, Internet, Maintenance Grounds, Manager
    • HOA fee: $864 monthly
    • HOA name: Stephanie Taylor
    • HOA phone: 407-787-8890
    Location
    • Region: Davenport

    Financial & listing details

    • Price per square foot: $157/sqft
    • Tax assessed value: $568,400
    • Annual tax amount: $2,713
    • Date on market: 3/27/2026
    • Cumulative days on market: 63 days
    • Listing terms: Cash,Conventional,FHA,VA Loan
    • Ownership: Fee Simple
    • Total actual rent: 0
    • Electric utility on property: Yes
    • Road surface type: Asphalt

    Price history

    DateEventPrice
    7/14/2026Sold$625,000-7.4%$157/sqft
    Source: Stellar MLS #S5146694 Report a problem
    5/31/2026Pending sale$675,000$170/sqft
    Source: Stellar MLS #S5146694 Report a problem
    4/27/2026Price change$675,000-3.4%$170/sqft
    Source: Stellar MLS #S5146694 Report a problem
    3/27/2026Listed for sale$699,000+12.2%$176/sqft
    Source: Stellar MLS #S5146694 Report a problem
    11/22/2025Listing removed$623,000$156/sqft
    Source: Stellar MLS #S5135319 Report a problem
    10/25/2025Pending sale$623,000$156/sqft
    Source: Stellar MLS #S5135319 Report a problem
    10/1/2025Price change$623,000-2.5%$156/sqft
    Source: Stellar MLS #S5135319 Report a problem
    9/24/2025Listed for sale$639,000+20.6%$160/sqft
    Source: Stellar MLS #S5135319 Report a problem
    4/11/2022Sold$530,000+12.8%$133/sqft
    Source: Public Record Report a problem
    7/29/2020Listing removed$469,900$118/sqft
    Source: GLOBAL REAL ESTATE SERVICES IN #O5857714 Report a problem
    5/29/2020Price change$469,900-2.1%$118/sqft
    Source: GLOBAL REAL ESTATE SERVICES IN #O5857714 Report a problem
    4/15/2020Listed for sale$479,900+14.3%$121/sqft
    Source: GLOBAL REAL ESTATE SERVICES IN #O5857714 Report a problem
    10/27/2014Sold$420,000$105/sqft
    Source: Public Record Report a problem

    Public tax history

    YearProperty taxesTax assessment
    2025$2,713 +3.1%$568,400 -1.9%
    2024$2,631 +0.4%$579,500 +13.1%
    2023$2,621 -71.8%$512,400 +5%
    2022$9,302 +8%$488,100 +22.8%
    2021$8,617 +15.4%$397,600 +2.8%
    2020$7,466 +0.8%$386,700 +7.2%
    2019$7,409 $360,600 +5.4%
    2018$7,409 +1.6%$342,024 +2.1%
    2017$7,294 0%$334,990 +2.1%
    2016$7,297 +0.8%$328,100 -6.6%
    2015$7,238 -6.2%$351,100 +610.7%
    2014$7,716 $49,400
    Find assessor info on the county website

    Neighborhood: 33896

    Nearby schools

    GreatSchools rating
    Get a cash offer in 3 minutes
    Find out how much your home could sell for in as little as 3 minutes with a no-obligation cash offer.
    Estimated market value
    $621,400
    Get a cash offer in 3 minutes
    Find out how much your home could sell for in as little as 3 minutes with a no-obligation cash offer.
    Estimated market value
    $621,400